
163 Ciseley Drive, Sicklerville, NJ 08081
Local realty services provided by:ERA Martin Associates
163 Ciseley Drive,Sicklerville, NJ 08081
$479,500
- 5 Beds
- 4 Baths
- 2,200 sq. ft.
- Single family
- Active
Upcoming open houses
- Sat, Sep 1212:00 pm - 02:00 pm
Listed by: darrell michael bailey
Office: re/max first realty ii
MLS#:NJCD2125630
Source:BRIGHTMLS
Price summary
- Price:$479,500
- Price per sq. ft.:$217.95
- Monthly HOA dues:$7.08
About this home
Welcome to 163 Ciseley Drive in the desirable Braycen Pines community of Winslow Township! If you’ve been looking for the space and flexibility of a larger home without the wait for new construction, this Ryan Homes residence deserves your attention. Set on a premium lot, this spacious home offers 5 bedrooms, 3 full bathrooms, solar panels, and a versatile finished basement with a kitchen and full bathroom.
Combining the benefits of newer construction with the space and flexibility buyers often seek, this home also features a covered outdoor entertaining area and an expansive backyard, creating a home designed to accommodate today's lifestyle.
Step inside to an inviting open concept main level designed for comfortable everyday living and entertaining. The spacious living area flows naturally into the dining space and modern kitchen, featuring a center island, stainless steel appliances, ample cabinetry, and plenty of workspace. Large windows bring in natural light, creating a bright and welcoming atmosphere throughout the main living areas.
Just off the dining area, sliding doors lead to a covered rear deck with gazebo, creating an ideal outdoor space for morning coffee, weekend gatherings, summer entertaining, or simply relaxing while overlooking the expansive backyard. The premium lot provides plenty of room to enjoy outdoor living, recreation, and entertaining.
Upstairs, you'll find five generously sized bedrooms, providing exceptional flexibility for a growing household, guests, a home office, or other lifestyle needs. The primary suite offers a comfortable private retreat and ensuite bathroom, while the additional bedrooms provide plenty of space and versatility. A second full bathroom and conveniently located upper level laundry add to the home's functionality.
The finished basement adds another dimension to this property and is one of its most distinctive features. Complete with a kitchen and modern full bathroom featuring a large walk-in shower, the lower level provides substantial additional space that can be customized to suit your needs. Whether you envision a recreation room, media room, home gym, office, entertaining area, hobby space, or flexible guest area, the possibilities are extensive.
Solar panels add another valuable feature, offering the potential for greater energy efficiency and reduced electricity costs. Additional features include external and internal security cameras, a Nest thermostat, an attached two car garage and abundant storage.
For qualified buyers, this home offers the opportunities for 100% financing or grant programs that may assist with down payment, closing costs or potentially help buy down the interest rate, provided by our approved lenders and buyer eligibility.
Don't miss the opportunity to make 163 Ciseley Drive your next home. Schedule your private showing today to avoid disappointment as this home will not be on the market for long....
Contact an agent
Home facts
- Year built:2020
- Subdivision & Development:BRAYCEN PINES
- Listing ID #:NJCD2125630
- Added:6 day(s) ago
- Updated:September 06, 2026 at 01:49 PM
Rooms and interior
- Bedrooms:5
- Total bathrooms:4
- Full bathrooms:3
- Half bathrooms:1
- Flooring:Vinyl
- Dining Description:Combination Kitchen/Dining
- Bathrooms Description:Primary Bath(s)
- Kitchen Description:Dishwasher, Kitchen - Eat-In, Kitchen - Island, Microwave, Oven/Range - Gas, Refrigerator, Water Heater - Tankless
- Bedroom Description:Walk In Closet(s)
- Basement:Yes
- Basement Description:Full, Fully Finished
- Living area:2,200 sq. ft.
Heating and cooling
- Cooling:Central A/C
- Heating:Forced Air, Natural Gas
Structure and exterior
- Roof:Shingle
- Year built:2020
- Building area:2,200 sq. ft.
- Lot area:0.19 Acres
- Architectural Style:Colonial
- Construction Materials:Frame
- Exterior Features:Deck(s), Play Area, Play Equipment, Sidewalks, Street Lights
- Foundation Description:Concrete Perimeter
- Levels:2 Stories
Schools
- High school:WINSLOW TOWNSHIP
- Middle school:WINSLOW TOWNSHIP SCHOOL NO 6
Utilities
- Water:Public
- Sewer:Public Sewer
Finances and disclosures
- Price:$479,500
- Price per sq. ft.:$217.95
- Tax amount:$11,054 (2025)
Features and amenities
- Laundry features:Dryer, Washer
- Amenities:Cable TV Available, Carbon Monoxide Detector(s), Electric Available, Exterior Cameras, Multiple Phone Lines, Natural Gas Available, Phone Available, Smoke Detector, Surveillance Sys
Parking
- Parking description:Attached Garage, Concrete Driveway, Garage - Front Entry, Garage Door Opener
- Garage:Yes
- Garage spaces:2
New listings near 163 Ciseley Drive
- Coming Soon
 $530,000Coming Soon3 beds 3 baths2,226 sq. ft.
63 Olympia Ln, SICKLERVILLE, NJ 08081
MLS# NJGL2077852Listed by: RE/MAX OF CHERRY HILL - Coming Soon
 $575,000Coming Soon4 beds 4 baths2,611 sq. ft.
8 Gander Ct, SICKLERVILLE, NJ 08081
MLS# NJCD2125796Listed by: BHHS FOX & ROACH-MT LAUREL - Coming Soon
 $529,900Coming Soon3 beds 3 baths2,058 sq. ft.
32 Longwood Dr, SICKLERVILLE, NJ 08081
MLS# NJGL2077792Listed by: HOME AND HEART REALTY - Coming Soon
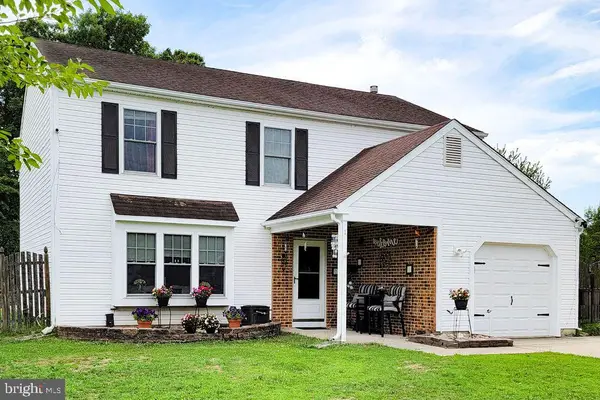 $379,000Coming Soon4 beds 3 baths1,816 sq. ft.
1 Bedford Ct, SICKLERVILLE, NJ 08081
MLS# NJCD2125762Listed by: KELLER WILLIAMS REALTY - WASHINGTON TOWNSHIP - Coming Soon
 $385,000Coming Soon4 beds 2 baths1,500 sq. ft.
48 Pershing Ln, SICKLERVILLE, NJ 08081
MLS# NJCD2125734Listed by: KELLER WILLIAMS REALTY - WASHINGTON TOWNSHIP - Coming Soon
 $280,000Coming Soon3 beds 1 baths938 sq. ft.
53 Delaware Ave, SICKLERVILLE, NJ 08081
MLS# NJCD2125406Listed by: BHHS FOX & ROACH-MT LAUREL - Coming Soon
 $585,000Coming Soon4 beds 3 baths2,152 sq. ft.
104 1st Ave, SICKLERVILLE, NJ 08081
MLS# NJCD2125276Listed by: WEICHERT REALTORS-CHERRY HILL - Coming Soon
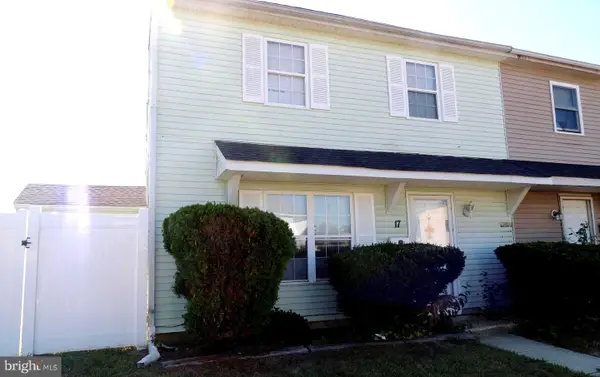 $205,000Coming Soon2 beds 1 baths968 sq. ft.
17 Lehigh Ct, SICKLERVILLE, NJ 08081
MLS# NJCD2123512Listed by: BETTER HOMES AND GARDENS REAL ESTATE MATURO - Coming Soon
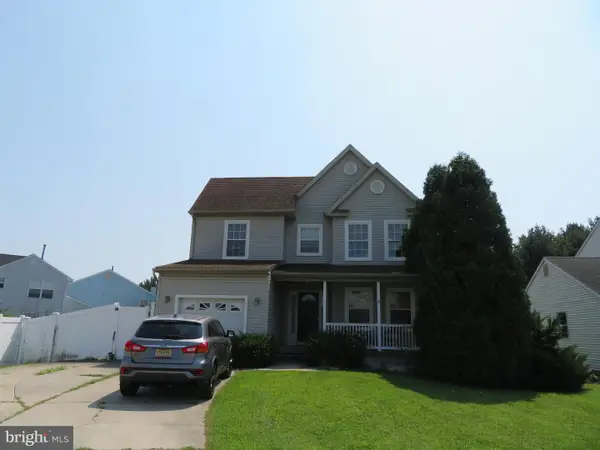 $455,000Coming Soon3 beds 3 baths2,089 sq. ft.
7 Cat Briar Ct, SICKLERVILLE, NJ 08081
MLS# NJCD2124594Listed by: RE/MAX PREFERRED - MEDFORD - New
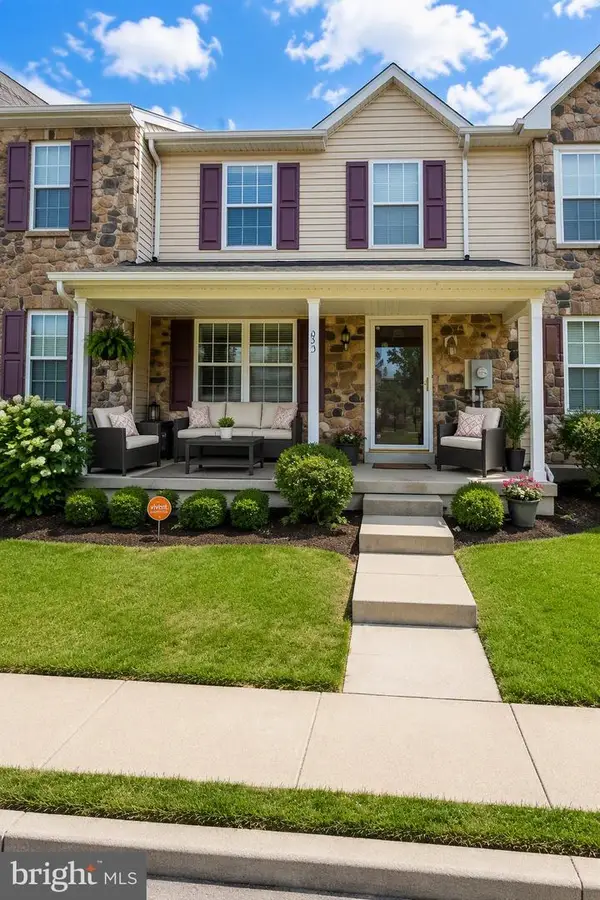 $335,000Active3 beds 3 baths1,520 sq. ft.
53 Normans Ford Drive, SICKLERVILLE, NJ 08081
MLS# NJCD2124208Listed by: COLDWELL BANKER REALTY


Protect your home and budget from life's surprises with an Assurant Home Warranty, backed by a partner that supports you through every step of homeownership. Explore Plans.
© 2023 - 2026 ERA Franchise Systems LLC. All rights reserved. ERA Franchise Systems LLC fully supports the principles of the Fair Housing Act and the Equal Opportunity Act. ERA, ERA Real Estate powered, and their respective logos are registered service marks of ERA Franchise Systems LLC. Each office is independently owned and operated.