
712 Tara Dr, Sicklerville, NJ 08081
Local realty services provided by:O'BRIEN REALTY ERA POWERED
712 Tara Dr,Sicklerville, NJ 08081
$165,000
- 3 Beds
- 2 Baths
- 1,323 sq. ft.
- Townhouse
- Pending
Listed by: barbara neville
Office: realty mark advantage
MLS#:NJCD2125902
Source:BRIGHTMLS
Price summary
- Price:$165,000
- Price per sq. ft.:$124.72
About this home
More photos coming soon!
Investors- Check out this large 3 bedroom, 1.5 bathroom end unit townhouse. The main floor has newer LVP flooring and the upstairs has newer carpet in great condition. There are newer 6 panels doors throughout. The outside siding and half bath vanity need repair along with other items. There are solar panels on the roof. A ductless minisplit AC/heating system would be something to consider here. See if this works for you!
Contact an agent
Home facts
- Year built:1984
- Subdivision & Development:TARA ESTATES
- Listing ID #:NJCD2125902
- Added:4 day(s) ago
- Updated:September 06, 2026 at 07:38 AM
Rooms and interior
- Bedrooms:3
- Total bathrooms:2
- Full bathrooms:1
- Half bathrooms:1
- Flooring:Carpet, Luxury Vinyl Plank
- Bathrooms Description:Bathroom 1, Half Bath
- Kitchen Description:Upgraded Countertops
- Living area:1,323 sq. ft.
Heating and cooling
- Heating:Baseboard - Electric, Electric
Structure and exterior
- Year built:1984
- Building area:1,323 sq. ft.
- Lot area:0.06 Acres
- Architectural Style:Traditional
- Construction Materials:Frame
- Foundation Description:Slab
- Levels:2 Stories
Schools
- High school:WINSLOW TOWNSHIP
- Middle school:WINSLOW TOWNSHIP
Utilities
- Water:Public
- Sewer:Public Sewer
Finances and disclosures
- Price:$165,000
- Price per sq. ft.:$124.72
- Tax amount:$3,312 (2025)
Features and amenities
- Amenities:Attic
Parking
- Parking description:Parking Lot
New listings near 712 Tara Dr
- Coming Soon
 $530,000Coming Soon3 beds 3 baths2,226 sq. ft.
63 Olympia Ln, SICKLERVILLE, NJ 08081
MLS# NJGL2077852Listed by: RE/MAX OF CHERRY HILL - Coming Soon
 $575,000Coming Soon4 beds 4 baths2,611 sq. ft.
8 Gander Ct, SICKLERVILLE, NJ 08081
MLS# NJCD2125796Listed by: BHHS FOX & ROACH-MT LAUREL - Coming Soon
 $529,900Coming Soon3 beds 3 baths2,058 sq. ft.
32 Longwood Dr, SICKLERVILLE, NJ 08081
MLS# NJGL2077792Listed by: HOME AND HEART REALTY - Coming Soon
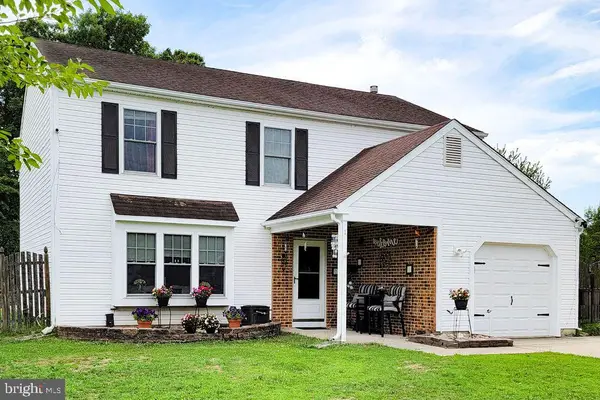 $379,000Coming Soon4 beds 3 baths1,816 sq. ft.
1 Bedford Ct, SICKLERVILLE, NJ 08081
MLS# NJCD2125762Listed by: KELLER WILLIAMS REALTY - WASHINGTON TOWNSHIP - Coming Soon
 $385,000Coming Soon4 beds 2 baths1,500 sq. ft.
48 Pershing Ln, SICKLERVILLE, NJ 08081
MLS# NJCD2125734Listed by: KELLER WILLIAMS REALTY - WASHINGTON TOWNSHIP - Coming Soon
 $280,000Coming Soon3 beds 1 baths938 sq. ft.
53 Delaware Ave, SICKLERVILLE, NJ 08081
MLS# NJCD2125406Listed by: BHHS FOX & ROACH-MT LAUREL - Coming Soon
 $585,000Coming Soon4 beds 3 baths2,152 sq. ft.
104 1st Ave, SICKLERVILLE, NJ 08081
MLS# NJCD2125276Listed by: WEICHERT REALTORS-CHERRY HILL - Coming Soon
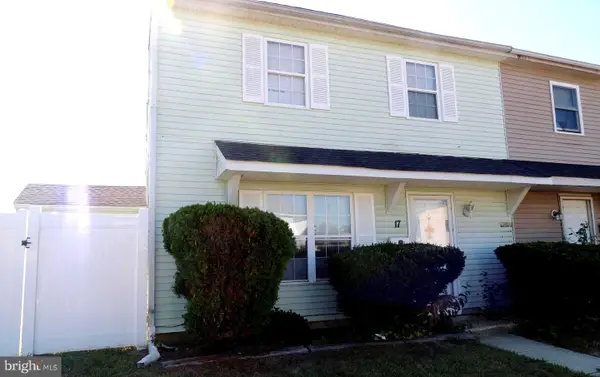 $205,000Coming Soon2 beds 1 baths968 sq. ft.
17 Lehigh Ct, SICKLERVILLE, NJ 08081
MLS# NJCD2123512Listed by: BETTER HOMES AND GARDENS REAL ESTATE MATURO - Coming Soon
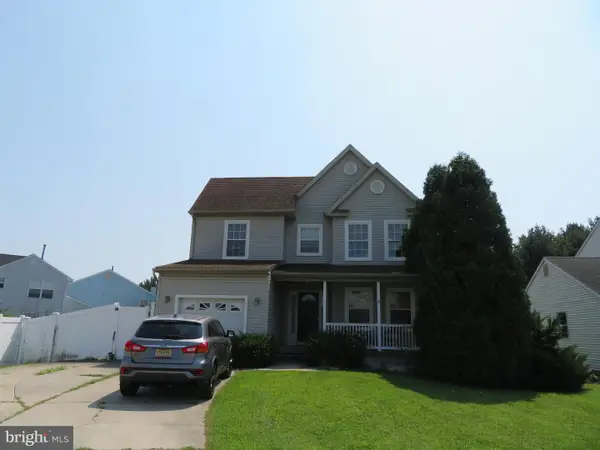 $455,000Coming Soon3 beds 3 baths2,089 sq. ft.
7 Cat Briar Ct, SICKLERVILLE, NJ 08081
MLS# NJCD2124594Listed by: RE/MAX PREFERRED - MEDFORD - New
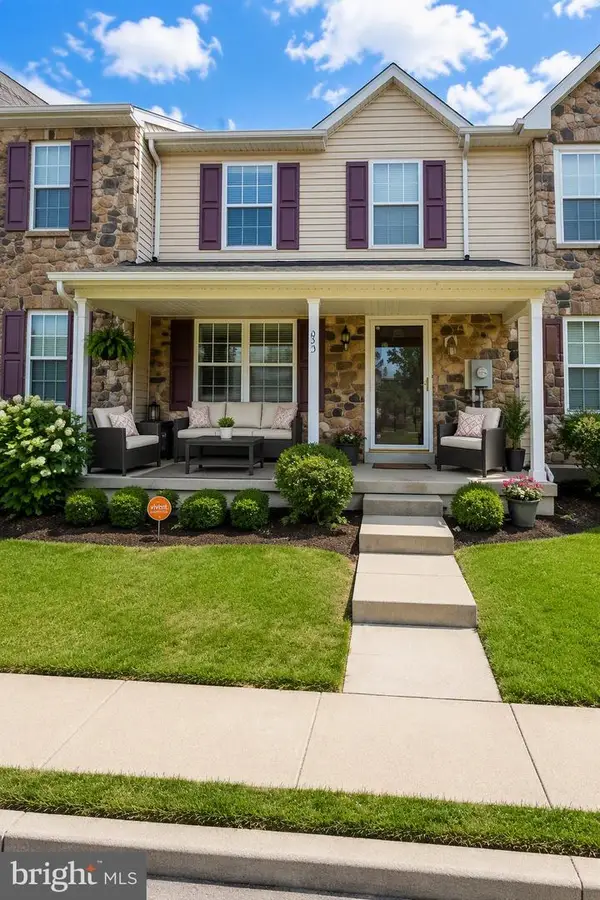 $335,000Active3 beds 3 baths1,520 sq. ft.
53 Normans Ford Drive, SICKLERVILLE, NJ 08081
MLS# NJCD2124208Listed by: COLDWELL BANKER REALTY


Protect your home and budget from life's surprises with an Assurant Home Warranty, backed by a partner that supports you through every step of homeownership. Explore Plans.
© 2023 - 2026 ERA Franchise Systems LLC. All rights reserved. ERA Franchise Systems LLC fully supports the principles of the Fair Housing Act and the Equal Opportunity Act. ERA, ERA Real Estate powered, and their respective logos are registered service marks of ERA Franchise Systems LLC. Each office is independently owned and operated.