
3 Tranquility Ct, Southampton, NJ 08088
Local realty services provided by:O'BRIEN REALTY ERA POWERED
3 Tranquility Ct,Southampton, NJ 08088
$815,999
- 4 Beds
- 3 Baths
- 3,170 sq. ft.
- Single family
- Active
Upcoming open houses
- Sat, Oct 1712:00 pm - 02:00 pm
Listed by: kathleen a elentrio
Office: re/max at home
MLS#:NJBL2122152
Source:BRIGHTMLS
Price summary
- Price:$815,999
- Price per sq. ft.:$257.41
- Monthly HOA dues:$29.17
About this home
Nestled in the serene enclave of Tranquility Ridge, this exquisite Colonial-style residence offers a blend of luxury and comfort, this home is designed to cater to both relaxation and entertaining, with four spacious bedrooms and two and a half bathrooms. As you step inside, you are greeted by a warm ambiance that flows throughout the home, enhanced by rich wood flooring and travertine tile. The kitchen features granite counter tops and stainless steel appliances with an open floor plan to a large family room and separate study with a custom built in mahogany wall units. The property boasts a full basement, providing endless possibilities for customization-whether you envision a home theater, a personal gym, or a playroom, the choice is yours. The attached 2.5 car garage, complete with additional storage space and a side entry, ensures convenience and practicality for your everyday needs. Set on a generous 5.72-acre lot, this home offers a sense of privacy and tranquility, allowing you to escape the hustle and bustle of daily life. The expansive outdoor space with large screened in cedar porch and separate brick patio is perfect for relaxing and entertaining....
Contact an agent
Home facts
- Year built:2000
- Subdivision & Development:TRANQUILITY RIDGE
- Listing ID #:NJBL2122152
- Added:1 day(s) ago
- Updated:October 07, 2026 at 10:49 PM
Rooms and interior
- Bedrooms:4
- Total bathrooms:3
- Full bathrooms:2
- Half bathrooms:1
- Rooms Total:10
- Flooring:Carpet, Tile/Brick, Wood
- Dining Description:Dining Area, Dining Room, Formal/Separate Dining Room
- Kitchen Description:Dishwasher, Kitchen - Eat-In, Kitchen - Island
- Bedroom Description:Primary Bedroom, Walk In Closet(s)
- Basement:Yes
- Basement Description:Full, Workshop
- Living area:3,170 sq. ft.
Heating and cooling
- Cooling:Central A/C
- Heating:Forced Air, Propane - Owned, Wood Burn Stove
Structure and exterior
- Roof:Pitched, Shingle
- Year built:2000
- Building area:3,170 sq. ft.
- Lot area:5.72 Acres
- Architectural Style:Colonial
- Construction Materials:Brick, Vinyl Siding
- Foundation Description:Concrete Perimeter
- Levels:2 Stories
Schools
- High school:SENECA H.S.
Utilities
- Water:Private
- Sewer:On Site Septic
Finances and disclosures
- Price:$815,999
- Price per sq. ft.:$257.41
- Tax amount:$13,747 (2025)
Features and amenities
- Laundry features:Dryer - Front Loading, Washer - Front Loading
- Amenities:200+ Amp Service, Cable TV, Phone Available, Sprinkler System
Parking
- Parking description:Additional Storage Area, Asphalt Driveway, Attached Garage, Garage - Side Entry, Garage Door Opener
- Garage:Yes
- Garage spaces:2
New listings near 3 Tranquility Ct
- Coming SoonOpen Sun, 1 to 4pm
 $550,000Coming Soon4 beds 3 baths2,186 sq. ft.
408 New Rd, SOUTHAMPTON, NJ 08088
MLS# NJBL2122092Listed by: ROMAN BALANDIN REALTY LLC - New
 $329,777Active2 beds 2 baths1,516 sq. ft.
91 Dorchester Dr, SOUTHAMPTON, NJ 08088
MLS# NJBL2122182Listed by: HOF REALTY - New
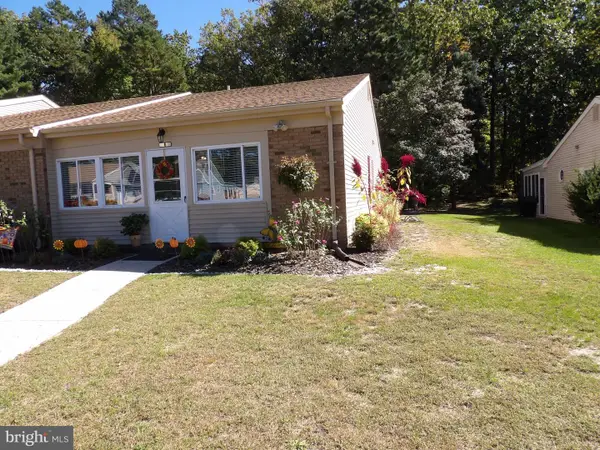 $239,000Active2 beds 1 baths880 sq. ft.
6 Gramercy Pl, SOUTHAMPTON TWP, NJ 08088
MLS# NJBL2122190Listed by: RE/MAX AT HOME - New
 $339,000Active3 beds 1 baths1,032 sq. ft.
808 Oak Knoll Ave, SOUTHAMPTON TWP, NJ 08088
MLS# NJBL2121936Listed by: WEICHERT REALTORS - MOORESTOWN - New
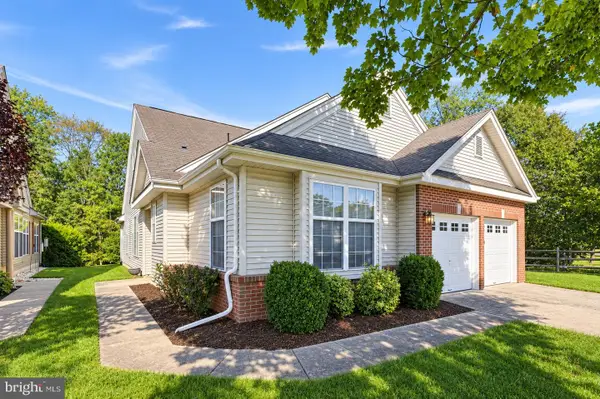 $500,000Active4 beds 3 baths2,394 sq. ft.
772 Westminster Dr N, SOUTHAMPTON, NJ 08088
MLS# NJBL2121886Listed by: RE/MAX ONE REALTY-MOORESTOWN - New
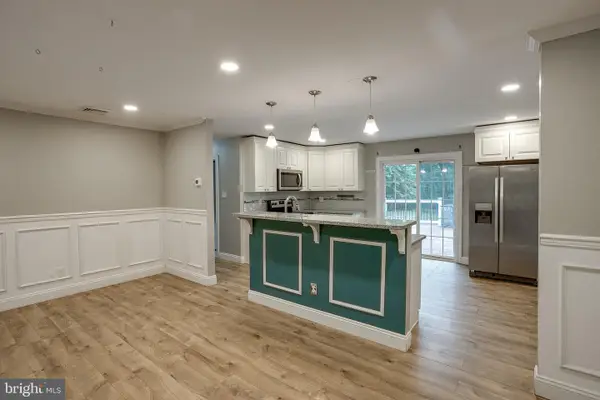 $399,999Active3 beds 1 baths1,732 sq. ft.
408 Burrs Mill Rd, SOUTHAMPTON, NJ 08088
MLS# NJBL2121934Listed by: BHHS FOX & ROACH-MT LAUREL 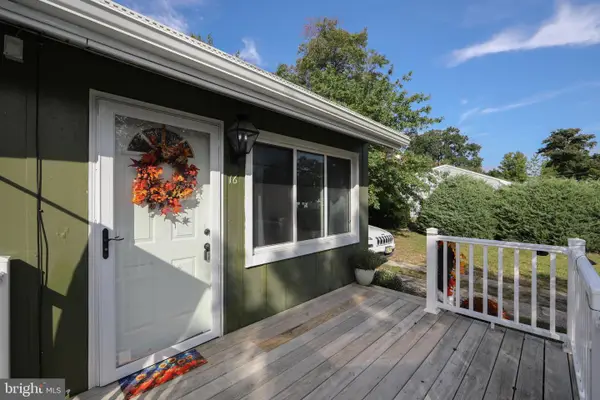 $379,000Active3 beds 1 baths802 sq. ft.
16 Holly Blvd, SOUTHAMPTON, NJ 08088
MLS# NJBL2120620Listed by: BHHS FOX & ROACH-MEDFORD- New
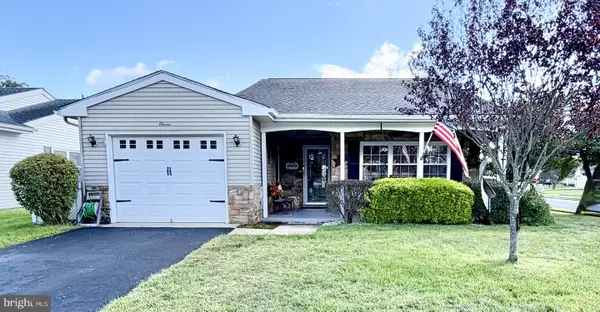 $319,900Active2 beds 2 baths1,364 sq. ft.
11 Chesterfield Ct, SOUTHAMPTON TWP, NJ 08088
MLS# NJBL2121664Listed by: RE/MAX AT HOME - New
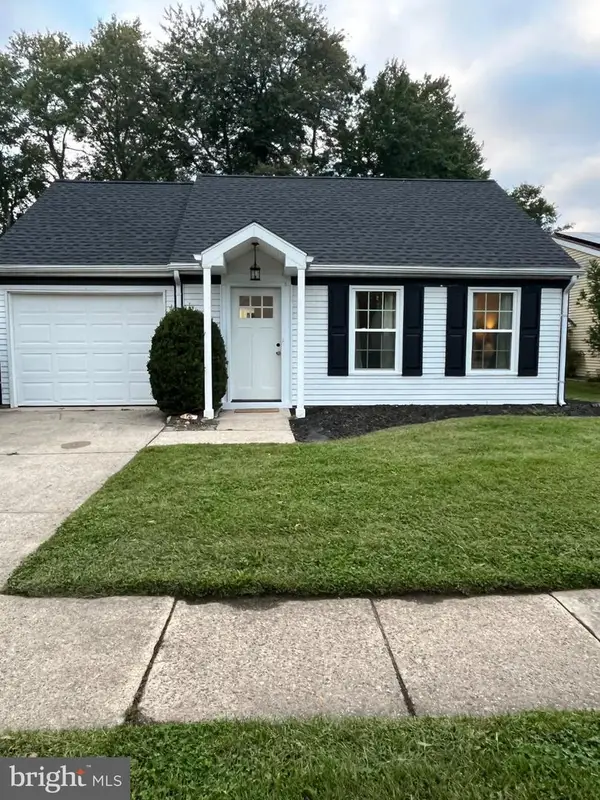 $279,500Active2 beds 1 baths921 sq. ft.
4 Heather Pl, SOUTHAMPTON TWP, NJ 08088
MLS# NJBL2121756Listed by: DELTA REAL ESTATE


Protect your home and budget from life's surprises with an Assurant Home Warranty, backed by a partner that supports you through every step of homeownership. Explore Plans.
© 2023 - 2026 ERA Franchise Systems LLC. All rights reserved. ERA Franchise Systems LLC fully supports the principles of the Fair Housing Act and the Equal Opportunity Act. ERA, ERA Real Estate powered, and their respective logos are registered service marks of ERA Franchise Systems LLC. Each office is independently owned and operated.