
772 Westminster Dr N, Southampton, NJ 08088
Local realty services provided by:ERA Valley Realty
772 Westminster Dr N,Southampton, NJ 08088
$500,000
- 4 Beds
- 3 Baths
- 2,394 sq. ft.
- Single family
- Active
Listed by: kevin drzik
Office: re/max one realty-moorestown
MLS#:NJBL2121886
Source:BRIGHTMLS
Price summary
- Price:$500,000
- Price per sq. ft.:$208.86
- Monthly HOA dues:$89
About this home
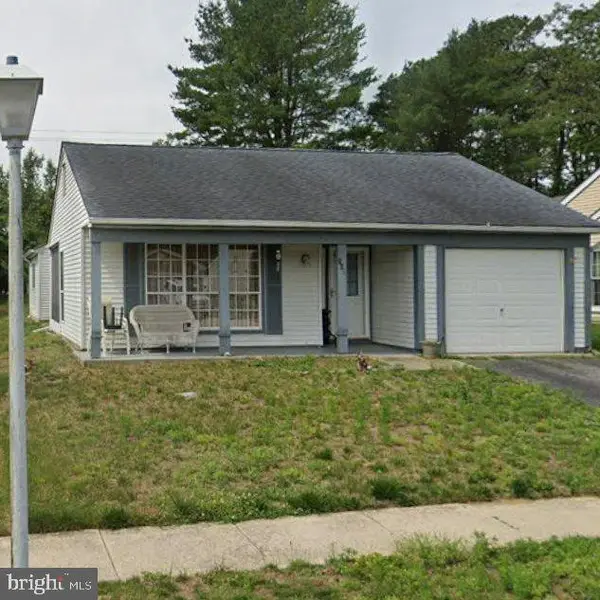
Built in 2006, this Haverford II model features a well-maintained exterior of brick and vinyl siding, ensuring durability and low maintenance. At 2,394 square feet, the open floor plan is the largest available in Leisuretowne with main floor living and a loft with two additional rooms and full bathroom The family room, conveniently located off the kitchen, is ideal for simple entertaining, while the dining area provides a welcoming space for meals. The first floor 2nd bedroom is perfect for guests or as a private office. Interior highlights include a primary suite with a walk-in closet and a well sized bathroom featuring both a stall shower, tub and double sink vanity. The other first floor bathroom is also a full bathroom with tub shower and is directly off the bedroom. Additional features such as ceiling fans, carpet, ceramic tile, and hardwood flooring add to the home's appeal. Enjoy the community amenities, including a refreshing pool, while the attached garage and driveway provide ample parking. The property is situated on a manageable 0.18-acre lot, allowing for easy outdoor maintenance. Great privacy on the back patio overlooking woods. With an association fee that covers common area maintenance and recreation facilities, this home offers a lifestyle of ease and enjoyment. Experience the comfort and community spirit of Leisuretowne, where you can make the most of your golden years....
Contact an agent
Home facts
- Year built:2006
- Subdivision & Development:LEISURETOWNE
- Listing ID #:NJBL2121886
- Added:1 day(s) ago
- Updated:October 04, 2026 at 01:58 PM
Rooms and interior
- Bedrooms:4
- Total bathrooms:3
- Full bathrooms:3
- Rooms Total:9
- Flooring:Carpet, Ceramic Tile, Hardwood
- Dining Description:Dining Area
- Bathrooms Description:Primary Bath(s)
- Kitchen Description:Carpet
- Bedroom Description:Carpet, Entry Level Bedroom, Walk In Closet(s)
- Living area:2,394 sq. ft.
Heating and cooling
- Cooling:Central A/C
- Heating:Forced Air, Natural Gas
Structure and exterior
- Roof:Architectural Shingle
- Year built:2006
- Building area:2,394 sq. ft.
- Lot area:0.18 Acres
- Architectural Style:Traditional
- Construction Materials:Brick, Vinyl Siding
- Foundation Description:Slab
- Levels:2 Stories
Utilities
- Water:Public
- Sewer:Public Sewer
Finances and disclosures
- Price:$500,000
- Price per sq. ft.:$208.86
- Tax amount:$8,371 (2026)
Features and amenities
- Laundry features:Has Laundry
- Amenities:100 Amp Service, Carpet, Ceiling Fan(s), Double Hung Windows, Double Pane Windows, Underground Utilities
Parking
- Parking description:Attached Garage, Garage - Front Entry, Inside Access
- Garage:Yes
- Garage spaces:2
New listings near 772 Westminster Dr N
- Coming Soon
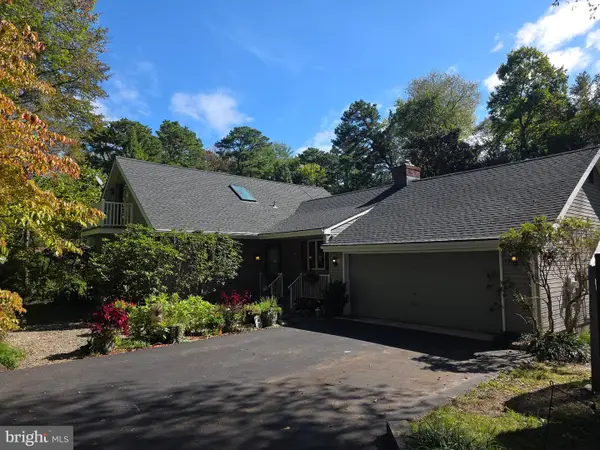 $524,900Coming Soon3 beds 3 baths2,462 sq. ft.
19 Robbins Way, SOUTHAMPTON, NJ 08088
MLS# NJBL2121602Listed by: RE/MAX AT HOME - Coming Soon
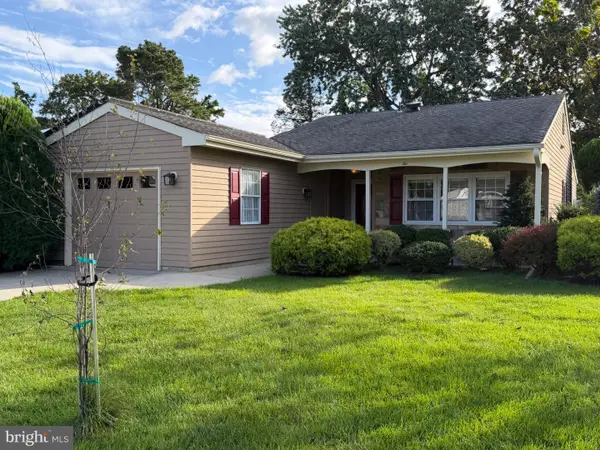 $330,000Coming Soon2 beds 2 baths1,285 sq. ft.
2 Tifani Ln, SOUTHAMPTON TWP, NJ 08088
MLS# NJBL2121440Listed by: WEICHERT REALTORS-MEDFORD - New
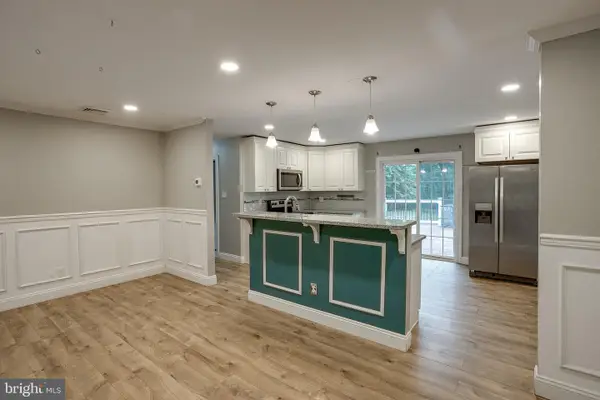 $399,999Active3 beds 1 baths1,732 sq. ft.
408 Burrs Mill Rd, SOUTHAMPTON, NJ 08088
MLS# NJBL2121934Listed by: BHHS FOX & ROACH-MT LAUREL - Open Sun, 1 to 3pm
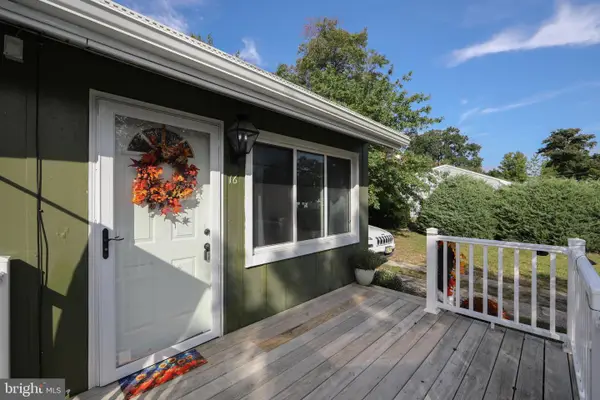 $379,000Active3 beds 1 baths802 sq. ft.
16 Holly Blvd, SOUTHAMPTON, NJ 08088
MLS# NJBL2120620Listed by: BHHS FOX & ROACH-MEDFORD - Open Sun, 1 to 3pmNew
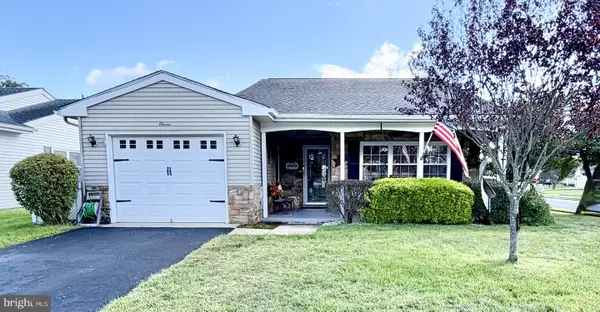 $319,900Active2 beds 2 baths1,364 sq. ft.
11 Chesterfield Ct, SOUTHAMPTON TWP, NJ 08088
MLS# NJBL2121664Listed by: RE/MAX AT HOME - New
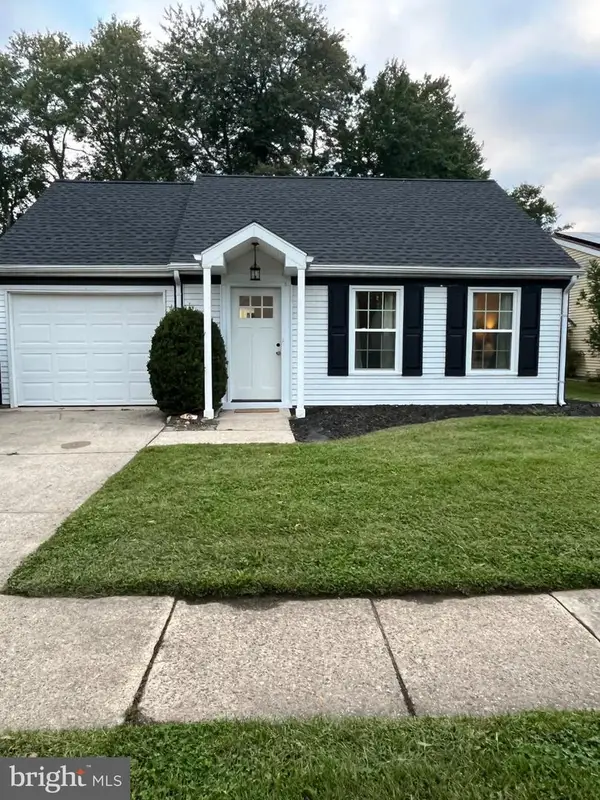 $279,500Active2 beds 1 baths921 sq. ft.
4 Heather Pl, SOUTHAMPTON TWP, NJ 08088
MLS# NJBL2121756Listed by: DELTA REAL ESTATE - New
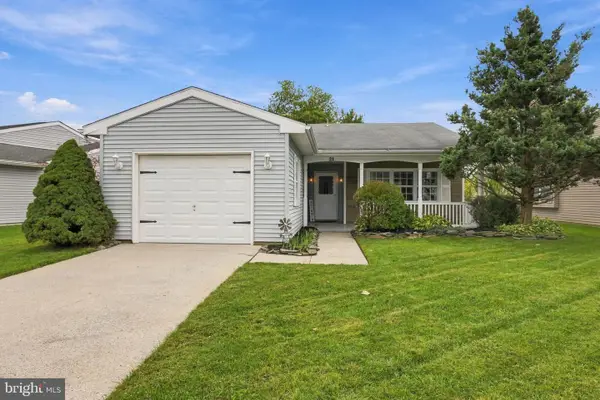 $375,000Active2 beds 2 baths1,300 sq. ft.
21 Chesterfield Ct, SOUTHAMPTON, NJ 08088
MLS# NJBL2121806Listed by: WEICHERT REALTORS-MEDFORD - New
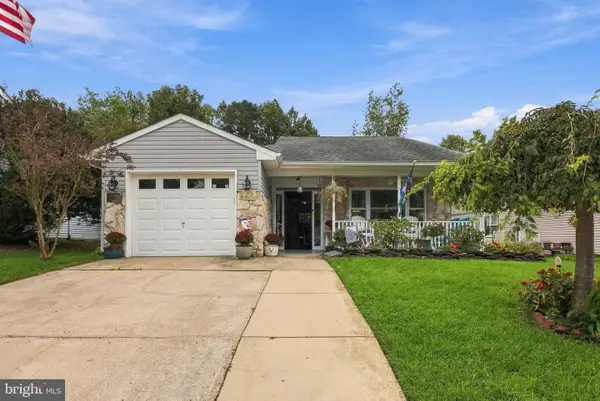 $429,900Active2 beds 2 baths1,616 sq. ft.
18 Buckingham Dr, SOUTHAMPTON, NJ 08088
MLS# NJBL2121302Listed by: WEICHERT REALTORS-MEDFORD - New
 $275,000Active2 beds 2 baths1,847 sq. ft.
168 Buckingham Dr, SOUTHAMPTON, NJ 08088
MLS# NJBL2121482Listed by: COMPASS NEW JERSEY, LLC - MOORESTOWN


Protect your home and budget from life's surprises with an Assurant Home Warranty, backed by a partner that supports you through every step of homeownership. Explore Plans.
© 2023 - 2026 ERA Franchise Systems LLC. All rights reserved. ERA Franchise Systems LLC fully supports the principles of the Fair Housing Act and the Equal Opportunity Act. ERA, ERA Real Estate powered, and their respective logos are registered service marks of ERA Franchise Systems LLC. Each office is independently owned and operated.