
681 Chestnut St, Stirling, NJ 07980
Local realty services provided by:ERA Boniakowski Real Estate
681 Chestnut St,Long Hill Twp., NJ 07980
$985,000
- 4 Beds
- 2 Baths
- - sq. ft.
- Single family
- Sold
Listed by: theresa filippone
Office: coldwell banker realty908-766-0808
MLS#:4040195
Source:NJ_GSMLS
Sorry, we are unable to map this address
Price summary
- Price:$985,000
About this home
Welcome to this beautifully updated 4-bedroom 2.5-bath home offering spacious living area, modern updates, and wonderful indoor-outdoor living. The heart of the home is the beautifully updated kitchen, featuring stylish finishes and plenty of living space for everyday living and entertaining. The spacious living and dining rooms provide a comfortable setting for gatherings, while the inviting family room with a fireplace is the perfect place to relax and unwind. A three-season sunroom offers additional living space and a wonderful spot to enjoy views of the backyard. All bathrooms have been tastefully updated, adding to the home's move-in-ready appeal. Step outside to a beautiful backyard designed for relaxing and entertaining, featuring a spacious patio for outdoor dining and gatherings, along with a separate hot tub area. With its generous living spaces, thoughtful updates, and inviting outdoor areas, this home offers comfort, style, and plenty of room to enjoy both inside and out. A wonderful opportunity to make this spacial home your own! Tucked away at the end of a quiet cul-de-sac, this home offers a wonderful sense of privacy in a highly desirable location. Enjoy the convenience of being close to major transportation routes, NJ Transit train and bus service, making commuting and travel easy. A rare combination of privacy, location and convenience-this is a home you won't want to miss....
Contact an agent
Home facts
- Listing ID #:4040195
- Added:55 day(s) ago
- Updated:September 07, 2026 at 05:53 AM
Rooms and interior
- Bedrooms:4
- Total bathrooms:2
Finances and disclosures
- Price:$985,000
New listings near 681 Chestnut St
 $1,329,000Pending4 beds 4 baths2,880 sq. ft.
94 Sherwood Ln, Long Hill Twp., NJ 07980
MLS# 4047860Listed by: KELLER WILLIAMS TOWNE SQUARE REAL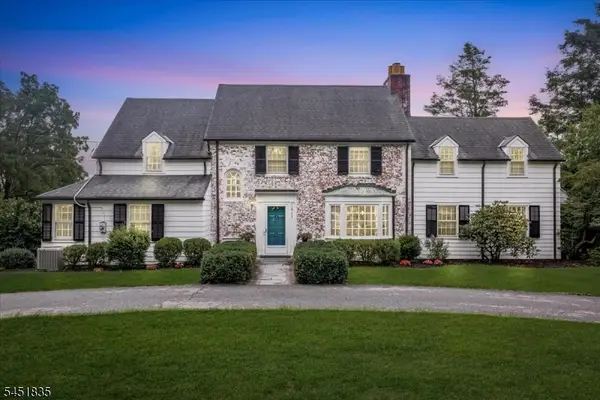 $1,275,000Pending4 beds 6 baths
1511 Long Hill Rd, Long Hill Twp., NJ 07946
MLS# 4045138Listed by: NEXTHOME PREMIER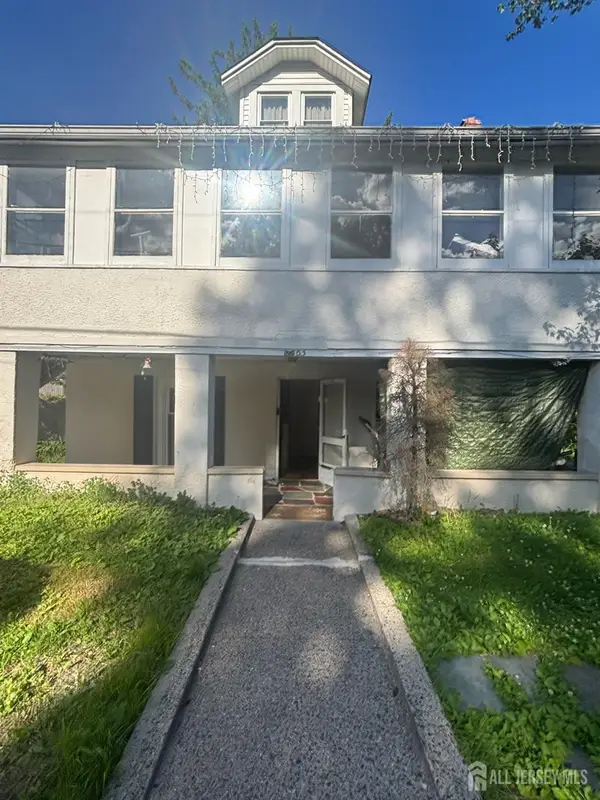 $819,000Active-- beds 2 baths
-63 Poplar Drive, Long Hill, NJ 07980
MLS# 2617758RListed by: KELLER WILLIAMS ELITE REALTORS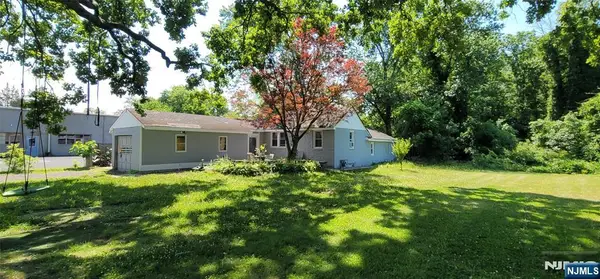 $474,000Active3 beds 1 baths
347 Somerset Street, Long Hill, NJ 07980
MLS# 26022813Listed by: KELLER WILLIAMS VALLEY REALTY


Protect your home and budget from life's surprises with an Assurant Home Warranty, backed by a partner that supports you through every step of homeownership. Explore Plans.
© 2023 - 2026 ERA Franchise Systems LLC. All rights reserved. ERA Franchise Systems LLC fully supports the principles of the Fair Housing Act and the Equal Opportunity Act. ERA, ERA Real Estate powered, and their respective logos are registered service marks of ERA Franchise Systems LLC. Each office is independently owned and operated.