
74 Brookville Hollow Rd, Stockton, NJ 08559
Local realty services provided by:ERA OakCrest Realty, Inc.
74 Brookville Hollow Rd,Stockton, NJ 08559
$2,150,000
- 3 Beds
- 3 Baths
- 2,320 sq. ft.
- Single family
- Active
Listed by: john c clement
Office: bhhs fox & roach - princeton
MLS#:NJHT2005160
Source:BRIGHTMLS
Price summary
- Price:$2,150,000
- Price per sq. ft.:$926.72
About this home
The Solt House. Built by the acclaimed artist and designer Charles Solt, this extraordinary residence on 5 acres just outside Stockton, New Jersey, reflects the vision of a creative force whose work helped shape the legacy of Lenox China and American mid-century design. During his distinguished 22-year career with Lenox, Solt was the designer behind numerous notable projects, including the presidential china services for the Nixon, Carter, and Reagan administrations (several pieces of Solt's work are included in the Smithsonian's permanent collection). Shared with his longtime partner, the home became a canvas for their appreciation of art, design, and craftsmanship. Today, it has been masterfully renovated for modern living while preserving many original architectural details and design elements, becoming a home where history, artistry, and contemporary comfort come together. An entry foyer opens to the main living area, which immediately sets an architectural philosophy. Floor-to-ceiling windows and sliding glass doors dissolve the boundary between indoors and out, perfectly capturing the mid-century modern principle so influential among architects and designers of the period: that a home should not merely sit within nature but exist in harmony with it. Here, the windows and sliding glass doors have been preserved from the original building, allowing the renovated interior to feel both contemporary and true to its design heritage. On a beautiful day, the doors slide fully open, creating the atmosphere of a private outdoor pavilion. A spa-inspired primary retreat continues the artistic connection to nature that defines the home. Wrapped in walls of glass, the space is immersed in natural light and framed by serene woodland views. A sculptural freestanding tub serves as a focal point, inviting moments of relaxation. The kitchen is conceived as a stage at the heart of the home, opening directly onto the principal living and entertaining spaces. It invites people to gather, converse, and participate, transforming the act of cooking into a shared experience. Fisher & Paykel appliances are seamlessly integrated behind custom cabinetry, preserving the room’s clean architectural lines, while a dedicated coffee station adds a thoughtful and convenient touch for both everyday living and entertaining. Two private guest bedrooms—one with an en-suite bath—complete the home, offering serene retreats for overnight visitors while remaining equally well suited as a studio, office, or other creative space. Despite its secluded woodland setting, the charming river towns of Stockton, Lambertville, New Hope, and Frenchtown are all nearby, offering acclaimed dining, sophisticated inns, art galleries, antiques, boutiques, farmers’ markets, and local vineyards. Outdoor pursuits are equally abundant, with the Delaware River, D&R Canal towpath, and Bulls Island Recreation Area providing miles of scenic trails for walking and cycling, along with opportunities for kayaking, boating, and fishing. Princeton is approximately 35 minutes away, Philadelphia about 60 minutes, and Manhattan about 90 minutes, placing culture and city life within easy reach while preserving an extraordinary sense of privacy and retreat....
Contact an agent
Home facts
- Year built:1976
- Subdivision & Development:NONE AVAILABLE
- Listing ID #:NJHT2005160
- Added:48 day(s) ago
- Updated:September 07, 2026 at 01:07 PM
Rooms and interior
- Bedrooms:3
- Total bathrooms:3
- Full bathrooms:3
- Rooms Total:11
- Living area:2,320 sq. ft.
Heating and cooling
- Cooling:Central A/C
- Heating:Electric, Forced Air, Radiant
Structure and exterior
- Year built:1976
- Building area:2,320 sq. ft.
- Lot area:5 Acres
- Architectural Style:Mid-Century Modern
- Construction Materials:Frame, Masonry
- Foundation Description:Slab
- Levels:1 Story
Utilities
- Water:Private
- Sewer:On Site Septic
Finances and disclosures
- Price:$2,150,000
- Price per sq. ft.:$926.72
- Tax amount:$10,070 (2025)
Parking
- Parking description:Detached Carport
New listings near 74 Brookville Hollow Rd
- New
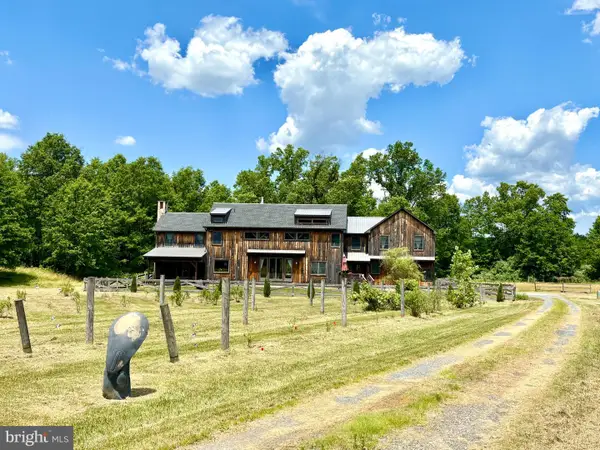 $1,857,000Active2 beds 4 baths3,726 sq. ft.
92 Featherbed Ln, STOCKTON, NJ 08559
MLS# NJHT2005242Listed by: COMPASS NEW JERSEY, LLC - PRINCETON 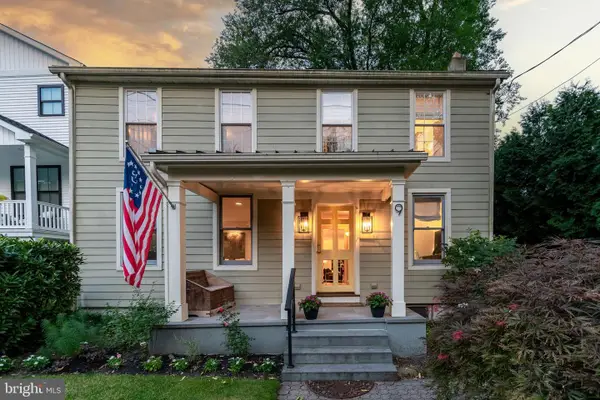 $749,000Pending3 beds 3 baths2,278 sq. ft.
9 Ferry St, STOCKTON, NJ 08559
MLS# NJHT2005296Listed by: CALLAWAY HENDERSON SOTHEBY'S INT'L-LAMBERTVILLE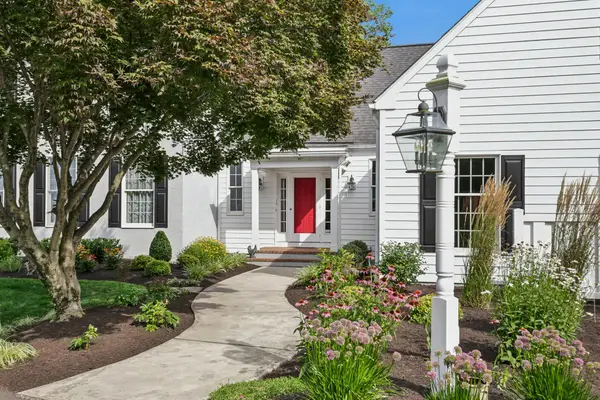 $1,500,000Active4 beds 4 baths4,111 sq. ft.
152 Lambertville Hqts Rd, STOCKTON, NJ 08559
MLS# NJHT2005282Listed by: COLDWELL BANKER RESIDENTIAL BROKERAGE-HILLSBOROUGH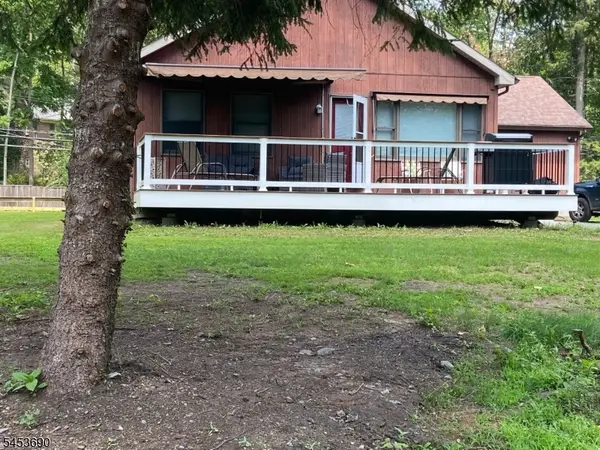 $1,495,000Active3 beds 2 baths
25 Risler St, Stockton Boro, NJ 08559
MLS# 4047001Listed by: HOUWZER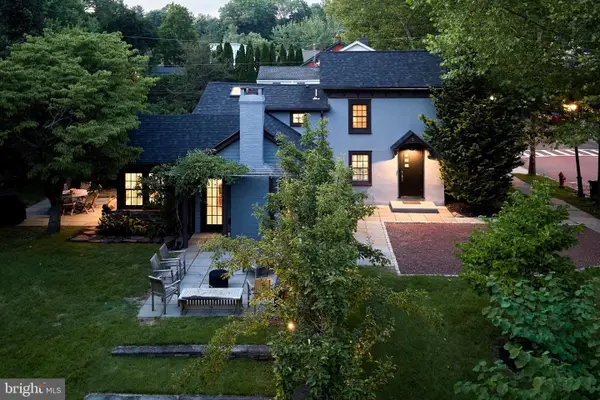 $879,000Pending2 beds 2 baths1,420 sq. ft.
3 Bridge St, STOCKTON, NJ 08559
MLS# NJHT2005214Listed by: PROMINENT PROPERTIES SOTHEBY'S INTL REALTY $595,000Active3 beds 2 baths1,834 sq. ft.
14 S Main St, STOCKTON, NJ 08559
MLS# NJHT2005118Listed by: CALLAWAY HENDERSON SOTHEBY'S INT'L-LAMBERTVILLE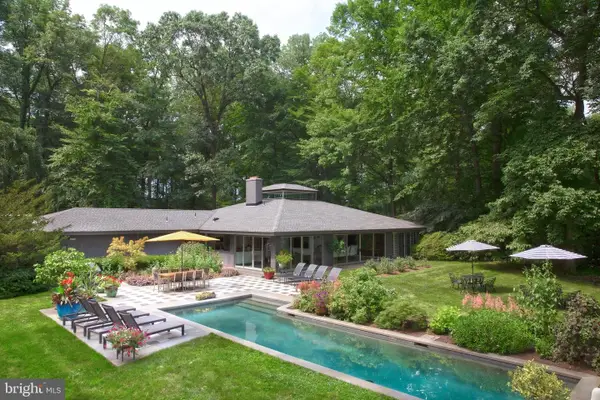 $1,895,000Pending3 beds 3 baths3,200 sq. ft.
35 Raven Rock Rd, STOCKTON, NJ 08559
MLS# NJHT2005146Listed by: ADDISON WOLFE REAL ESTATE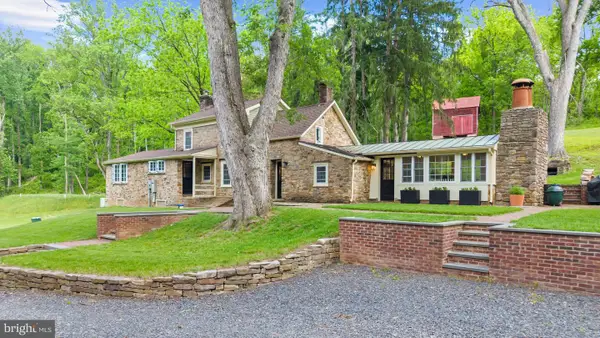 $1,295,000Active3 beds 4 baths2,022 sq. ft.
37 Brookville Hollow Rd, STOCKTON, NJ 08559
MLS# NJHT2005148Listed by: WEICHERT REALTORS - FLEMINGTON CIRCLE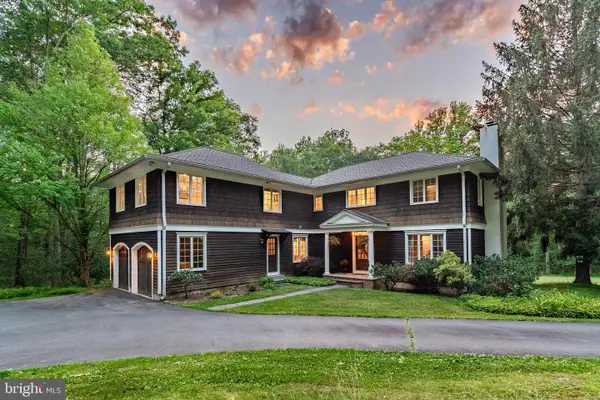 $895,000Pending4 beds 4 baths3,178 sq. ft.
35 Worman Rd, STOCKTON, NJ 08559
MLS# NJHT2005116Listed by: CALLAWAY HENDERSON SOTHEBY'S INT'L-LAMBERTVILLE


Protect your home and budget from life's surprises with an Assurant Home Warranty, backed by a partner that supports you through every step of homeownership. Explore Plans.
© 2023 - 2026 ERA Franchise Systems LLC. All rights reserved. ERA Franchise Systems LLC fully supports the principles of the Fair Housing Act and the Equal Opportunity Act. ERA, ERA Real Estate powered, and their respective logos are registered service marks of ERA Franchise Systems LLC. Each office is independently owned and operated.