
129 Hobart Ave, Summit, NJ 07901
Local realty services provided by:Burgdorff ERA
129 Hobart Ave,Summit City, NJ 07901
$5,500,000
- 7 Beds
- 5 Baths
- - sq. ft.
- Single family
- Sold
Listed by: elizabeth pryma, allison b lees
Office: prominent properties sir908-273-8808
MLS#:4040539
Source:NJ_GSMLS
Sorry, we are unable to map this address
Price summary
- Price:$5,500,000
About this home
Originally built in the 1860s and extensively renovated and expanded in 2016, this approximately 8,000 sq. ft. home and carriage house blend historic character with the functionality of newer construction. Situated on approximately .53 acres, the property offers seven bedrooms, six full bathrooms, and one half bath.The main level features a welcoming foyer, formal living and dining rooms, a private office/study, mudroom, and a chef's kitchen that opens to the spacious family room. French doors lead to a custom bluestone patio and private, level backyard, providing excellent indoor/outdoor living and entertaining space.The finished lower level includes a recreation room, media room, exercise room, wine cellar, full bathroom, laundry room, and flexible finished space suitable for a variety of uses. The primary suite features dual walk-in closets, a soaking tub, and access to a private balcony overlooking the rearyard.Additional highlights include a detached three car carriage house with second-floor finished living space and a full bathroom....
Contact an agent
Home facts
- Listing ID #:4040539
- Added:54 day(s) ago
- Updated:September 07, 2026 at 05:53 AM
Rooms and interior
- Bedrooms:7
- Total bathrooms:5
Finances and disclosures
- Price:$5,500,000
New listings near 129 Hobart Ave
- Coming SoonOpen Thu, 11am to 2pm
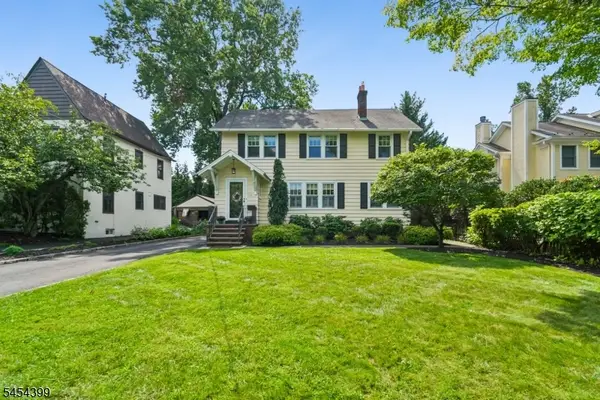 $1,350,000Coming Soon3 beds 4 baths
24 Beekman Ter, Summit City, NJ 07901
MLS# 4050540Listed by: WEICHERT REALTORS - New
 $500,000Active2 beds 2 baths
68-86 New Engave #32, Summit City, NJ 07901
MLS# 4050601Listed by: KELLER WILLIAMS PROSPERITY REALTY - New
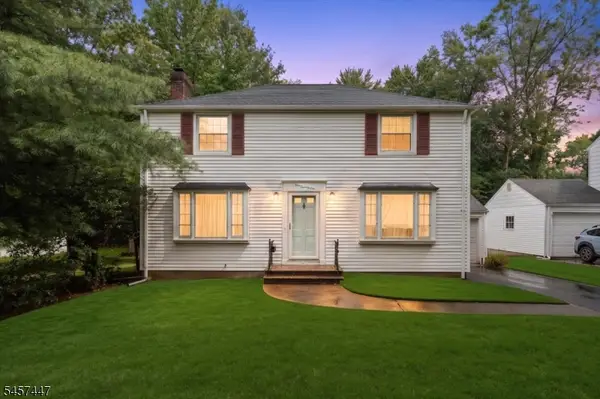 $649,000Active3 beds 2 baths1,592 sq. ft.
121 Passaic Ave, Summit City, NJ 07901
MLS# 4049908Listed by: WEICHERT REALTORS - New
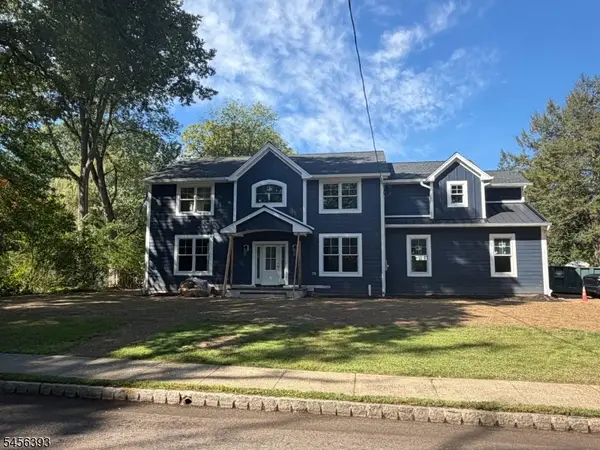 $2,749,000Active5 beds 5 baths
19 Tulip St, Summit City, NJ 07901
MLS# 4049142Listed by: COLDWELL BANKER REALTY 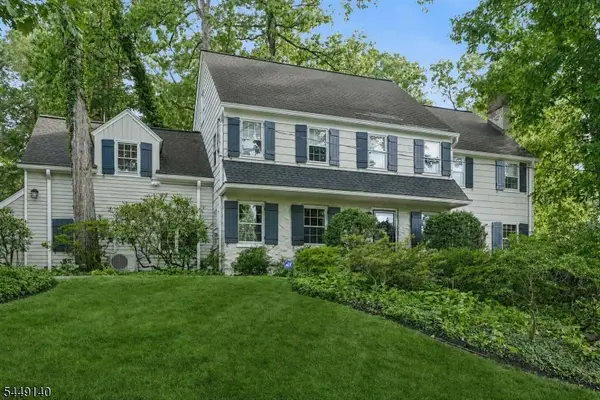 $2,290,000Pending5 beds 5 baths
74 Blackburn Rd, Summit City, NJ 07901
MLS# 4048916Listed by: PROMINENT PROPERTIES SIR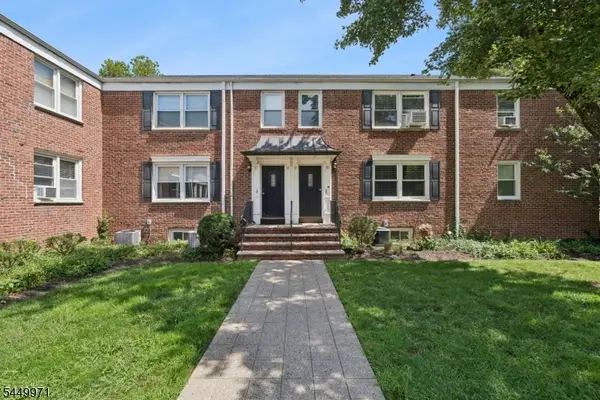 $475,000Active2 beds 2 baths
412 Morris Ave #50, Summit City, NJ 07901
MLS# 4048429Listed by: KL SOTHEBY'S INT'L. REALTY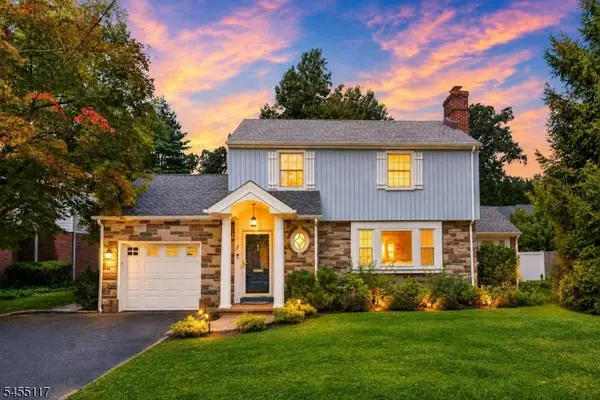 $1,050,000Pending3 beds 3 baths
259 Ashland Rd, Summit City, NJ 07901
MLS# 4047955Listed by: COLDWELL BANKER REALTY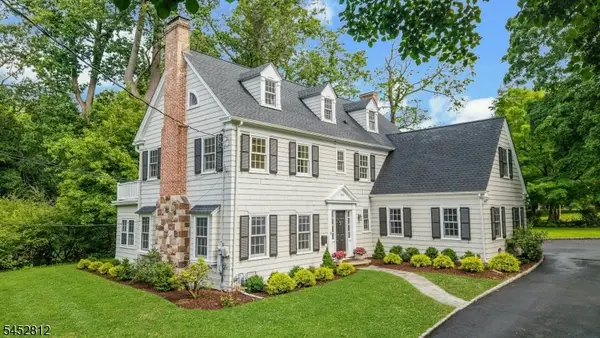 $2,595,000Active5 beds 5 baths3,559 sq. ft.
158 Bellevue Avenue, Summit City, NJ 07901
MLS# 4047740Listed by: PROMINENT PROPERTIES SIR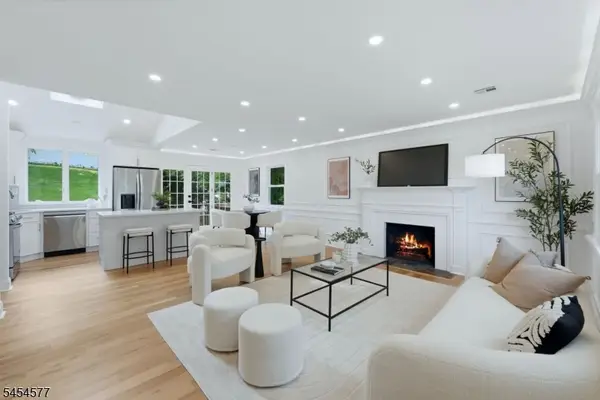 $995,000Pending4 beds 2 baths
34 Clark St, Summit City, NJ 07901
MLS# 4047513Listed by: KELLER WILLIAMS REALTY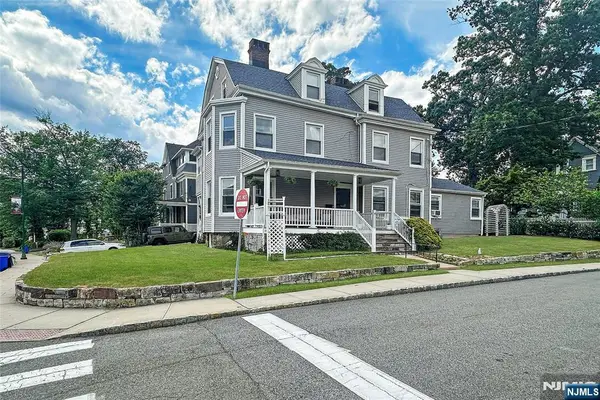 $1,800,000Active-- beds 5 baths
2 Hillside Avenue, Summit, NJ 07901
MLS# 26030677Listed by: KELLER WILLIAMS REALTY METROPOLITAN


Protect your home and budget from life's surprises with an Assurant Home Warranty, backed by a partner that supports you through every step of homeownership. Explore Plans.
© 2023 - 2026 ERA Franchise Systems LLC. All rights reserved. ERA Franchise Systems LLC fully supports the principles of the Fair Housing Act and the Equal Opportunity Act. ERA, ERA Real Estate powered, and their respective logos are registered service marks of ERA Franchise Systems LLC. Each office is independently owned and operated.