
1126 Overlook Drive, Toms River, NJ 08753
Local realty services provided by:ERA Suburb Realty Agency
1126 Overlook Drive,Toms River, NJ 08753
$575,000
- 3 Beds
- 3 Baths
- - sq. ft.
- Single family
- Sold
Listed by: colette a gioia
Office: re/max revolution
MLS#:22620924
Source:NJ_MOMLS
Sorry, we are unable to map this address
Price summary
- Price:$575,000
About this home
STUNNING ranch completely remodeled, you won't believe your eyes. GORGEOUS engineered HARDWOOD floors throughout most of the home. BEAUTIFUL living room with bay window for natural light, wall accented with brick, leads you to GORGEOUS kitchen with CENTER ISLAND with seating& cabinets, QUARTZ countertops, stainless steel appliances, custom tile backsplash, decorative crown molding. OPEN floor plan concept, is for the one who loves to entertain. kitchen is OPEN to FAMILY ROOM which FEATURES a fireplace surrounded by brick with ANTIQUE like wood mantel, simply just AMAZING, slider to rear deck. Dining room is located off the kitchen as well. MASTER suite is SPACIOUS and offers a FULL bath with driftwood porcelain tile on the floors, vanity with marble top and has his & her sinks, shower stall with large subway tiles. Additional bedrooms are nice size, BOTH full bath & half bath are newer and BEAUTIFUL.
Rear yard FEATURES a 15x16 deck off slider and an additional platform deck that's 13x11. SWIM in your GORGEOUS gunite pool that was totally resurfaced and has newer tile and coping. Yard is large and is TOTALLY fenced, plenty of play area. EVERYTHING had been done in this home, newer electric, plumbing, roof, and ENTIRE interior (2017). Also, features full basement with endless possibilities. TRULY shows like a model home, there is nothing like this one. Just move in and unpack!...
Contact an agent
Home facts
- Year built:1960
- Subdivision & Development:None
- Listing ID #:22620924
- Added:59 day(s) ago
- Updated:September 07, 2026 at 06:24 AM
Rooms and interior
- Bedrooms:3
- Total bathrooms:3
- Full bathrooms:2
- Half bathrooms:1
- Rooms Total:7
- Flooring:Ceramic Tile, Wood
- Basement:Yes
- Basement Description:Full, Unfinished
Heating and cooling
- Cooling:Central Air
- Heating:Forced Air, Natural Gas
- Central air:Yes
Structure and exterior
- Roof:Timberline
- Year built:1960
- Lot Features:Fenced Area
- Architectural Style:Ranch
Schools
- High school:Toms River East
- Middle school:TR Intr East
- Elementary school:East Dover
Utilities
- Water:Public
- Sewer:Public Sewer
Finances and disclosures
- Price:$575,000
- Tax amount:$6,929 (2025)
Features and amenities
- Amenities:Dec Molding
- Pool features:Gunite, In Ground
Parking
- Parking description:Concrete, Double Wide Drive, Driveway
New listings near 1126 Overlook Drive
- Coming Soon
 $429,000Coming Soon2 beds 2 baths1,328 sq. ft.
31 Buena Visa Drive, Toms River, NJ 08757
MLS# 22628060Listed by: ADK REALTY & CONSULTING SVCS - Coming Soon
 $695,000Coming Soon4 beds 2 baths1,952 sq. ft.
40 Osprey Drive, Toms River, NJ 08753
MLS# 22628049Listed by: KELLER WILLIAMS REALTY MONMOUTH/OCEAN - Coming Soon
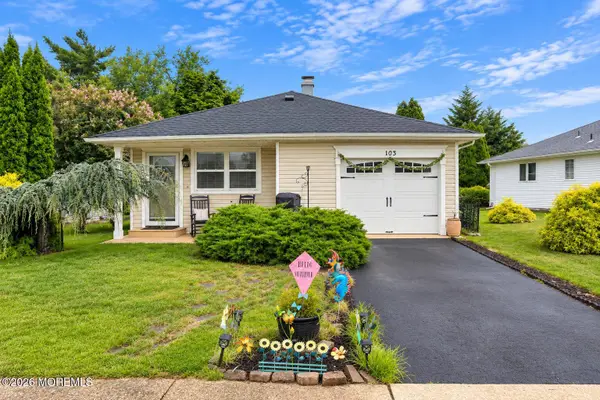 $350,000Coming Soon2 beds 2 baths1,142 sq. ft.
103 Guadeloupe Drive, Toms River, NJ 08757
MLS# 22628018Listed by: KELLER WILLIAMS SHORE PROPERTIES - Coming Soon
 $220,000Coming Soon2 beds 1 baths1,072 sq. ft.
2280 Hovsons Boulevard, Toms River, NJ 08753
MLS# 22628005Listed by: C21/ SOLID GOLD REALTY - Coming Soon
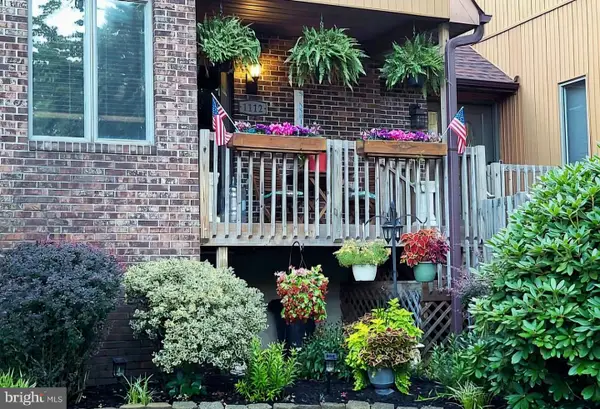 $399,999Coming Soon2 beds 2 baths1,552 sq. ft.
1112 Lighthouse Ln, TOMS RIVER, NJ 08753
MLS# NJOC2044930Listed by: KELLER WILLIAMS PREMIER - Coming Soon
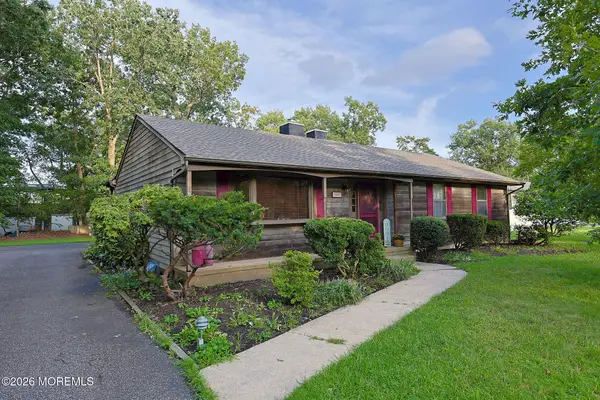 $555,000Coming Soon3 beds 2 baths1,459 sq. ft.
1407 Wallach Drive, Toms River, NJ 08755
MLS# 22627955Listed by: REALTY MARKCENTRAL - Coming Soon
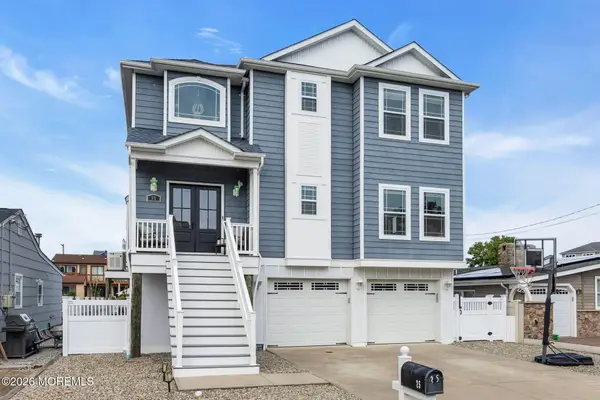 $1,399,999Coming Soon4 beds 4 baths2,540 sq. ft.
25 Sunrise Way, Toms River, NJ 08753
MLS# 22627533Listed by: KELLER WILLIAMS SHORE PROPERTIES - Coming Soon
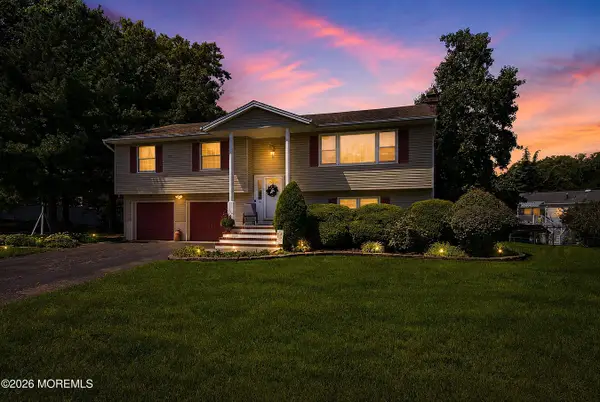 $624,900Coming Soon4 beds 3 baths2,126 sq. ft.
3 Masada Court, Toms River, NJ 08753
MLS# 22627597Listed by: RE/MAX SELECT - Coming Soon
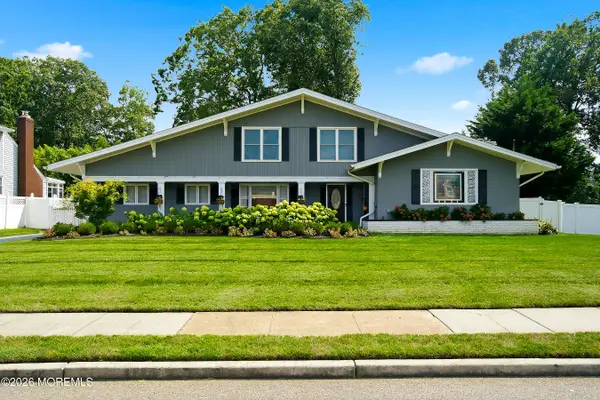 $819,900Coming Soon3 beds 3 baths2,867 sq. ft.
857 Westminster Drive, Toms River, NJ 08753
MLS# 22627524Listed by: DIANE TURTON, REALTORS-BRICK - New
 $369,900Active2 beds 2 baths1,264 sq. ft.
34 Barbuda Street, Toms River, NJ 08757
MLS# 22628083Listed by: SIGNATURE REALTY NJ


Protect your home and budget from life's surprises with an Assurant Home Warranty, backed by a partner that supports you through every step of homeownership. Explore Plans.
© 2023 - 2026 ERA Franchise Systems LLC. All rights reserved. ERA Franchise Systems LLC fully supports the principles of the Fair Housing Act and the Equal Opportunity Act. ERA, ERA Real Estate powered, and their respective logos are registered service marks of ERA Franchise Systems LLC. Each office is independently owned and operated.