
101 Ashmore Ave, Trenton, NJ 08611
Local realty services provided by:ERA Liberty Realty
101 Ashmore Ave,Trenton, NJ 08611
$548,000
- 3 Beds
- 2 Baths
- 2,160 sq. ft.
- Townhouse
- Active
Upcoming open houses
- Sat, Nov 0701:00 pm - 04:00 pm
Listed by: juanys a palinczar
Office: opus elite real estate of nj, llc.
MLS#:NJME2085510
Source:BRIGHTMLS
Price summary
- Price:$548,000
- Price per sq. ft.:$253.7
About this home
Exceptional Mixed-Use Investment & Owner-Occupant Opportunity!
This well maintained corner property offers an ideal combination of commercial and residential space in a highly visible location. The first floor features an impressive, beautifully renovated commercial space currently operating as a full service beauty salon, complete with dedicated areas for hair styling, barber services, nail care, esthetics, reception, waiting areas, treatment rooms, storage, and additional workspace. The thoughtfully designed layout, high ceilings, abundant natural light, modern finishes, and large storefront windows create a welcoming environment for clients while providing excellent street visibility.
Basement is finished offering office space, one spa-like room, kitchenette, laundry and storage area.
The second floor apartment offers a spacious residential living area featuring three bedrooms, a full bathroom, a bright kitchen with a dedicated dining area, perfect for owner occupancy or additional rental income.
Whether you're expanding an existing business, launching a new venture, or seeking a strong income producing investment in the heart of Trenton, this mixed use property offers exceptional flexibility and long term potential. Conveniently located near major highways, public transportation, shopping, restaurants and local amenities....
Contact an agent
Home facts
- Year built:1950
- Subdivision & Development:CHAMBERSBURG
- Listing ID #:NJME2085510
- Added:1 day(s) ago
- Updated:October 28, 2026 at 02:16 PM
Rooms and interior
- Bedrooms:3
- Total bathrooms:2
- Full bathrooms:1
- Half bathrooms:1
- Flooring:Ceramic Tile, Concrete, Laminated
- Dining Description:Combination Kitchen/Dining
- Kitchen Description:Kitchen - Eat-In
- Basement:Yes
- Basement Description:Fully Finished, Heated, Improved, Interior Access, Poured Concrete, Space For Rooms, Walkout Stairs
- Living area:2,160 sq. ft.
Heating and cooling
- Cooling:Central A/C, Ductless/Mini-Split
- Heating:Natural Gas, Radiator
Structure and exterior
- Roof:Asphalt, Shingle
- Year built:1950
- Building area:2,160 sq. ft.
- Lot area:0.03 Acres
- Lot Features:Corner Lot/Unit
- Architectural Style:Contemporary
- Construction Materials:Brick
- Foundation Description:Block, Stone
- Levels:2 1/2 Stories
Utilities
- Water:Public
- Sewer:Public Sewer
Finances and disclosures
- Price:$548,000
- Price per sq. ft.:$253.7
- Tax amount:$5,666 (2025)
Features and amenities
- Amenities:Cable TV Available, Carbon Monoxide Detector(s), Electric Available, Monitored, Natural Gas Available, Phone, Security System
Parking
- Parking description:On Street
New listings near 101 Ashmore Ave
- Coming Soon
 $275,000Coming Soon4 beds 3 baths1,988 sq. ft.
32 S Westfield Ave S, TRENTON, NJ 08618
MLS# NJME2085264Listed by: BHHS FOX & ROACH - PRINCETON - Coming Soon
 $329,900Coming Soon3 beds 1 baths1,075 sq. ft.
275 Eaton Ave, TRENTON, NJ 08619
MLS# NJME2085424Listed by: RE/MAX AT HOME - Coming Soon
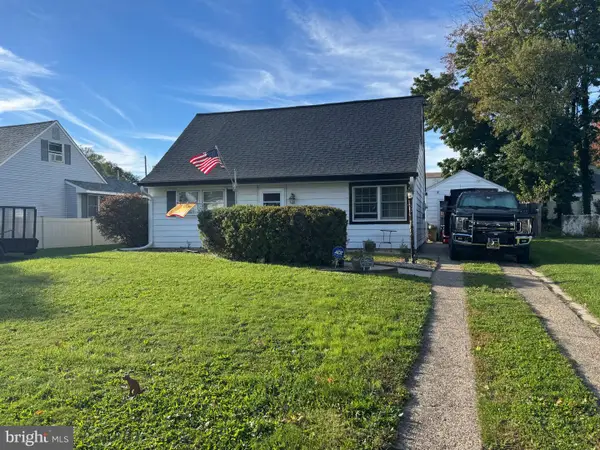 $262,900Coming Soon2 beds 1 baths1,116 sq. ft.
31 Dunmore Ave, TRENTON, NJ 08618
MLS# NJME2085332Listed by: DAVID DEPAOLA AND COMPANY REAL ESTATE - Coming Soon
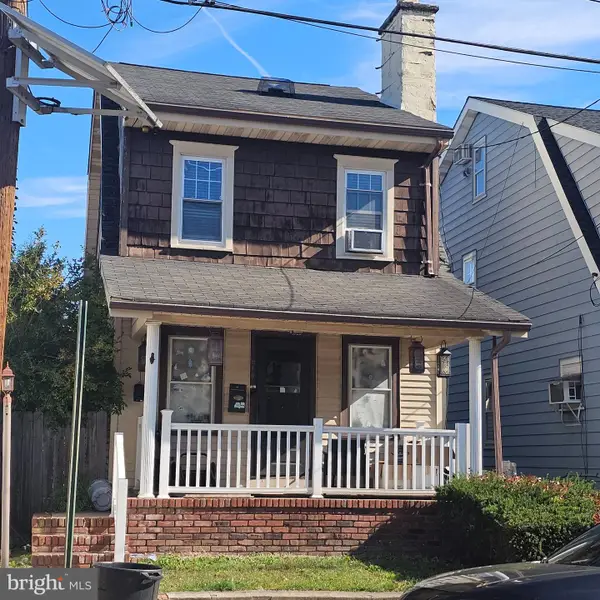 $310,000Coming Soon4 beds 1 baths1,904 sq. ft.
914 Park Ave, TRENTON, NJ 08629
MLS# NJME2085206Listed by: BHHS FOX & ROACH - ROBBINSVILLE - New
 $199,900Active3 beds 1 baths
1737 E State St, TRENTON, NJ 08609
MLS# NJME2085502Listed by: RE/MAX INNOVATION - Open Sat, 11am to 2pmNew
 $274,000Active5 beds 3 baths1,813 sq. ft.
51 Colonial Ave, TRENTON, NJ 08618
MLS# NJME2085446Listed by: CENTURY 21 ACTION PLUS REALTY - CREAM RIDGE - New
 $105,000Active3 beds 1 baths873 sq. ft.
138-b-rear Bayard St, TRENTON, NJ 08611
MLS# NJME2085438Listed by: KELLER WILLIAMS PREMIER - New
 $695,000Active3 beds -- baths3,474 sq. ft.
43 Cunningham Ave, TRENTON, NJ 08610
MLS# NJME2085400Listed by: BHHS FOX & ROACH - ROBBINSVILLE - New
 $365,000Active4 beds 2 baths1,296 sq. ft.
114 Somerset St, TRENTON, NJ 08638
MLS# NJME2085408Listed by: COLDWELL BANKER REALTY


Protect your home and budget from life's surprises with an Assurant Home Warranty, backed by a partner that supports you through every step of homeownership. Explore Plans.
© 2023 - 2026 ERA Franchise Systems LLC. All rights reserved. ERA Franchise Systems LLC fully supports the principles of the Fair Housing Act and the Equal Opportunity Act. ERA, ERA Real Estate powered, and their respective logos are registered service marks of ERA Franchise Systems LLC. Each office is independently owned and operated.