
1737 E State St, Trenton, NJ 08609
Local realty services provided by:ERA Liberty Realty
1737 E State St,Trenton, NJ 08609
$199,900
- 3 Beds
- 1 Baths
- - sq. ft.
- Townhouse
- Active
Listed by: alzira farinhas
Office: re/max innovation
MLS#:NJME2085502
Source:BRIGHTMLS
Price summary
- Price:$199,900
About this home
Welcome to this charming 3 bedroom, 1 bathroom home with plenty of potential! An enclosed front porch welcomes you inside, where you will find a living room with wood flooring, a separate dining room, and a kitchen with a gas range and ample cabinet space. The home also features a newer bathroom and a basement with laundry. Enjoy the backyard, convenient parking in the rear lot, and Farmingdale Park located behind the home. A great opportunity for an investor or a buyer looking to make this home their own!
Contact an agent
Home facts
- Year built:1885
- Subdivision & Development:HAMILTON AREA
- Listing ID #:NJME2085502
- Added:1 day(s) ago
- Updated:October 28, 2026 at 11:12 AM
Rooms and interior
- Bedrooms:3
- Total bathrooms:1
- Full bathrooms:1
- Rooms Total:9
- Flooring:Carpet, Ceramic Tile, Hardwood
- Dining Description:Dining Area
- Bathrooms Description:Primary Bath(s)
- Kitchen Description:Breakfast Area, Carpet, Kitchen - Eat-In, Oven - Self Cleaning, Oven/Range - Gas, Range Hood, Refrigerator, Stove, Water Heater
- Bedroom Description:Carpet
- Basement:Yes
- Basement Description:Full, Interior Access, Unfinished, Windows
Heating and cooling
- Cooling:Ceiling Fan(s), Window Unit(s)
- Heating:Forced Air, Natural Gas
Structure and exterior
- Roof:Asphalt
- Year built:1885
- Lot area:0.03 Acres
- Lot Features:Backs - Parkland, Level, Rear Yard
- Architectural Style:Colonial, Contemporary
- Construction Materials:Frame, Vinyl Siding
- Exterior Features:Enclosed, Porch(es), Sidewalks, Street Lights
- Foundation Description:Brick/Mortar
- Levels:2 Stories
Utilities
- Water:Public
- Sewer:Public Sewer
Finances and disclosures
- Price:$199,900
- Tax amount:$1,980 (2025)
Features and amenities
- Laundry features:Dryer, Has Laundry, Hookup, Washer
- Amenities:Carpet, Ceiling Fan(s), Window Treatments
Parking
- Parking description:Off Street, On Street
New listings near 1737 E State St
- Coming Soon
 $275,000Coming Soon4 beds 3 baths1,988 sq. ft.
32 S Westfield Ave S, TRENTON, NJ 08618
MLS# NJME2085264Listed by: BHHS FOX & ROACH - PRINCETON - Coming Soon
 $329,900Coming Soon3 beds 1 baths1,075 sq. ft.
275 Eaton Ave, TRENTON, NJ 08619
MLS# NJME2085424Listed by: RE/MAX AT HOME - Coming Soon
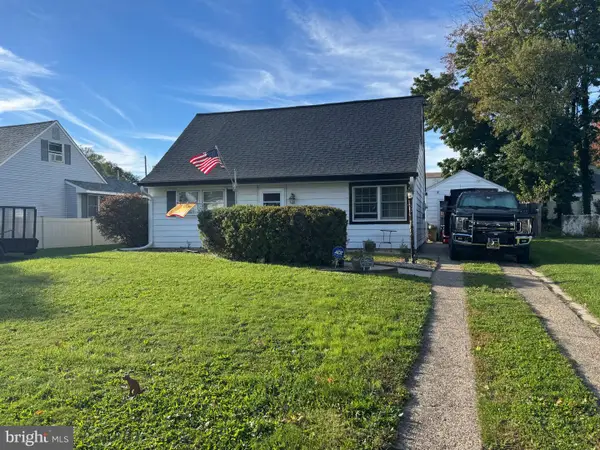 $262,900Coming Soon2 beds 1 baths1,116 sq. ft.
31 Dunmore Ave, TRENTON, NJ 08618
MLS# NJME2085332Listed by: DAVID DEPAOLA AND COMPANY REAL ESTATE - Coming Soon
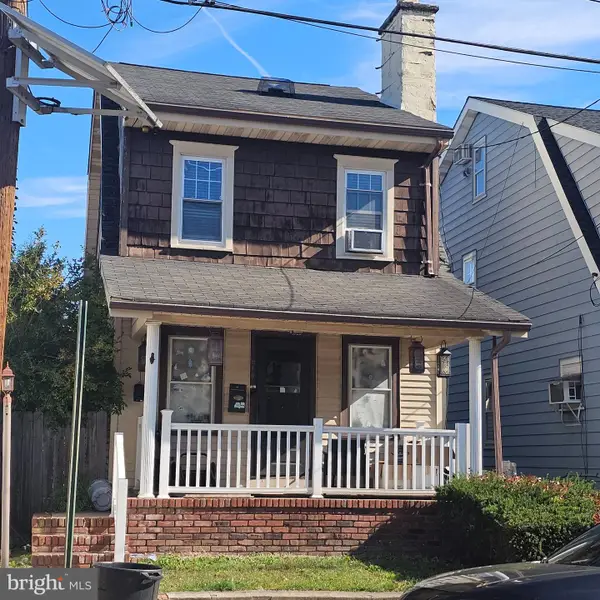 $310,000Coming Soon4 beds 1 baths1,904 sq. ft.
914 Park Ave, TRENTON, NJ 08629
MLS# NJME2085206Listed by: BHHS FOX & ROACH - ROBBINSVILLE - New
 $548,000Active3 beds 2 baths2,160 sq. ft.
101 Ashmore Ave, TRENTON, NJ 08611
MLS# NJME2085510Listed by: OPUS ELITE REAL ESTATE OF NJ, LLC - Open Sat, 11am to 2pmNew
 $274,000Active5 beds 3 baths1,813 sq. ft.
51 Colonial Ave, TRENTON, NJ 08618
MLS# NJME2085446Listed by: CENTURY 21 ACTION PLUS REALTY - CREAM RIDGE - New
 $105,000Active3 beds 1 baths873 sq. ft.
138-b-rear Bayard St, TRENTON, NJ 08611
MLS# NJME2085438Listed by: KELLER WILLIAMS PREMIER - New
 $695,000Active3 beds -- baths3,474 sq. ft.
43 Cunningham Ave, TRENTON, NJ 08610
MLS# NJME2085400Listed by: BHHS FOX & ROACH - ROBBINSVILLE - New
 $365,000Active4 beds 2 baths1,296 sq. ft.
114 Somerset St, TRENTON, NJ 08638
MLS# NJME2085408Listed by: COLDWELL BANKER REALTY


Protect your home and budget from life's surprises with an Assurant Home Warranty, backed by a partner that supports you through every step of homeownership. Explore Plans.
© 2023 - 2026 ERA Franchise Systems LLC. All rights reserved. ERA Franchise Systems LLC fully supports the principles of the Fair Housing Act and the Equal Opportunity Act. ERA, ERA Real Estate powered, and their respective logos are registered service marks of ERA Franchise Systems LLC. Each office is independently owned and operated.