
146 Ferry St, Trenton, NJ 08611
Local realty services provided by:O'BRIEN REALTY ERA POWERED
146 Ferry St,Trenton, NJ 08611
$150,000
- 3 Beds
- 1 Baths
- 904 sq. ft.
- Single family
- Active
Listed by: valentina grbavac
Office: compass new jersey, llc. - fair haven
MLS#:NJME2085316
Source:BRIGHTMLS
Price summary
- Price:$150,000
- Price per sq. ft.:$165.93
About this home
Move-in ready and waiting on you! This 3 bed, 1 bath home lets you skip the to-do list and go straight to the housewarming. Easy access to major highways and the Trenton Transit Center makes commuting a breeze, and the turnkey condition makes it a great fit for first-time buyers and investors alike. Must be sold as a package with NJME2085320 (other half of the duplex at 146 Ferry St.) And can be sold with NJME2085324 (9 Ferry St. as a package but not necessary).
Contact an agent
Home facts
- Year built:1891
- Subdivision & Development:SOCIETY HILL
- Listing ID #:NJME2085316
- Added:1 day(s) ago
- Updated:October 28, 2026 at 11:44 PM
Rooms and interior
- Bedrooms:3
- Total bathrooms:1
- Full bathrooms:1
- Rooms Total:5
- Basement:Yes
- Basement Description:Partial
- Living area:904 sq. ft.
Heating and cooling
- Heating:Natural Gas, Radiant
Structure and exterior
- Roof:Shingle
- Year built:1891
- Building area:904 sq. ft.
- Lot area:0.05 Acres
- Architectural Style:Traditional
- Construction Materials:Frame
- Foundation Description:Block
- Levels:2 Stories
Utilities
- Water:Public
- Sewer:Public Sewer
Finances and disclosures
- Price:$150,000
- Price per sq. ft.:$165.93
- Tax amount:$1,690 (2025)
New listings near 146 Ferry St
- Coming Soon
 $275,000Coming Soon4 beds 3 baths1,988 sq. ft.
32 S Westfield Ave S, TRENTON, NJ 08618
MLS# NJME2085264Listed by: BHHS FOX & ROACH - PRINCETON - Coming Soon
 $329,900Coming Soon3 beds 1 baths1,075 sq. ft.
275 Eaton Ave, TRENTON, NJ 08619
MLS# NJME2085424Listed by: RE/MAX AT HOME - Coming Soon
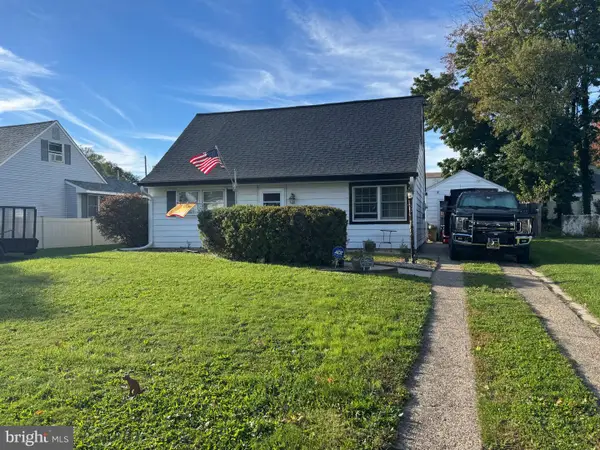 $262,900Coming Soon2 beds 1 baths1,116 sq. ft.
31 Dunmore Ave, TRENTON, NJ 08618
MLS# NJME2085332Listed by: DAVID DEPAOLA AND COMPANY REAL ESTATE - Coming Soon
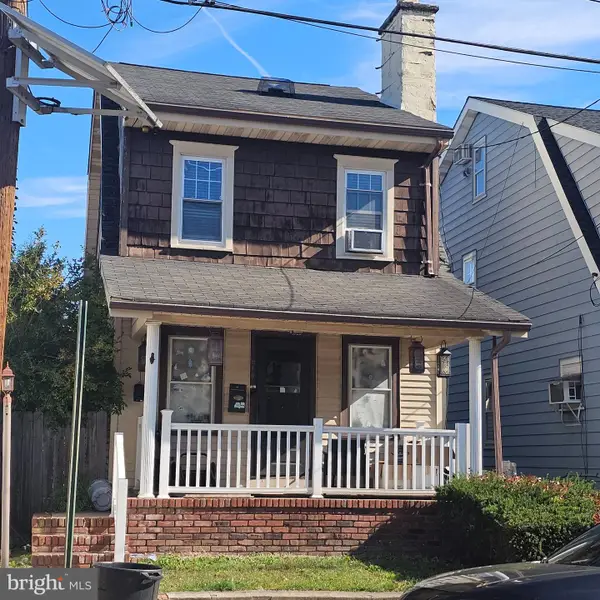 $310,000Coming Soon4 beds 1 baths1,904 sq. ft.
914 Park Ave, TRENTON, NJ 08629
MLS# NJME2085206Listed by: BHHS FOX & ROACH - ROBBINSVILLE - New
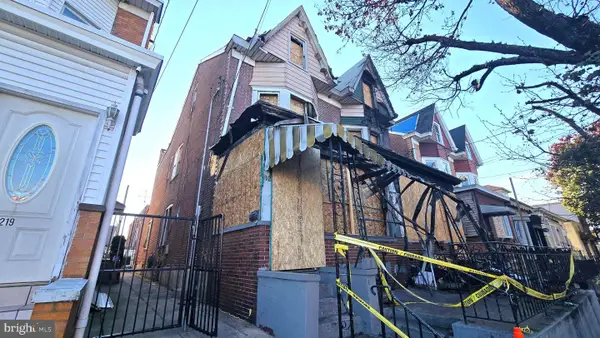 $50,000Active4 beds 1 baths1,358 sq. ft.
1217 S Broad St, TRENTON, NJ 08610
MLS# NJME2085564Listed by: KELLER WILLIAMS PREMIER - New
 $165,000Active4 beds 1 baths1,008 sq. ft.
148 Ferry St, TRENTON, NJ 08611
MLS# NJME2085320Listed by: COMPASS NEW JERSEY, LLC - FAIR HAVEN - New
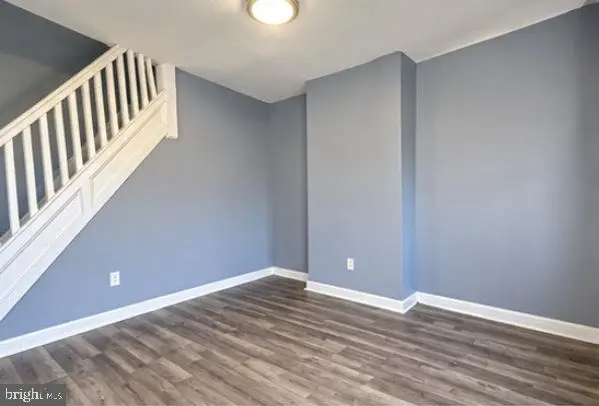 $140,000Active2 beds 1 baths820 sq. ft.
9 Ferry St, TRENTON, NJ 08611
MLS# NJME2085322Listed by: COMPASS NEW JERSEY, LLC - FAIR HAVEN - New
 $230,000Active2 beds 1 baths948 sq. ft.
298 S Logan Ave, TRENTON, NJ 08629
MLS# NJME2083528Listed by: KELLER WILLIAMS PREMIER - New
 $548,000Active3 beds 2 baths2,160 sq. ft.
101 Ashmore Ave, TRENTON, NJ 08611
MLS# NJME2085510Listed by: OPUS ELITE REAL ESTATE OF NJ, LLC


Protect your home and budget from life's surprises with an Assurant Home Warranty, backed by a partner that supports you through every step of homeownership. Explore Plans.
© 2023 - 2026 ERA Franchise Systems LLC. All rights reserved. ERA Franchise Systems LLC fully supports the principles of the Fair Housing Act and the Equal Opportunity Act. ERA, ERA Real Estate powered, and their respective logos are registered service marks of ERA Franchise Systems LLC. Each office is independently owned and operated.