
14 Kestrel Court, Washington, NJ 07882
Local realty services provided by:Burgdorff ERA
14 Kestrel Court,Washington Twp., NJ 07882
$529,000
- 3 Beds
- 3 Baths
- 2,547 sq. ft.
- Townhouse
- Active
Listed by: martine arndt
Office: re/max heritage properties973-598-1700
MLS#:4044145
Source:NJ_GSMLS
Price summary
- Price:$529,000
- Price per sq. ft.:$207.7
- Monthly HOA dues:$628
About this home
Welcome to this exceptional Carnegie model end-unit situated on a quiet cul-de-sac with mature landscaping, majestic pine trees, and sweeping golf course views of the 18th hole. This elegant 3-bedroom, 2.5-bath home is filled with natural light and features hardwood floors, soaring vaulted ceilings, skylights, and an open floor plan ideal for everyday living and entertaining. The living room offers a gas fireplace and opens to a maintenance-free Trex deck, perfect for relaxing and enjoying the serene setting. The tray-ceiling dining room flows into the eat-in kitchen that boasts Corian countertops, breakfast bar,42" cherry cabinets, and sunny breakfast room, pantry. Sunlight fills the living room and primary suite throughout the day before setting beautifully through the kitchen. The luxurious primary suite features a cathedral ceiling, bay window sitting area, two walk-in closets, and a spa-like bath with an oversized shower and double-sink vanity. Upstairs offers two bedrooms, a loft/media room, den/office, full bath, and storage room with four storage closets. Additional features include first-floor laundry with utility sink, built-in basement shelving, two-car garage with workbench, attic fan, sump pump, radon system, natural gas, and public water/sewer. HOA includes common area maintenance, snow removal, garbage, recycling, water, and sewer. Enjoy a clubhouse, pool, fitness center, golf, and walking-distance to shopping, dining, and medical facilities. 55+ Community....
Contact an agent
Home facts
- Year built:2005
- Subdivision & Development:The Reserve at Hawke Point
- Listing ID #:4044145
- Added:61 day(s) ago
- Updated:October 01, 2026 at 03:01 PM
Rooms and interior
- Bedrooms:3
- Total bathrooms:3
- Full bathrooms:2
- Half bathrooms:1
- Rooms Total:8
- Flooring:Carpeting, Tile, Wood
- Dining Description:Formal Dining Room, On First Floor
- Bathrooms Description:Stall Shower
- Kitchen Description:Breakfast Bar, Carbon Monoxide Detector, Cooktop - Gas, Dishwasher, Eat-In Kitchen, Kitchen Exhaust Fan, Microwave Oven, Range/Oven-Gas, Refrigerator, Self Cleaning Oven, Separate Dining Area, Sump Pump
- Bedroom Description:Full Bath, On Level 1, Sitting Room, Walk-In Closet
- Basement Description:Basement, Unfinished
- Living area:2,547 sq. ft.
Heating and cooling
- Cooling:2 Units, Ceiling Fan, Central Air
- Heating:2 Units, Forced Hot Air
Structure and exterior
- Roof:Asphalt Shingle
- Year built:2005
- Building area:2,547 sq. ft.
- Lot Features:Backs to Golf Course, Cul-De-Sac
- Architectural Style:Multi Floor Unit, Townhouse-End Unit
- Construction Materials:Stone, Vinyl Siding
- Exterior Features:Deck, Sidewalk, Storm Door(s), Thermal Windows/Doors, Underground Lawn Sprinkler, Wood Fence
Schools
- High school:WARRNHILLS
- Middle school:PORTCOLDEN
- Elementary school:BRASS CSTL
Utilities
- Water:Public Water
- Sewer:Public Sewer
Finances and disclosures
- Price:$529,000
- Price per sq. ft.:$207.7
- Tax amount:$13,573 (2025)
Features and amenities
- Appliances:Carbon Monoxide Detector, Microwave Oven, Range/Oven-Gas, Refrigerator, Self Cleaning Oven, Sump Pump, Washer
- Laundry features:Dryer, Washer
- Amenities:All Utilities Underground, Billiards Room, Carbon Monoxide Detector, Cathedral Ceiling, Club House, Exercise Room, Fire Extinguisher, Gas-Natural, High Ceiling, Pool-Outdoor, Security System, Skylight, Smoke Detectors, SoakTub, Stall Shower, Storage, Walk - In Closet
- Pool features:Association Pool, Pool, Pool-Outdoor
Parking
- Parking description:1 Car Width, Attached, Blacktop Driveway, Driveway-Exclusive, Lighting
- Garage spaces:2
New listings near 14 Kestrel Court
- Coming Soon
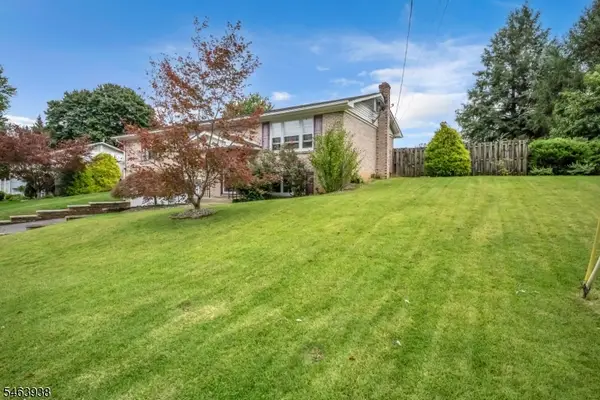 $449,900Coming Soon3 beds 3 baths
9 Douglas Ln, Washington Twp., NJ 07882
MLS# 4055696Listed by: KELLER WILLIAMS REAL ESTATE - Open Sat, 1 to 3pmNew
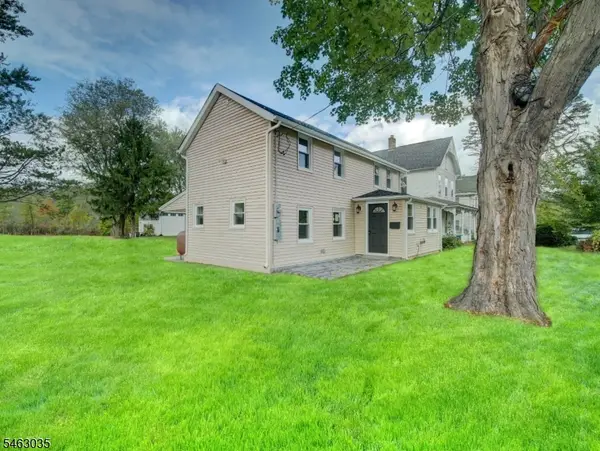 $420,000Active3 beds 2 baths
17 Lock St, Washington Twp., NJ 07882
MLS# 4054812Listed by: LIM BANCES REALTY - New
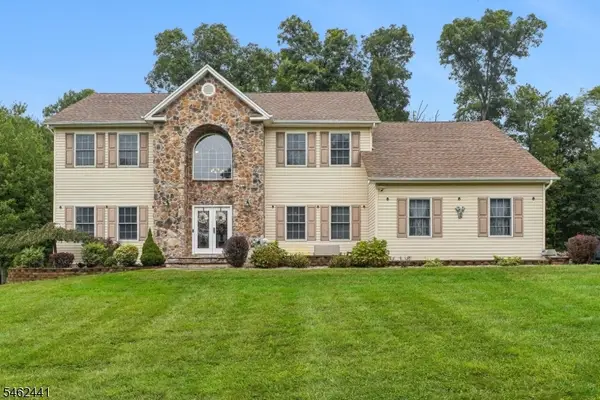 $685,000Active4 beds 3 baths2,720 sq. ft.
25 Elizabeth Ave, Washington Twp., NJ 07882
MLS# 4054606Listed by: CORCORAN SAWYER SMITH - New
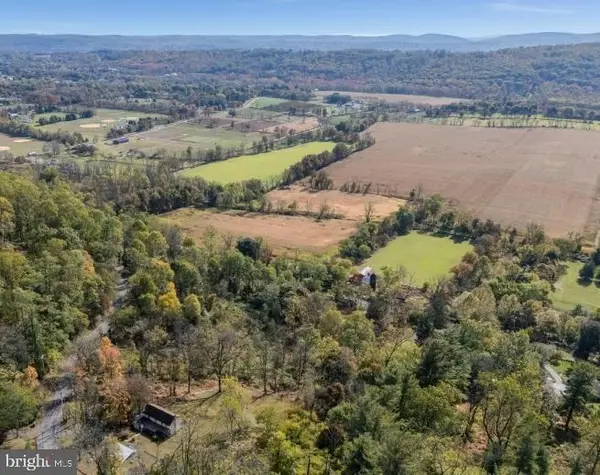 $199,900Active-- beds 1 baths1,304 sq. ft.
25 Coleman Hill Rd, WASHINGTON, NJ 07882
MLS# NJWR2000562Listed by: FATHOM REALTY NJ, LLC 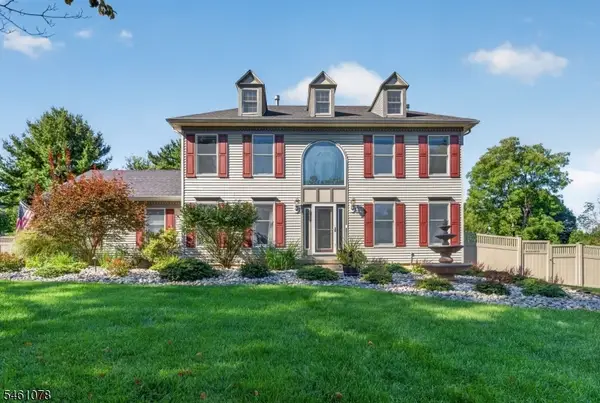 $709,900Pending5 beds 3 baths3,048 sq. ft.
2 Saint Andrews Dr, Washington Twp., NJ 07882
MLS# 4053146Listed by: COLDWELL BANKER REALTY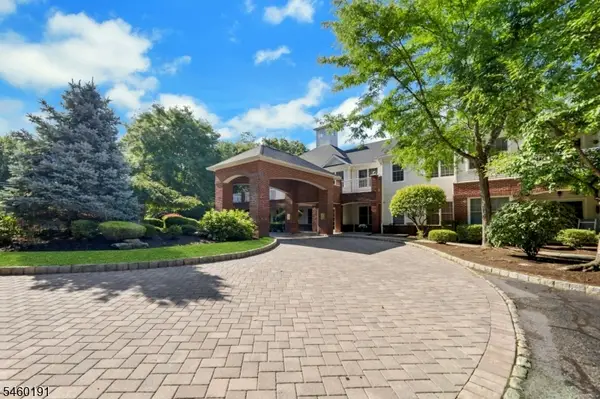 $675,000Active2 beds 2 baths1,255 sq. ft.
100-215 Ridgewood Rd #215, Washington Twp., NJ 07676
MLS# 4052342Listed by: PROMINENT PROPERTIES SIR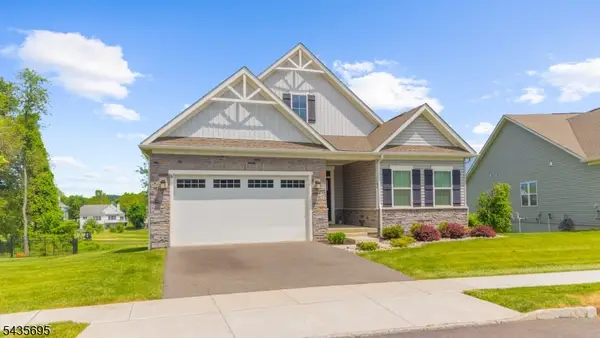 $615,000Pending3 beds 3 baths3,054 sq. ft.
124 Club House Dr, Washington Twp., NJ 07882
MLS# 4052170Listed by: COLDWELL BANKER REALTY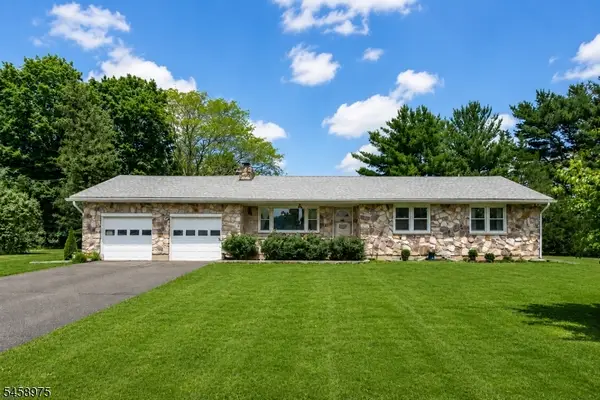 $550,000Active4 beds 2 baths
281 E Asbury Anderson Rd, Washington Twp., NJ 07882
MLS# 4051174Listed by: NEW AND MODERN GROUP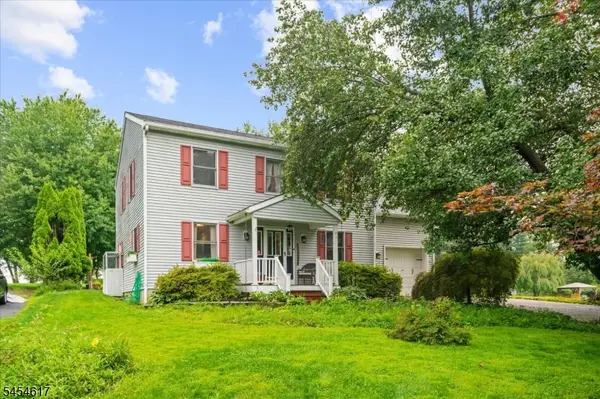 $499,000Active3 beds 3 baths
77 Washburn Ave, Washington Twp., NJ 07882
MLS# 4050953Listed by: COLDWELL BANKER REALTY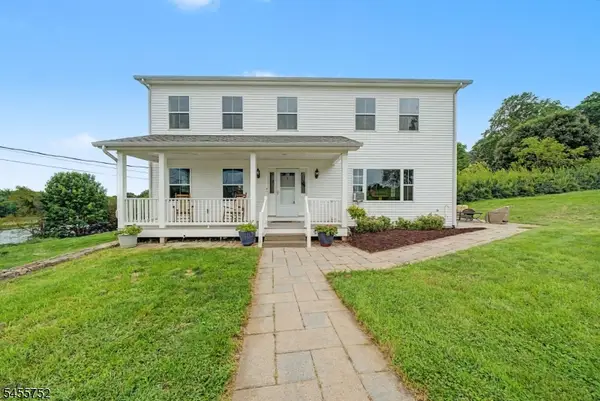 $929,000Active3 beds 4 baths2,400 sq. ft.
503 Montana Rd, Harmony Twp., NJ 07882
MLS# 4050301Listed by: RE/MAX TOWN & VALLEY


Protect your home and budget from life's surprises with an Assurant Home Warranty, backed by a partner that supports you through every step of homeownership. Explore Plans.
© 2023 - 2026 ERA Franchise Systems LLC. All rights reserved. ERA Franchise Systems LLC fully supports the principles of the Fair Housing Act and the Equal Opportunity Act. ERA, ERA Real Estate powered, and their respective logos are registered service marks of ERA Franchise Systems LLC. Each office is independently owned and operated.