
315 Goat Hill Rd, West Amwell, NJ 08530
Local realty services provided by:ERA Queen City Realty
315 Goat Hill Rd,West Amwell Twp., NJ 08530
$2,600,000
- 4 Beds
- 2 Baths
- 1,700 sq. ft.
- Single family
- Active
Listed by: grant wagner
Office: callaway henderson sotheby's ir609-921-1050
MLS#:4050783
Source:NJ_GSMLS
Price summary
- Price:$2,600,000
- Price per sq. ft.:$1,529.41
About this home
For Jules Gregory, home and work were never very far apart. The celebrated modernist architect designed both his own home, the unmistakable Wave House, and his nearby studio, two buildings that share his fascination with glass, stone, wood and the surrounding landscape. Decades later, the original studio has been transformed into a beautifully finished two-bedroom residence, while the Wave House remains remarkably true to Gregory’s original vision. Now, the two have come to market together, offering a rare look at how an architect designed not for a client, but for himself. The Wave House never followed the mid-century modern rulebook. Gregory created something far more personal, with a roofline that rises and dips above rooms surrounded by glass and gardens. Stone moves from outside to in. Wood warms all that glass, and angles appear where you don’t expect them. Nearly everywhere, the landscape becomes part of the room. The current owners, both architects themselves, understood exactly what they had. Rather than remake Gregory’s house, they carefully updated it while preserving what makes it special. A dramatic new atrium door opens the living and dining rooms to the patio and gardens. A sunken conversation lounge feels made for long evenings with friends. The streamlined European-inspired kitchen has Bosch cooking appliances, cleverly integrated to preserve the views. There are four bedrooms, many wrapped in windows, including the primary with its own bath, plus a second full bath and architecturally integrated two-car carport.Then there is the studio….Its transformation into a house was extensive, touching virtually every surface and system, yet the architecture remains the star. Both bedrooms have new baths and glass doors to private patios. The kitchen features a waterfall island and jewel box-like accent wall flanked by concealed storage, with even the refrigerator and freezer hidden behind matching doors. The dining room has room for a crowd, while the beamed living room centers on a decorative fireplace. Two atrium doors open to an expansive bluestone patio, with a fenced vegetable garden, flowers and beautifully tended grounds beyond. New windows, HVAC, interior lighting and landscape lighting are among the manyimprovements.What makes this offering so unusual isn’t simply having two beautifully designed residences. It’s the chance to own two places Jules Gregory created for himself. Seen together, they tell a fuller story of the architect and his ideas about light, landscape and the way a building should relate to its surroundings. And all these years later, those ideas still feel fresh....
Contact an agent
Home facts
- Year built:1960
- Listing ID #:4050783
- Added:1 day(s) ago
- Updated:September 07, 2026 at 02:43 PM
Rooms and interior
- Bedrooms:4
- Total bathrooms:2
- Full bathrooms:2
- Rooms Total:10
- Flooring:Carpeting, Stone, Tile
- Dining Description:Living/Dining Combo, On Level G
- Kitchen Description:Carbon Monoxide Detector, Dishwasher, Eat-In Kitchen, Range/Oven-Electric, Refrigerator
- Basement Description:Slab
- Living area:1,700 sq. ft.
Heating and cooling
- Cooling:Heatpump
- Heating:Forced Hot Air, Heat Pump
Structure and exterior
- Year built:1960
- Building area:1,700 sq. ft.
- Lot area:10.03 Acres
- Lot Features:Stream On Lot, Wooded Lot
- Architectural Style:Contemporary, Detached
- Construction Materials:Stucco, Wood
- Exterior Features:Outbuilding(s), Patio, Storage Shed
Utilities
- Water:Well
- Sewer:Septic
Finances and disclosures
- Price:$2,600,000
- Price per sq. ft.:$1,529.41
- Tax amount:$17,843 (2025)
Features and amenities
- Appliances:Carbon Monoxide Detector, Range/Oven-Electric, Refrigerator, Washer
- Laundry features:Dryer, Washer
- Amenities:Carbon Monoxide Detector, Cathedral Ceiling, High Ceiling, Smoke Detectors, Stall Shower
Parking
- Parking description:Carport-Attached, Gravel Driveway
- Garage spaces:2
New listings near 315 Goat Hill Rd
 $714,900Active4 beds 2 baths2,085 sq. ft.
300 Rock Rd E, LAMBERTVILLE, NJ 08530
MLS# NJHT2005274Listed by: CORCORAN SAWYER SMITH - PENNINGTON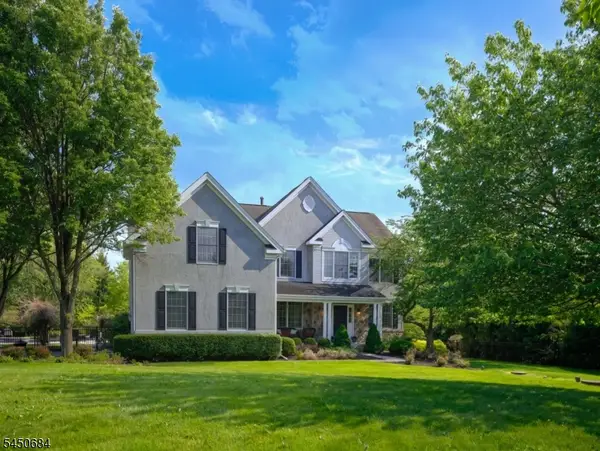 $999,000Active4 beds 4 baths
3 Williamson Ln, West Amwell Twp., NJ 08530
MLS# 4044149Listed by: COMPASS NEW JERSEY LLC $3,500,000Active5 beds 4 baths
60 Hunter Rd, LAMBERTVILLE, NJ 08530
MLS# NJHT2005196Listed by: CORCORAN SAWYER SMITH - PENNINGTON $735,000Pending3 beds 3 baths2,287 sq. ft.
21 Old River Rd, LAMBERTVILLE, NJ 08530
MLS# NJHT2005174Listed by: CALLAWAY HENDERSON SOTHEBY'S INT'L-LAMBERTVILLE $995,000Active5 beds 5 baths4,863 sq. ft.
38 Music Mountain Blvd, LAMBERTVILLE, NJ 08530
MLS# NJHT2005172Listed by: KURFISS SOTHEBY'S INTERNATIONAL REALTY $879,900Active4 beds 3 baths
28 Music Mountain Blvd, West Amwell Twp., NJ 08530
MLS# 4039407Listed by: COLDWELL BANKER REALTY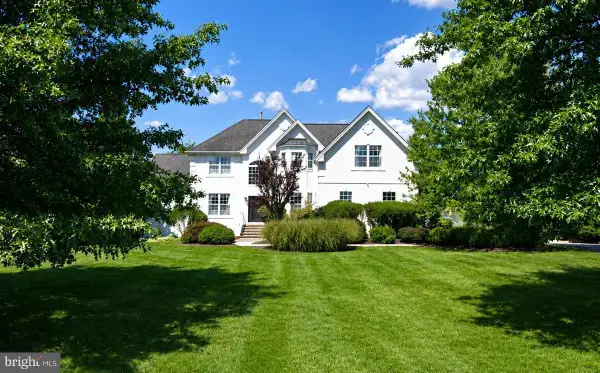 $1,095,000Active4 beds 5 baths3,578 sq. ft.
37 Terrell Rd, LAMBERTVILLE, NJ 08530
MLS# NJHT2005150Listed by: BHHS FOX & ROACH HOPEWELL VALLEY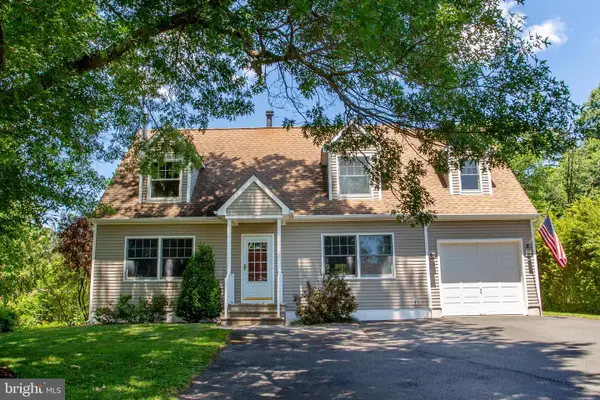 $569,000Pending3 beds 3 baths1,700 sq. ft.
117 Circle Dr S, LAMBERTVILLE, NJ 08530
MLS# NJHT2005104Listed by: RIVER VALLEY REALTY, LLC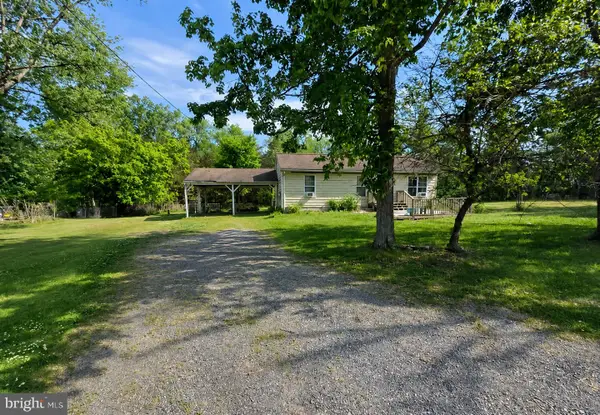 $290,000Pending2 beds 1 baths960 sq. ft.
201 Hancock St, LAMBERTVILLE, NJ 08530
MLS# NJHT2005074Listed by: KEYPOINT REALTY LLC


Protect your home and budget from life's surprises with an Assurant Home Warranty, backed by a partner that supports you through every step of homeownership. Explore Plans.
© 2023 - 2026 ERA Franchise Systems LLC. All rights reserved. ERA Franchise Systems LLC fully supports the principles of the Fair Housing Act and the Equal Opportunity Act. ERA, ERA Real Estate powered, and their respective logos are registered service marks of ERA Franchise Systems LLC. Each office is independently owned and operated.