
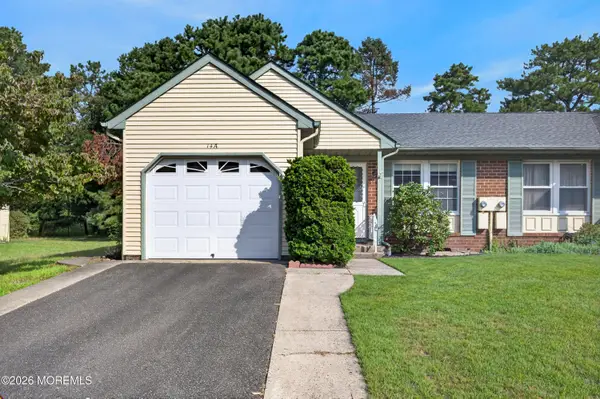
18 Chestnut Avenue #70, Whiting, NJ 08759
Local realty services provided by:ERA Boniakowski Real Estate
18 Chestnut Avenue #70,Whiting, NJ 08759
$247,700
- 2 Beds
- 1 Baths
- 1,120 sq. ft.
- Single family
- Pending
Listed by: michele hasse
Office: exit realty jersey shore
MLS#:22616062
Source:NJ_MOMLS
Price summary
- Price:$247,700
- Price per sq. ft.:$221.16
- Monthly HOA dues:$175
About this home
This Meticulously well-maintained 2-bedroom, 1-bath single home is located in the desirable 55+ community of Crestwood Village 7. This charming home features luxury linoleum that look like plank flooring throughout and an updated eat-in kitchen complete with birch cabinetry, neutral countertop, stylish backsplash, ceramic tile flooring, and a newer appliance package. The updated bathroom offers a walk-in shower and new vanity. The spacious primary bedroom comfortably accommodates a king-size bed, while the guest bedroom provides ample space for visitors or a home office. A generously sized laundry room adds to the homes convenience. Step through the patio doors off the kitchen and enjoy the peaceful, sun-drenched enclosed porch featuring floor-to-ceiling windows overlooking a private an additional outdoor patio area perfect for grilling and entertaining.
This home is economical to maintain thanks to energy-efficient solar panels. A 1-car garage provides parking or additional storage space. Tucked away at the end of a quiet finger street with a wooded buffer, this home offers both privacy and tranquility.
A truly special home you'll want to add to your must-see list!...
Contact an agent
Home facts
- Year built:1978
- Subdivision & Development:Crestwood 7
- Listing ID #:22616062
- Added:97 day(s) ago
- Updated:September 06, 2026 at 07:38 AM
Rooms and interior
- Bedrooms:2
- Total bathrooms:1
- Full bathrooms:1
- Flooring:Tile
- Basement:Yes
- Basement Description:Crawl Space
- Living area:1,120 sq. ft.
Heating and cooling
- Cooling:Central Air
- Heating:Baseboard, Electric
- Central air:Yes
Structure and exterior
- Roof:Shingle
- Year built:1978
- Building area:1,120 sq. ft.
- Lot area:0.11 Acres
- Lot Features:Dead End Street, Fenced Area, Treed Lots
- Architectural Style:Detached, Ranch
Schools
- High school:Manchester Twnshp
- Middle school:Manchester TWP
Utilities
- Water:Public
- Sewer:Public Sewer
Finances and disclosures
- Price:$247,700
- Price per sq. ft.:$221.16
- Tax amount:$3,282 (2025)
Parking
- Parking description:Driveway, Paved, Paver Block
- Garage:Yes
- Garage spaces:1
New listings near 18 Chestnut Avenue #70
- New
 $1,049,000Active4 beds 3 baths
1501 Chester Avenue, Whiting, NJ 08759
MLS# 22628030Listed by: KELLER WILLIAMS REALTY MONMOUTH/OCEAN - New
 $330,000Active2 beds 2 baths1,415 sq. ft.
5 Meadows Lane, Whiting, NJ 08759
MLS# 22628015Listed by: VRI HOMES - New
 $99,900Active1 beds 1 baths
19 A Lexington Drive, Whiting, NJ 08759
MLS# 22627960Listed by: WEICHERT REALTORS-TOMS RIVER - New
 $59,900Active2 beds 1 baths
380 Fairway Lane #A, Whiting, NJ 08759
MLS# 22627940Listed by: CROSSROADS REALTY, INC. - New
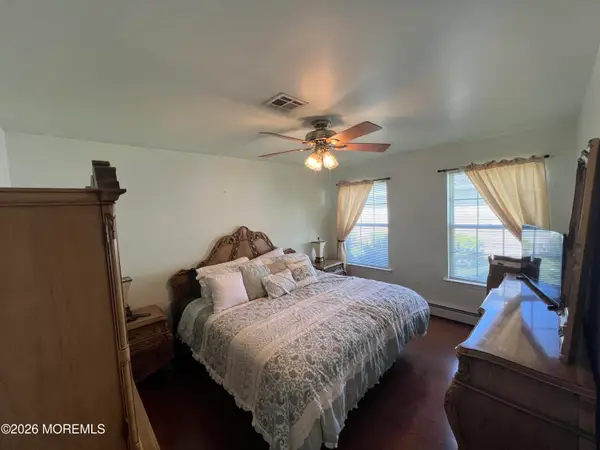 $359,900Active2 beds 2 baths1,586 sq. ft.
102 Clear Lake Road, Whiting, NJ 08759
MLS# 22627893Listed by: RE/MAX FIRST CLASS - New
 $99,700Active2 beds 1 baths
88A Fairway Lane, Whiting, NJ 08759
MLS# 22627826Listed by: EXIT REALTY JERSEY SHORE - New
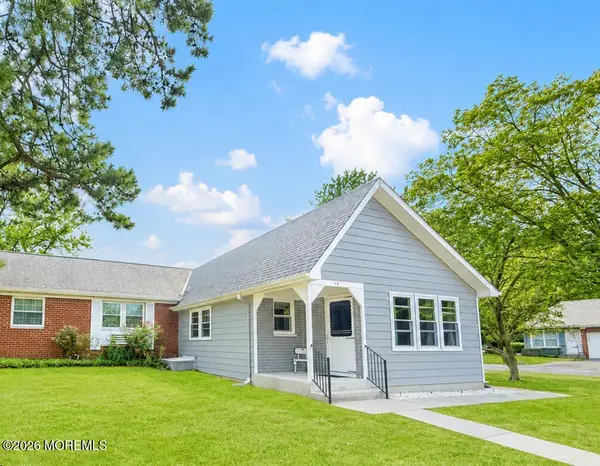 $115,000Active2 beds 1 baths
1B Hale Lane, Whiting, NJ 08759
MLS# 22627814Listed by: RE/MAX AT BARNEGAT BAY - New
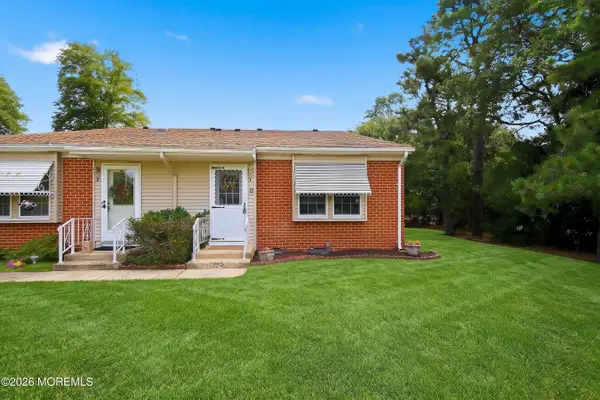 $135,000Active1 beds 1 baths624 sq. ft.
11 Spring Street #C, Whiting, NJ 08759
MLS# 22627794Listed by: C21/ ACTION PLUS REALTY - New
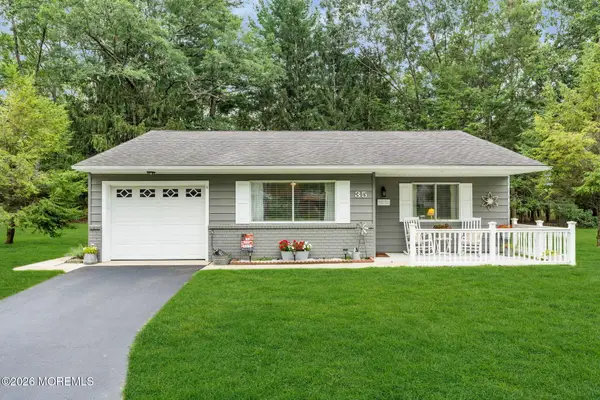 $249,000Active2 beds 1 baths1,000 sq. ft.
35 Arizona Avenue, Whiting, NJ 08759
MLS# 22627705Listed by: RE/MAX REVOLUTION - Open Sun, 2:30 to 4:30pmNew
 $199,900Active2 beds 2 baths
14a A Birchwood Drive, Whiting, NJ 08759
MLS# 22627673Listed by: SACKMAN REALTY


Protect your home and budget from life's surprises with an Assurant Home Warranty, backed by a partner that supports you through every step of homeownership. Explore Plans.
© 2023 - 2026 ERA Franchise Systems LLC. All rights reserved. ERA Franchise Systems LLC fully supports the principles of the Fair Housing Act and the Equal Opportunity Act. ERA, ERA Real Estate powered, and their respective logos are registered service marks of ERA Franchise Systems LLC. Each office is independently owned and operated.