
18 Valley Forge Drive #C, Whiting, NJ 08759
Local realty services provided by:ERA Boniakowski Real Estate
18 Valley Forge Drive #C,Whiting, NJ 08759
$39,900
- 1 Beds
- 1 Baths
- - sq. ft.
- Single family
- Sold
Listed by: amelia bruszewski
Office: weichert realtors-toms river
MLS#:22620244
Source:NJ_MOMLS
Sorry, we are unable to map this address
Price summary
- Price:$39,900
- Monthly HOA dues:$260
About this home
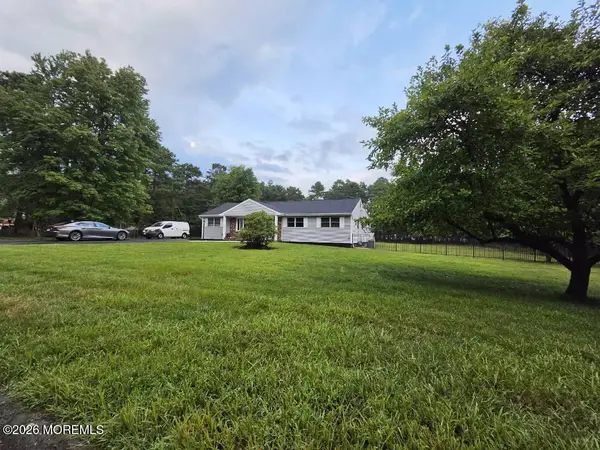
Welcome To Whiting, 55+ Community In Crestwood Village Co-Op 4. We have an affordable Essex model home with a large bedroom and large walk-in closet. Full bath and a laundry area with washer and dryer. The living room is roomy and this is an end unit with plenty of windows for a beautiful private yard and a side entrance so it's near your car parking place. You have an eat-in kitchen with stove and refrigerator and a lovely window over your sink. Plenty of closets and an attic you can stand up in. Front Florida room with closet.
Contact an agent
Home facts
- Subdivision & Development:Crestwood 4
- Listing ID #:22620244
- Added:49 day(s) ago
- Updated:August 23, 2026 at 06:26 AM
Rooms and interior
- Bedrooms:1
- Total bathrooms:1
- Full bathrooms:1
- Flooring:Laminate
- Basement:Yes
- Basement Description:Crawl Space
Heating and cooling
- Cooling:Multi Units
- Heating:Baseboard, Electric
Structure and exterior
- Roof:Shingle
- Lot Features:Back to Woods
- Architectural Style:Ranch
Schools
- High school:Manchester Twnshp
- Middle school:Manchester TWP
Utilities
- Water:Public
- Sewer:Public Sewer
Finances and disclosures
- Price:$39,900
Parking
- Parking description:Assigned, Driveway
New listings near 18 Valley Forge Drive #C
- Coming SoonOpen Sun, 11am to 2pm
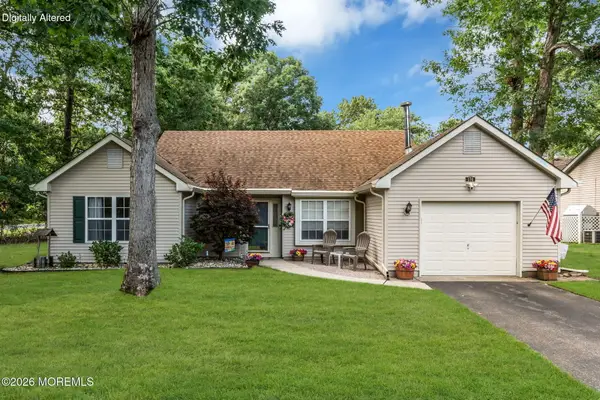 $335,000Coming Soon2 beds 2 baths1,346 sq. ft.
174 Morning Glory Lane, Whiting, NJ 08759
MLS# 22625873Listed by: SHIRE REALTY INC - New
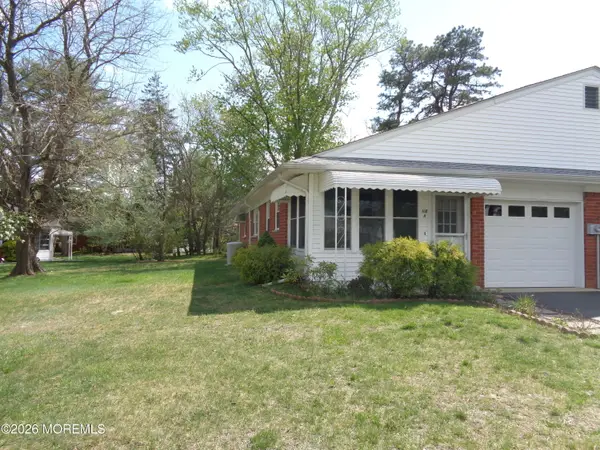 $119,000Active2 beds 1 baths
118 A Hope Road, Whiting, NJ 08759
MLS# 22626399Listed by: BUONOMO REALTY, LLC - New
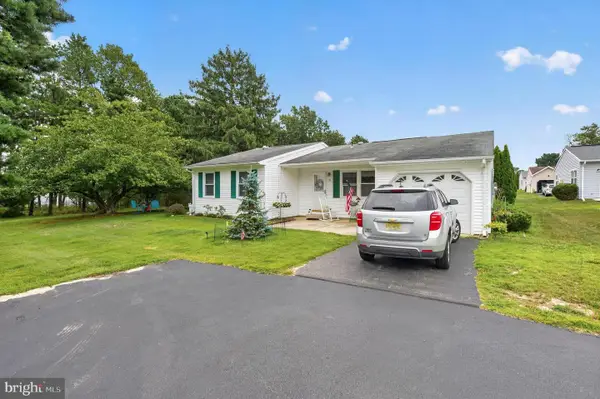 $259,999Active2 beds 1 baths1,192 sq. ft.
51 Westport Dr Sec 71, WHITING, NJ 08759
MLS# NJOC2044700Listed by: CENTURY 21 ALLIANCE-MOORESTOWN - New
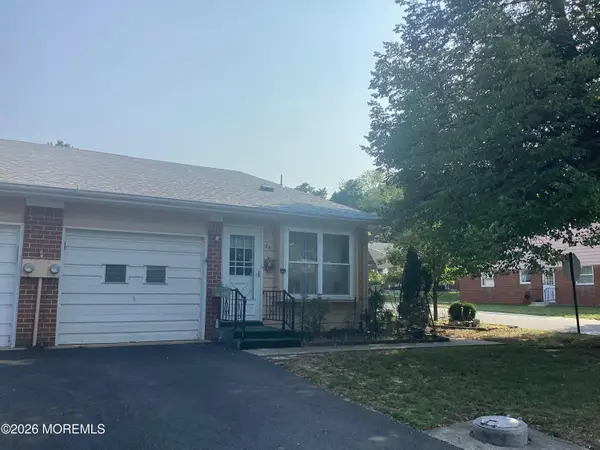 $89,500Active2 beds 1 baths
8 Lexington Drive #B, Whiting, NJ 08759
MLS# 22626245Listed by: KELLER WILLIAMS REALTY MOORESTOWN - New
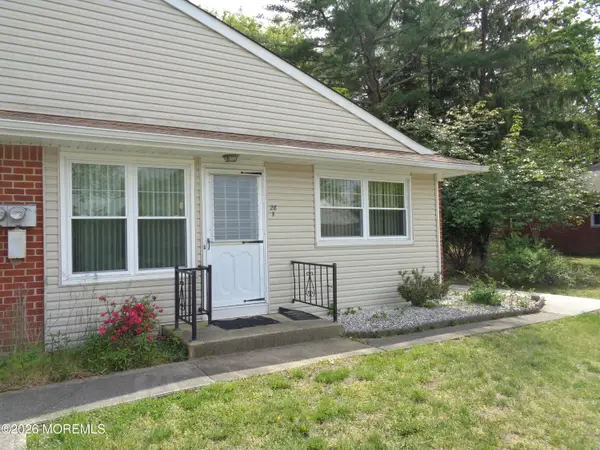 $74,000Active2 beds 1 baths
28 B Snowberry Lane, Whiting, NJ 08759
MLS# 22626095Listed by: BUONOMO REALTY, LLC - New
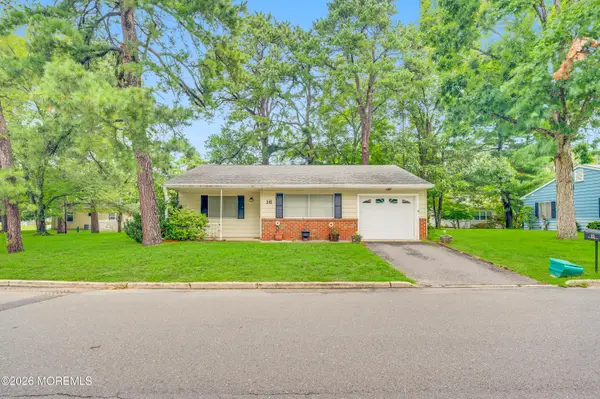 $150,000Active2 beds 1 baths
16 Rhode Island Drive, Whiting, NJ 08759
MLS# 22626049Listed by: RE/MAX REVOLUTION - Open Sun, 1 to 3pmNew
 $136,500Active2 beds 1 baths
27 B Molly Pitcher Boulevard, Whiting, NJ 08759
MLS# 22626032Listed by: RE/MAX AT BARNEGAT BAY - New
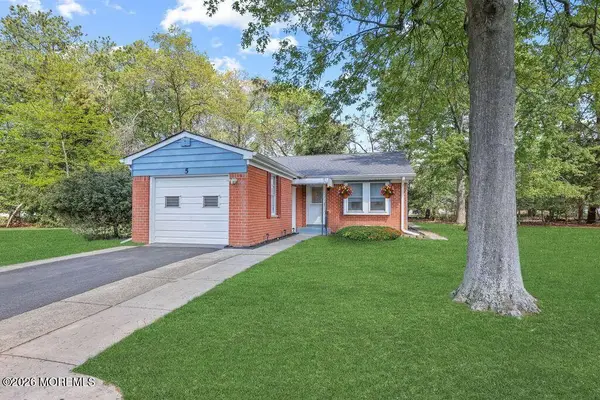 $169,500Active2 beds 1 baths1,450 sq. ft.
5 Revere Court, Whiting, NJ 08759
MLS# 22625926Listed by: C21/ SOLID GOLD REALTY - New
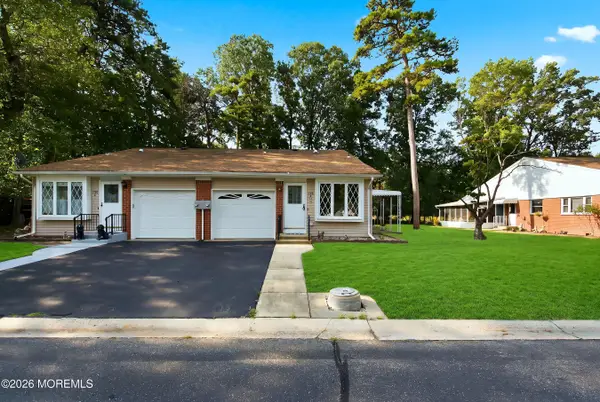 $134,900Active2 beds 2 baths
158 B Constitution Boulevard, Whiting, NJ 08759
MLS# 22625900Listed by: KELLER WILLIAMS PREFERRED PROPERTIES,BAYVILLE - New
 $715,000Active3 beds 3 baths2,192 sq. ft.
1720 Bayonne Avenue, Whiting, NJ 08759
MLS# 22625892Listed by: LIGHTHOUSE REALTY OF NJ, LLC


Protect your home and budget from life's surprises with an Assurant Home Warranty, backed by a partner that supports you through every step of homeownership. Explore Plans.
© 2023 - 2026 ERA Franchise Systems LLC. All rights reserved. ERA Franchise Systems LLC fully supports the principles of the Fair Housing Act and the Equal Opportunity Act. ERA, ERA Real Estate powered, and their respective logos are registered service marks of ERA Franchise Systems LLC. Each office is independently owned and operated.