
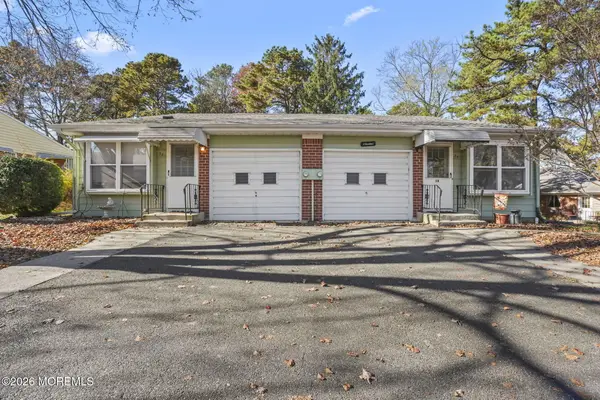
6 Arkansas Drive #B, Whiting, NJ 08759
Local realty services provided by:ERA Byrne Realty
6 Arkansas Drive #B,Whiting, NJ 08759
$135,000
- 2 Beds
- 1 Baths
- 1,222 sq. ft.
- Single family
- Active
Listed by: tina pilot
Office: re/max first class
MLS#:22636380
Source:NJ_MOMLS
Price summary
- Price:$135,000
- Price per sq. ft.:$110.47
- Monthly HOA dues:$522
About this home
Move-in ready and updated, this spacious 2-bedroom, 1-bath Madison model duplex in Cedar Glen Lakes offers comfortable single-level living in a vibrant, pet-friendly 55+ community. Features include a large living room, a eat-in kitchen (open concept) with appliance pkg, newer vinyl windows, central A/C, walk-in closets, and a full bath with walk in shower. Remodeled with laminate flooring, this home also offers outdoor patio and an attached 1-car garage with direct entry and no steps. The low HOA covers taxes, water/sewer, lawn care, snow removal, trash, roof maintenance, and more. Community amenities include a clubhouse, activities, and bus service. Conveniently located near Routes 70 & 539, and close to shopping, banks, and medical offices. Schedule your showing today!
Contact an agent
Home facts
- Year built:1977
- Subdivision & Development:Cedar Glen Lks
- Listing ID #:22636380
- Added:1 day(s) ago
- Updated:November 19, 2026 at 03:28 PM
Rooms and interior
- Bedrooms:2
- Total bathrooms:1
- Full bathrooms:1
- Rooms Total:7
- Flooring:Ceramic Tile, Laminate
- Basement:Yes
- Living area:1,222 sq. ft.
Heating and cooling
- Cooling:Central Air
- Heating:3+ Zoned Heat, Baseboard, Electric
- Central air:Yes
Structure and exterior
- Roof:Shingle
- Year built:1977
- Building area:1,222 sq. ft.
- Architectural Style:Attached Duplex, Ranch
- Exterior Features:Thermal Window
- Foundation Description:Slab
Schools
- High school:Manchester Twnshp
- Middle school:Manchester TWP
Utilities
- Water:Well
- Sewer:Public Sewer
Finances and disclosures
- Price:$135,000
- Price per sq. ft.:$110.47
Parking
- Parking description:Asphalt, Driveway, Paved
- Garage:Yes
- Garage spaces:1
New listings near 6 Arkansas Drive #B
- Coming Soon
 $105,000Coming Soon2 beds 1 baths1,216 sq. ft.
3 Carteret Lane #A, Whiting, NJ 08759
MLS# 22636402Listed by: C21/ ACTION PLUS REALTY - New
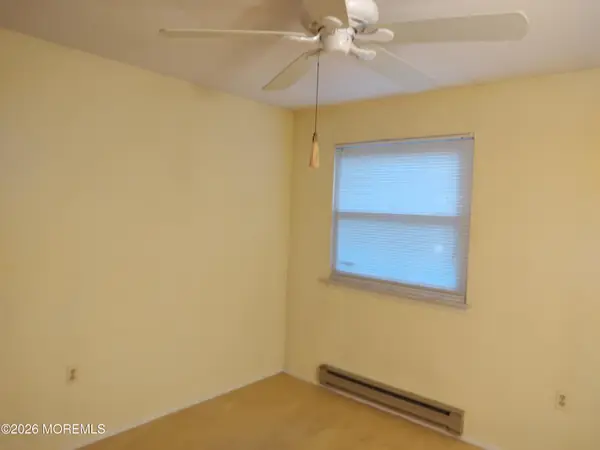 $165,000Active2 beds 2 baths
130 A Sunset Road, Whiting, NJ 08759
MLS# 22636386Listed by: CROSSROADS REALTY, INC. - New
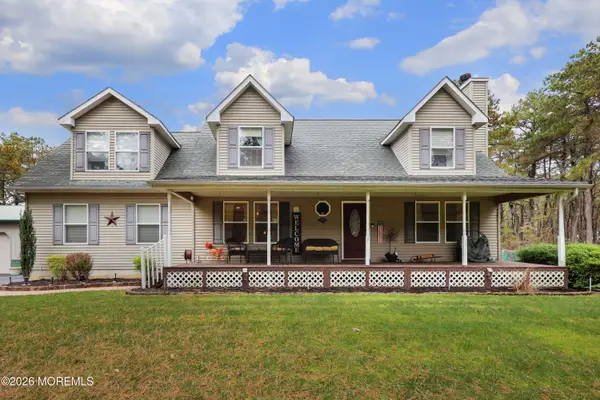 $675,000Active3 beds 3 baths2,102 sq. ft.
2201 Harry Wright Boulevard, Whiting, NJ 08759
MLS# 22636382Listed by: DAUNNO REALTY SERVICES - Open Sat, 12 to 2pmNew
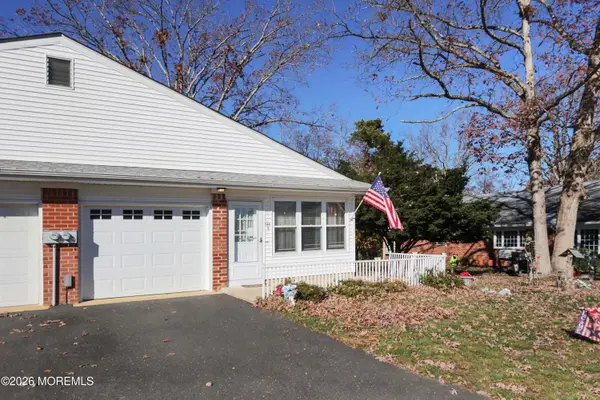 $120,000Active2 beds 1 baths
144B Azalea Drive, Whiting, NJ 08759
MLS# 22636369Listed by: EXP REALTY - New
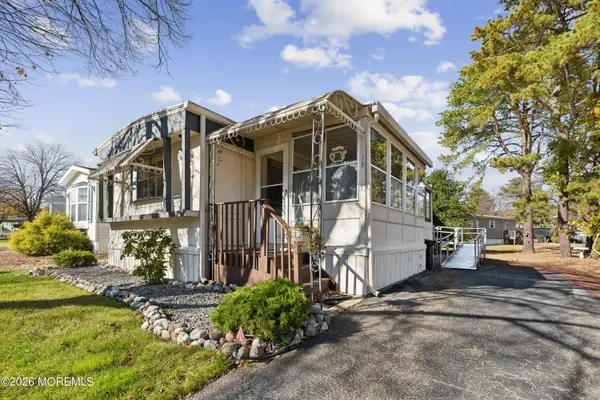 $29,500Active2 beds 1 baths
18 Raccoon Avenue, Whiting, NJ 08759
MLS# 22636324Listed by: WEICHERT REALTORS-SHIP BOTTOM - Open Thu, 12 to 3pmNew
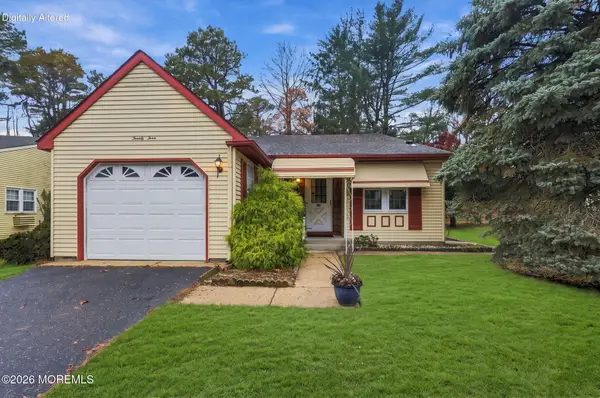 $225,000Active2 beds 2 baths1,101 sq. ft.
24 Auburn Street #54A, Whiting, NJ 08759
MLS# 22634827Listed by: WEICHERT REALTORS-BRICK - New
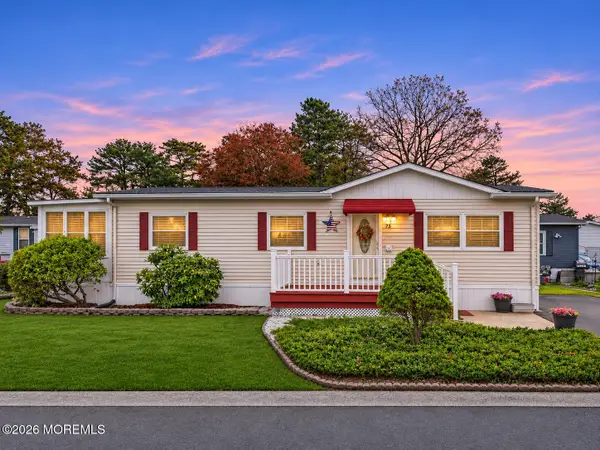 $49,000Active2 beds 2 baths
73 Beaver Avenue, Whiting, NJ 08759
MLS# 22636163Listed by: C21/ SOLID GOLD REALTY - New
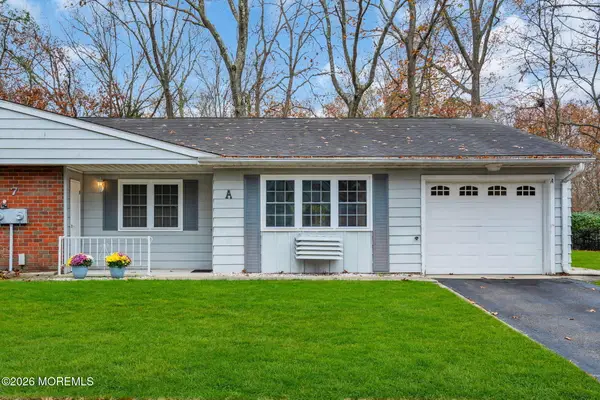 $129,000Active2 beds 1 baths1,222 sq. ft.
7 A Carolina Avenue #A, Whiting, NJ 08759
MLS# 22636262Listed by: RE/MAX FIRST CLASS - New
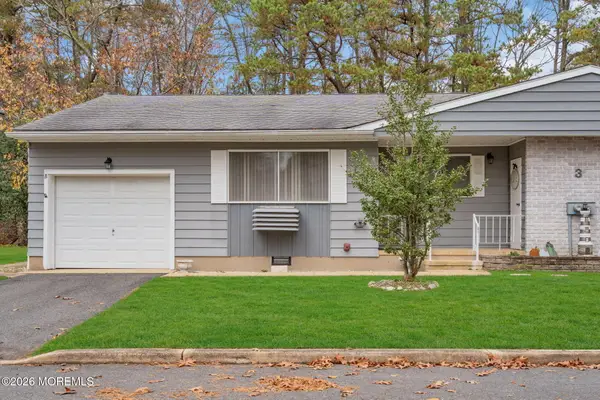 $120,000Active2 beds 1 baths1,222 sq. ft.
3 Pennsylvania Drive #B, Whiting, NJ 08759
MLS# 22636265Listed by: RE/MAX FIRST CLASS


Protect your home and budget from life's surprises with an Assurant Home Warranty, backed by a partner that supports you through every step of homeownership. Explore Plans.
© 2023 - 2026 ERA Franchise Systems LLC. All rights reserved. ERA Franchise Systems LLC fully supports the principles of the Fair Housing Act and the Equal Opportunity Act. ERA, ERA Real Estate powered, and their respective logos are registered service marks of ERA Franchise Systems LLC. Each office is independently owned and operated.