
4 B Ironsides Drive, Whiting, NJ 08759
Local realty services provided by:ERA Suburb Realty Agency
4 B Ironsides Drive,Whiting, NJ 08759
$69,000
- 2 Beds
- 1 Baths
- - sq. ft.
- Single family
- Active
Listed by: florence blumert
Office: crossroads realty, inc.
MLS#:22624720
Source:NJ_MOMLS
Price summary
- Price:$69,000
- Monthly HOA dues:$301
About this home
Charming Windsor model in Crestwood Village 3, 55+ Co-op! The bright, sunny porch welcomes you into this well kept 2 bedroom, 1 full bath home. There is laminate flooring throughout, with stone flooring in the porch.
An updated eat-in kitchen with stainless steel appliances will bring out your inner chef. The large open living room is perfect for entertaining. The primary bedroom has an extra large walk-in closet with attic access. There is plenty of storage with the many closets. All appliances are included. Cash purchase only; HOA approval required. HOA fee includes property taxes, exterior maintenance, trash and snow removal for easy, low-maintenance living. Convenient to shopping, dining, medical facilities, Harry Wright Lake, the Jersey Shore, Atlantic City, and major highways.
Contact an agent
Home facts
- Subdivision & Development:Crestwood 3
- Listing ID #:22624720
- Added:1 day(s) ago
- Updated:August 11, 2026 at 08:38 PM
Rooms and interior
- Bedrooms:2
- Total bathrooms:1
- Full bathrooms:1
- Basement:Yes
Heating and cooling
- Cooling:Multi Units
- Heating:Baseboard, Electric
Structure and exterior
- Roof:Shingle
- Architectural Style:Lower Level
Schools
- High school:Manchester Twnshp
- Middle school:Manchester TWP
Utilities
- Water:Public
- Sewer:Public Sewer
Finances and disclosures
- Price:$69,000
Parking
- Total parking spaces:1
- Parking description:Assigned
New listings near 4 B Ironsides Drive
- New
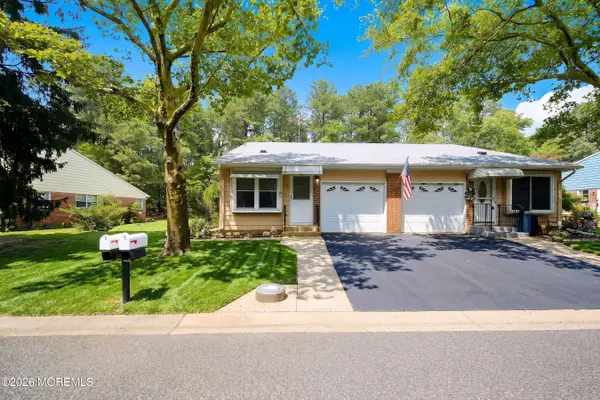
 $169,900Active2 beds 2 baths1,383 sq. ft.
29 Moccasin Drive, Whiting, NJ 08759
MLS# 22624795Listed by: RE/MAX AT BARNEGAT BAY - New
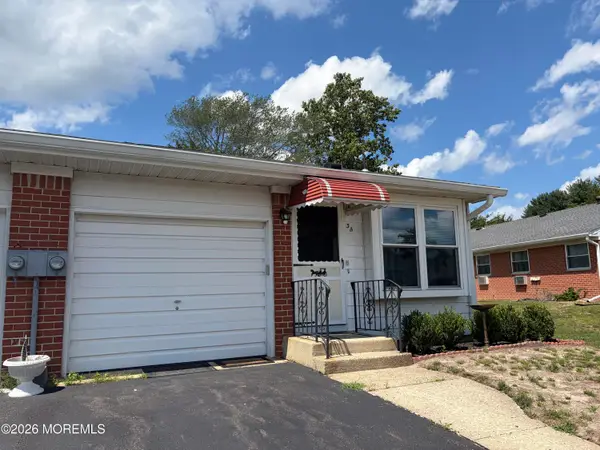
 $99,900Active1 beds 1 baths1,200 sq. ft.
65 A Yorktowne Parkway #A, Whiting, NJ 08759
MLS# 22624683Listed by: EXIT REALTY JERSEY SHORE - New
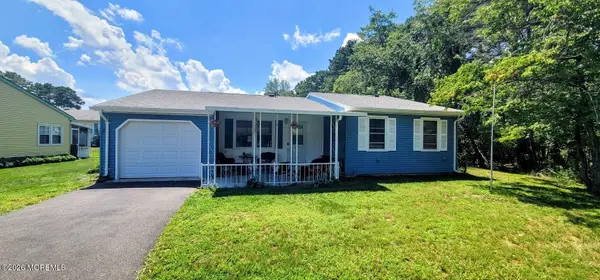
 $135,000Active2 beds 1 baths
3 B Ironside Drive, Whiting, NJ 08759
MLS# 22624501Listed by: KELLER WILLIAMS REALTY MONMOUTH/OCEAN - New
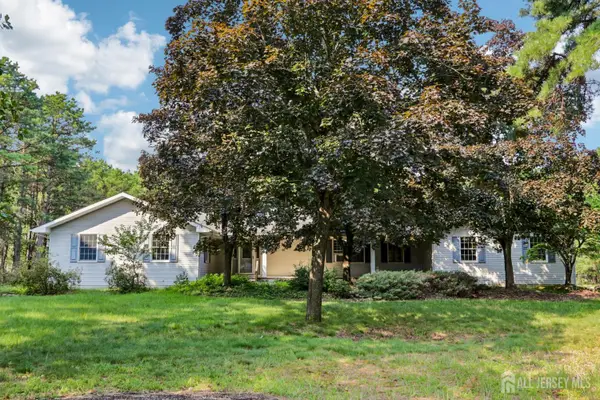
 $220,000Active2 beds 1 baths1,192 sq. ft.
23 Falmouth Avenue #72, Whiting, NJ 08759
MLS# 22624658Listed by: SCHNEIDER REAL ESTATE AGENCY - New
 $528,000Active3 beds 3 baths2,530 sq. ft.
-1821 Baltimore Avenue, Whiting, NJ 08759
MLS# 2702400RListed by: OPENDOOR BROKERAGE LLC - New
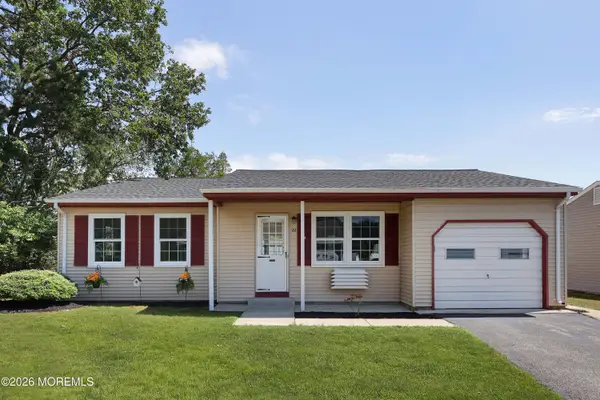 $235,000Active2 beds 1 baths
22 Keene Street, Whiting, NJ 08759
MLS# 22624559Listed by: RE/MAX AT BARNEGAT BAY - New
 $270,000Active2 beds 2 baths1,544 sq. ft.
46B Auburn Street, Whiting, NJ 08759
MLS# 22623790Listed by: REDFIN CORPORATION - New
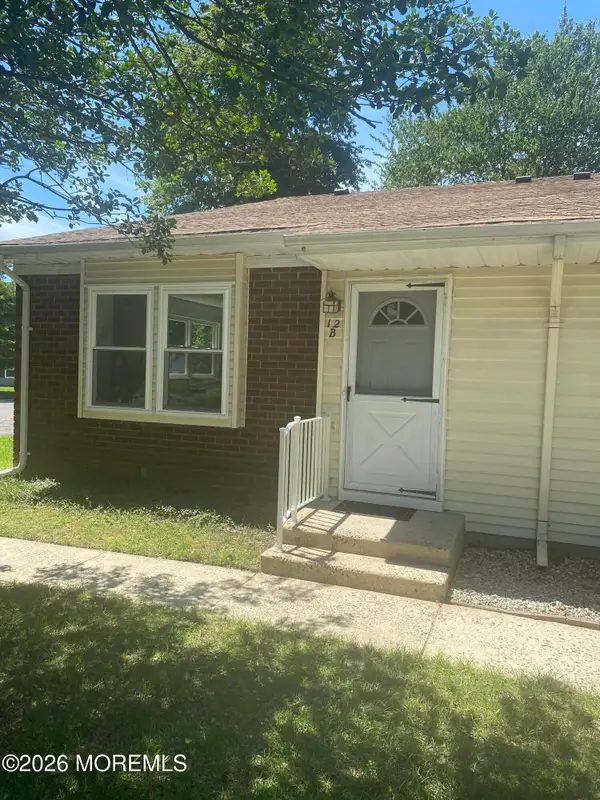 $115,000Active-- beds 1 baths624 sq. ft.
12B Spring Street #50, Whiting, NJ 08759
MLS# 22624373Listed by: C21/ SOLID GOLD REALTY GRBRIAR - New
 $260,000Active2 beds 2 baths1,193 sq. ft.
13 Greenleaf Street #51, Whiting, NJ 08759
MLS# 22624326Listed by: EXP REALTY


Protect your home and budget from life's surprises with an Assurant Home Warranty, backed by a partner that supports you through every step of homeownership. Explore Plans.
© 2023 - 2026 ERA Franchise Systems LLC. All rights reserved. ERA Franchise Systems LLC fully supports the principles of the Fair Housing Act and the Equal Opportunity Act. ERA, ERA Real Estate powered, and their respective logos are registered service marks of ERA Franchise Systems LLC. Each office is independently owned and operated.