
29 Queensferry Dr, Williamstown, NJ 08094
Local realty services provided by:ERA Liberty Realty
29 Queensferry Dr,Williamstown, NJ 08094
$455,000
- 3 Beds
- 3 Baths
- 1,889 sq. ft.
- Townhouse
- Pending
Listed by: erin k lewandowski
Office: bhhs fox & roach-moorestown
MLS#:NJGL2075776
Source:BRIGHTMLS
Price summary
- Price:$455,000
- Price per sq. ft.:$240.87
- Monthly HOA dues:$233
About this home
Welcome to effortless luxury living in The Greens, one of the area's most desirable "new" construction 55+ communities! This stunning Woodcrest model END UNIT is just 3 years young and perfectly situated minutes from Black Horse Pike off Fries Mill Road, offering convenient access to shopping, dining, healthcare, and everyday essentials.
Residents enjoy an exceptional lifestyle with a low monthly HOA fee that includes lawn irrigation and mulching and access to resort-style amenities, including an outdoor pool, pickleball court, a dog park, a beautifully appointed clubhouse with fitness center and game room!
From the moment you arrive, you'll be impressed by the pristine curb appeal, manicured landscaping, charming covered front porch, soft sage vinyl siding, attached Garage, and private driveway. Inside, this beautifully upgraded home offers 3 bedrooms, 3 full bathrooms, soaring 9-foot ceilings, luxury vinyl plank flooring throughout the main living areas, neutral designer paint, and stylish updated lighting.
The Gourmet Kitchen is the heart of the home, featuring 42-inch cabinetry, Granite countertops, a center island with Upgraded pendant lighting, stainless steel appliances with gas cooking, an Upgraded tile backsplash, and an Upgraded pantry organization system. The Open-Concept floor plan flows seamlessly into the spacious Living and Dining areas before leading into the sun-filled rear sunroom — perfect as a home office, reading room, or additional sitting area — with access to a private patio ideal for relaxing outdoors.
The spacious 1st floor Owner's Suite offers a Walk-in closet and a luxurious ensuite Bath complete with dual vanities and an oversized walk-in shower with built-in bench seating. A 2nd main level Bedroom and Full Bath provide ideal accommodations for guests while maintaining privacy. Upstairs, you'll find a versatile loft-style 3rd Bedroom featuring its own Full Bathroom, ceiling fan, dedicated mini-split heating and cooling system, plus a bonus attic storage room.
Additional upgrades include a CUSTOM crown molding package with elegant trim surrounding the sunroom opening, smart thermostat, ceiling fans with remote controls in every room, upgraded closet shelving systems, and convenient main-floor access to the HVAC system and tankless water heater. For added value, all TV mounts and exterior security cameras are included with the sale.
Even better, this exceptional home comes with a transferable builder's warranty and approximately 2 years remaining on the valuable tax abatement, providing significant savings for the next owner.
This is truly MOVE-IN READY luxury living at its finest — offering modern finishes, thoughtful upgrades, low-maintenance living, and outstanding community amenities. Simply unpack and start enjoying everything The Greens has to offer!...
Contact an agent
Home facts
- Year built:2023
- Subdivision & Development:THE GREENS
- Listing ID #:NJGL2075776
- Added:56 day(s) ago
- Updated:September 07, 2026 at 08:07 AM
Rooms and interior
- Bedrooms:3
- Total bathrooms:3
- Full bathrooms:3
- Flooring:Carpet, Luxury Vinyl Plank
- Dining Description:Combination Dining/Living, Combination Kitchen/Dining, Dining Area
- Bathrooms Description:Primary Bath(s)
- Kitchen Description:Breakfast Area, Carpet, Combination Kitchen/Living, Crown Moldings, Kitchen - Island, Recessed Lighting, Upgraded Countertops
- Bedroom Description:Carpet, Entry Level Bedroom, Walk In Closet(s)
- Living area:1,889 sq. ft.
Heating and cooling
- Cooling:Ceiling Fan(s), Central A/C
- Heating:Forced Air, Natural Gas
Structure and exterior
- Year built:2023
- Building area:1,889 sq. ft.
- Lot area:0.11 Acres
- Architectural Style:Traditional
- Construction Materials:Vinyl Siding
- Foundation Description:Slab
- Levels:2 Stories
Utilities
- Water:Public
- Sewer:Public Sewer
Finances and disclosures
- Price:$455,000
- Price per sq. ft.:$240.87
- Tax amount:$2,046 (2025)
Features and amenities
- Amenities:Attic, Carpet, Ceiling Fan(s), Crown Moldings, Recessed Lighting
Parking
- Parking description:Asphalt Driveway, Attached Garage, Garage - Front Entry, Inside Access
- Garage:Yes
- Garage spaces:1
New listings near 29 Queensferry Dr
- Coming SoonOpen Fri, 4 to 6pm
 $360,000Coming Soon3 beds 3 baths1,598 sq. ft.
435 Longfellow Dr, WILLIAMSTOWN, NJ 08094
MLS# NJGL2077942Listed by: KELLER WILLIAMS PRIME REALTY - Coming SoonOpen Sun, 11am to 1pm
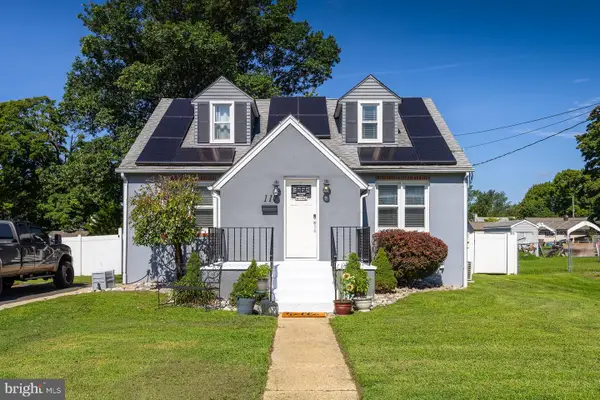 $295,000Coming Soon2 beds 1 baths1,314 sq. ft.
117 Saybrook Ave, WILLIAMSTOWN, NJ 08094
MLS# NJGL2077768Listed by: BHHS FOX & ROACH-VINELAND - Coming Soon
 $730,000Coming Soon4 beds 3 baths3,136 sq. ft.
3056 Jackson Rd, WILLIAMSTOWN, NJ 08094
MLS# NJGL2078074Listed by: EXP REALTY, LLC - Coming Soon
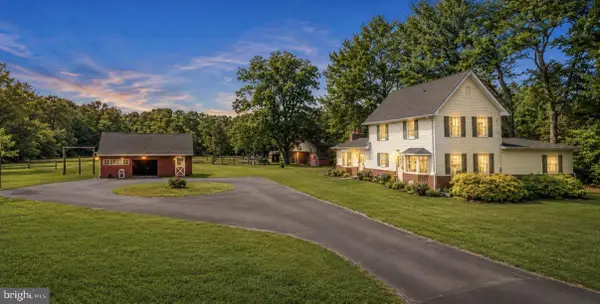 $425,000Coming Soon3 beds 1 baths2,184 sq. ft.
1503 E Malaga Rd. Rd, WILLIAMSTOWN, NJ 08094
MLS# NJGL2077802Listed by: RE/MAX AT HOME - Coming Soon
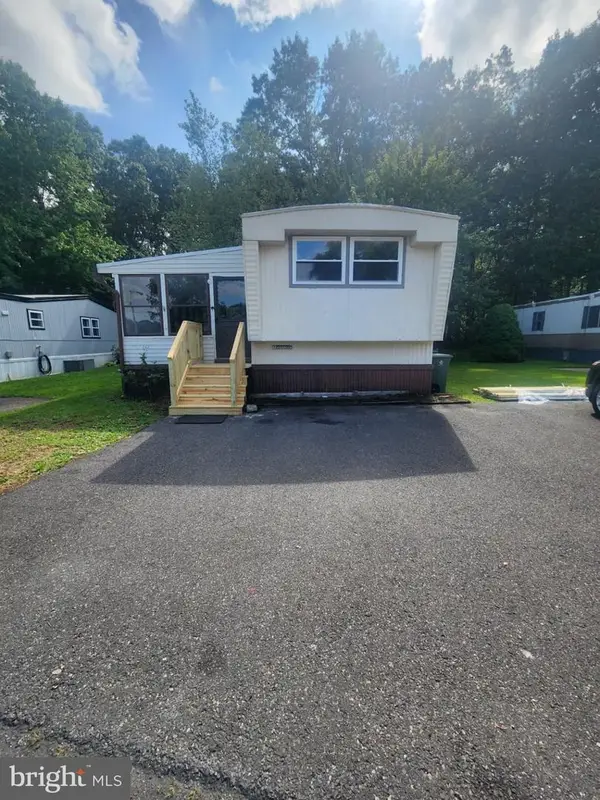 $69,000Coming Soon2 beds 1 baths
509 Cleveland Ave, WILLIAMSTOWN, NJ 08094
MLS# NJGL2078042Listed by: EXIT REALTY DEFINED - Coming Soon
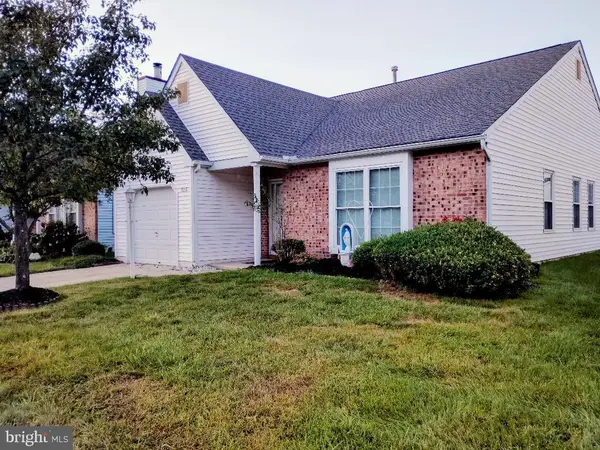 $299,900Coming Soon2 beds 2 baths1,318 sq. ft.
313 Martinique Dr, WILLIAMSTOWN, NJ 08094
MLS# NJGL2078052Listed by: PRIME REALTY PARTNERS - Coming Soon
 $580,000Coming Soon5 beds 3 baths2,474 sq. ft.
211 Jones Kane Rd, WILLIAMSTOWN, NJ 08094
MLS# NJGL2077504Listed by: BHHS FOX & ROACH-WASHINGTON-GLOUCESTER - Coming Soon
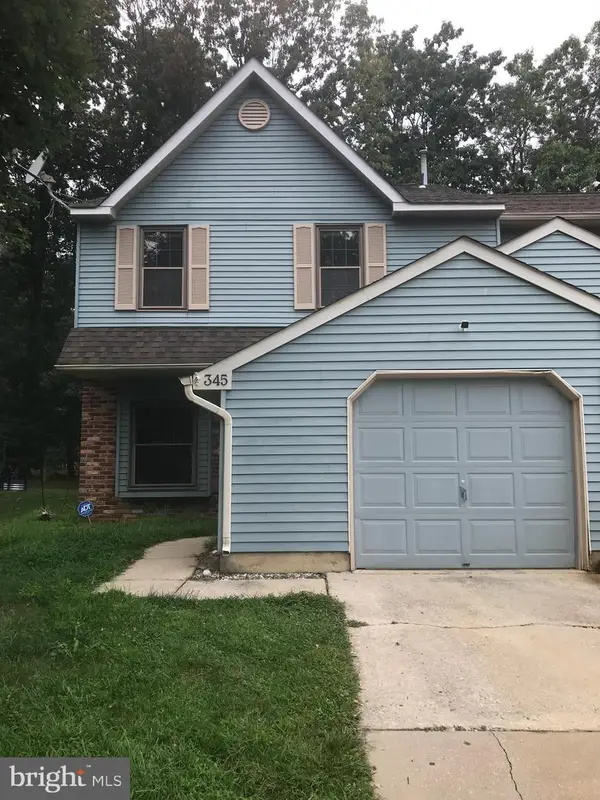 $315,000Coming Soon3 beds 3 baths1,438 sq. ft.
345 Brookdale Blvd, WILLIAMSTOWN, NJ 08094
MLS# NJGL2077186Listed by: RIVERA REALTY, LLC - New
 $575,000Active4 beds 3 baths2,828 sq. ft.
296 Rushfoil Dr, WILLIAMSTOWN, NJ 08094
MLS# NJGL2078102Listed by: TOWNSHIP REALTY - Open Sat, 12 to 2pmNew
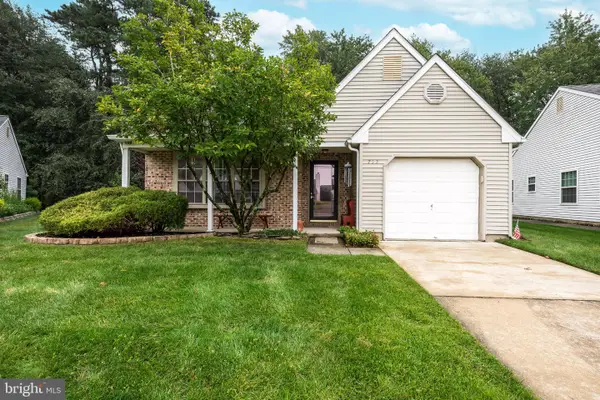 $330,000Active2 beds 2 baths1,318 sq. ft.
722 Bordeaux Ct, WILLIAMSTOWN, NJ 08094
MLS# NJGL2077958Listed by: KELLER WILLIAMS REALTY - MEDFORD


Protect your home and budget from life's surprises with an Assurant Home Warranty, backed by a partner that supports you through every step of homeownership. Explore Plans.
© 2023 - 2026 ERA Franchise Systems LLC. All rights reserved. ERA Franchise Systems LLC fully supports the principles of the Fair Housing Act and the Equal Opportunity Act. ERA, ERA Real Estate powered, and their respective logos are registered service marks of ERA Franchise Systems LLC. Each office is independently owned and operated.