
121 Treeline Dr, Woodbury, NJ 08096
Local realty services provided by:ERA Central Realty Group
121 Treeline Dr,Woodbury, NJ 08096
$549,900
- 4 Beds
- 3 Baths
- 2,396 sq. ft.
- Single family
- Active
Listed by: amirah dubose
Office: bhhs fox & roach the harper at rittenhouse square
MLS#:NJGL2073990
Source:BRIGHTMLS
Price summary
- Price:$549,900
- Price per sq. ft.:$229.51
- Monthly HOA dues:$14.58
About this home
Freshly updated, newly priced and move-in ready! Welcome to 121 Treeline Drive, a beautifully refreshed 4-bedroom, 2.5-bath home offering the perfect blend of comfort, style, and functionality. Recent improvements include fresh paint throughout the entire home, newly installed carpeting, enhanced landscaping, and updated listing photos showcasing its refreshed appearance.
The open and inviting main level was designed with connection in mind. The updated kitchen overlooks the spacious family room, allowing conversations to flow effortlessly while meals are prepared, guests are entertained, or everyday moments unfold. This seamless layout creates a warm gathering space while still providing distinct areas for dining, relaxing, and entertaining. With four bedrooms and generous living spaces throughout, the home offers plenty of room to grow, gather, work, and create lasting memories.
Upstairs, the spacious primary suite features a beautifully renovated en-suite bathroom, creating a comfortable private retreat at the end of the day.
Step outside to your own backyard oasis, complete with an in-ground pool, vinyl privacy fence, and a large, fully usable yard that is ideal for outdoor dining, entertaining, relaxing, and enjoying the warmer months. With its welcoming layout, valuable improvements, and thoughtfully designed indoor and outdoor spaces, this home is ready to support every season of life.
Conveniently located near shopping, dining, parks, and major commuter routes. Take another look at the newly updated photos, then schedule your private showing today!
Additional property updates include a new pool liner installed in June 2023, new vinyl privacy fence installed in April 2023, new roof installed in April 2023, primary bathroom renovated in July 2025, and new dishwasher installed in October 2025...
Contact an agent
Home facts
- Year built:1998
- Subdivision & Development:HERITAGE WOODS
- Listing ID #:NJGL2073990
- Added:125 day(s) ago
- Updated:October 05, 2026 at 01:47 AM
Rooms and interior
- Bedrooms:4
- Total bathrooms:3
- Full bathrooms:2
- Half bathrooms:1
- Basement:Yes
- Basement Description:Partially Finished
- Living area:2,396 sq. ft.
Heating and cooling
- Cooling:Central A/C
- Heating:Forced Air, Natural Gas
Structure and exterior
- Year built:1998
- Building area:2,396 sq. ft.
- Architectural Style:Colonial
- Construction Materials:Masonry
- Foundation Description:Concrete Perimeter
- Levels:2 Stories
Utilities
- Water:Public
- Sewer:Public Sewer
Finances and disclosures
- Price:$549,900
- Price per sq. ft.:$229.51
- Tax amount:$9,992 (2025)
Parking
- Parking description:Attached Garage, Garage - Front Entry
- Garage:Yes
- Garage spaces:2
New listings near 121 Treeline Dr
- Coming SoonOpen Sun, 1 to 3pm
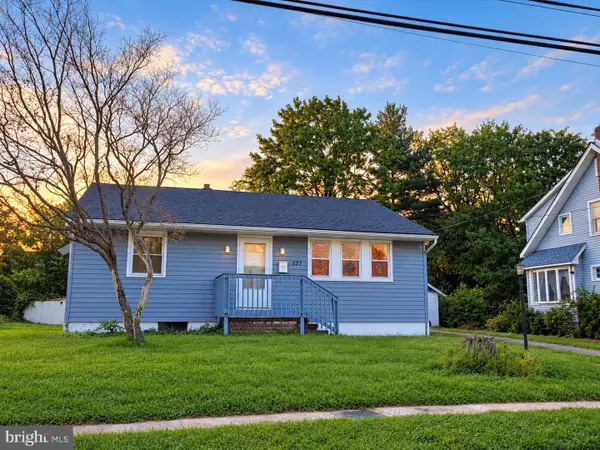 $285,000Coming Soon3 beds 1 baths1,020 sq. ft.
121 S Jackson St, WOODBURY, NJ 08096
MLS# NJGL2078846Listed by: QUARTERMAN REALTY GROUP INC. - Coming Soon
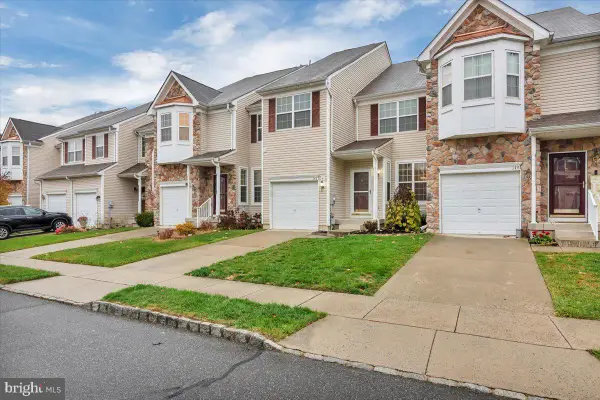 $389,900Coming Soon3 beds 3 baths1,775 sq. ft.
146 Chancellor Dr, WOODBURY, NJ 08096
MLS# NJGL2078400Listed by: KELLER WILLIAMS REALTY - New
 $250,000Active2 beds 1 baths1,040 sq. ft.
265 Steeplechase Ct #265, WOODBURY, NJ 08096
MLS# NJGL2079178Listed by: VANGUARD REALTY GROUP INC - New
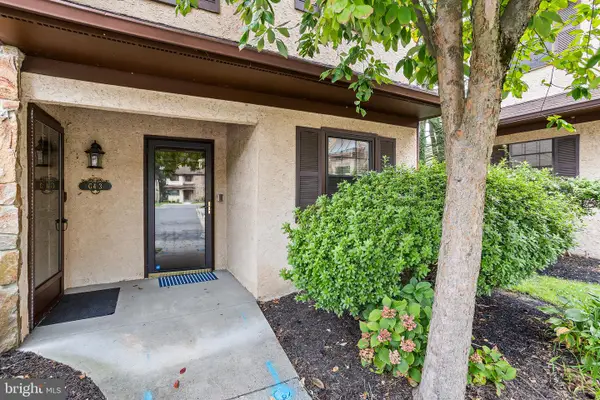 $237,900Active2 beds 2 baths1,193 sq. ft.
16 N Maple St #g3, WOODBURY, NJ 08096
MLS# NJGL2078924Listed by: REDFIN - New
 $305,000Active3 beds -- baths1,772 sq. ft.
827 N Broad St, WOODBURY, NJ 08096
MLS# NJGL2079156Listed by: SUREWAY REALTY - New
 $359,000Active3 beds 2 baths1,210 sq. ft.
150 Emerson St, WOODBURY, NJ 08096
MLS# NJGL2079108Listed by: KELLER WILLIAMS REALTY - MARLTON - New
 $519,900Active3 beds 3 baths2,030 sq. ft.
17 Lyman Ave, WOODBURY, NJ 08096
MLS# NJGL2079100Listed by: HOF REALTY - New
 $250,000Active2 beds 1 baths1,152 sq. ft.
149 W Barber Ave, WOODBURY, NJ 08096
MLS# NJGL2079050Listed by: KELLER WILLIAMS REALTY - WASHINGTON TOWNSHIP - New
 $359,900Active3 beds 1 baths1,389 sq. ft.
422 Harding St, WOODBURY, NJ 08096
MLS# NJGL2078906Listed by: BHHS FOX & ROACH-MULLICA HILL SOUTH - New
 $379,900Active3 beds 1 baths1,446 sq. ft.
444 E Barber Ave, WOODBURY, NJ 08096
MLS# NJGL2078954Listed by: BHHS FOX & ROACH-MOORESTOWN


Protect your home and budget from life's surprises with an Assurant Home Warranty, backed by a partner that supports you through every step of homeownership. Explore Plans.
© 2023 - 2026 ERA Franchise Systems LLC. All rights reserved. ERA Franchise Systems LLC fully supports the principles of the Fair Housing Act and the Equal Opportunity Act. ERA, ERA Real Estate powered, and their respective logos are registered service marks of ERA Franchise Systems LLC. Each office is independently owned and operated.