
241 Amesbury Boulevard, Woolwich, NJ 08085
Local realty services provided by:ERA Liberty Realty
241 Amesbury Boulevard,Woolwich Twp, NJ 08085
$529,900
- 3 Beds
- 2 Baths
- 1,947 sq. ft.
- Single family
- Active
Listed by: ronald a bruce jr., patricia a horton-fuscellaro
Office: bhhs fox & roach-mullica hill south
MLS#:NJGL2077396
Source:BRIGHTMLS
Price summary
- Price:$529,900
- Price per sq. ft.:$272.16
- Monthly HOA dues:$310
About this home
This home—and everything inside—is only 3 years young and offers the perfect combination of style, space, and low-maintenance living!
The heart of the home is the stunning kitchen, featuring a huge 3' x 11' island with an overhang that comfortably seats five, upgraded countertops, beautiful cabinetry, a pantry, and luxury vinyl plank flooring. Just off the kitchen is the inviting living room with neutral carpeting and sliding doors leading to a rear Trex deck overlooking a peaceful wooded area.
The spacious main bedroom features neutral carpeting, a tray ceiling, a large walk-in closet, and a private full bathroom with double sinks and a walk-in shower. The two additional bedrooms are also generously sized and feature neutral carpeting. Another full bathroom offers a tub/shower combination, double sinks, and a linen closet.
For added convenience, the laundry room is located on the main level. There is also inside access to the two-car garage and a full, unfinished basement offering plenty of storage and endless possibilities for future living space. It is conveniently located only 2 miles from Route 295 to get you to the City or Delaware in no time!
This is truly resort-style living at its finest! Don’t miss your opportunity to own this almost NEW home. Hurry, the builder is SOLD OUT so this one is not going to last!
Hurry—make your appointment today...tomorrow may be too late!...
Contact an agent
Home facts
- Year built:2023
- Subdivision & Development:PRESERVE AT WEATHERBY
- Listing ID #:NJGL2077396
- Added:1 day(s) ago
- Updated:August 21, 2026 at 10:19 AM
Rooms and interior
- Bedrooms:3
- Total bathrooms:2
- Full bathrooms:2
- Rooms Total:6
- Flooring:Carpet, Luxury Vinyl Plank
- Bathrooms Description:Primary Bath(s)
- Kitchen Description:Built-In Microwave, Built-In Range, Carpet, Combination Kitchen/Living, Dishwasher, Disposal, Kitchen - Eat-In, Kitchen - Island, Pantry, Recessed Lighting, Refrigerator, Upgraded Countertops
- Bedroom Description:Carpet, Entry Level Bedroom, Primary Bedroom, Walk In Closet(s)
- Basement:Yes
- Basement Description:Full, Poured Concrete, Unfinished
- Living area:1,947 sq. ft.
Heating and cooling
- Cooling:Ceiling Fan(s), Central A/C
- Heating:Forced Air, Natural Gas
Structure and exterior
- Roof:Shingle
- Year built:2023
- Building area:1,947 sq. ft.
- Lot area:0.16 Acres
- Lot Features:Backs - Open Common Area, Backs to Trees, Cul-de-sac, Front Yard, Rear Yard, SideYard(s)
- Architectural Style:Ranch/Rambler
- Construction Materials:Vinyl Siding
- Exterior Features:Deck(s), Exterior Lighting, Sidewalks, Street Lights, Underground Lawn Sprinkler
- Foundation Description:Slab
- Levels:1 Story
Schools
- High school:KINGSWAY
Utilities
- Water:Public
- Sewer:Public Sewer
Finances and disclosures
- Price:$529,900
- Price per sq. ft.:$272.16
- Tax amount:$10,357 (2025)
Features and amenities
- Laundry features:Dryer, Laundry, Washer
- Amenities:200+ Amp Service, Carpet, Recessed Lighting
Parking
- Parking description:Attached Garage, Concrete Driveway, Garage - Front Entry, Inside Access
- Garage:Yes
- Garage spaces:2
New listings near 241 Amesbury Boulevard
- Coming Soon
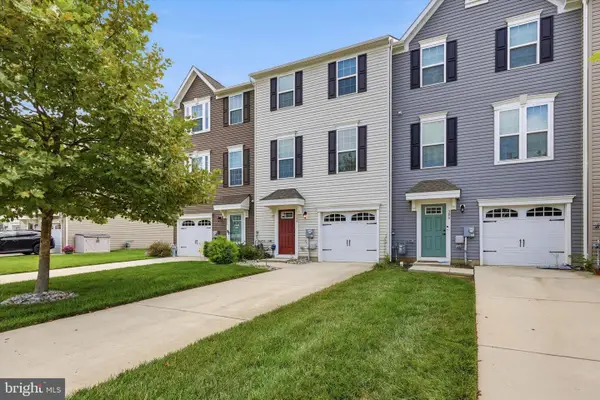 $419,000Coming Soon3 beds 3 baths1,720 sq. ft.
308 Dalton Dr, SWEDESBORO, NJ 08085
MLS# NJGL2077466Listed by: KW EMPOWER - Coming Soon
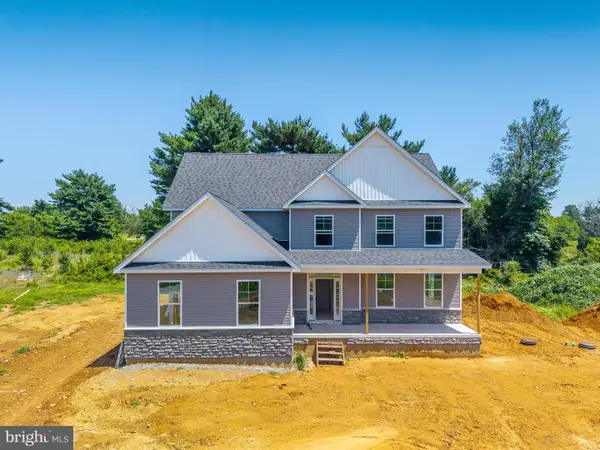 $825,000Coming Soon4 beds 3 baths4,139 sq. ft.
1573 Oldmans Creek Rd, SWEDESBORO, NJ 08085
MLS# NJGL2076276Listed by: COMPASS NEW JERSEY, LLC - MOORESTOWN - Open Sat, 11am to 1pmNew
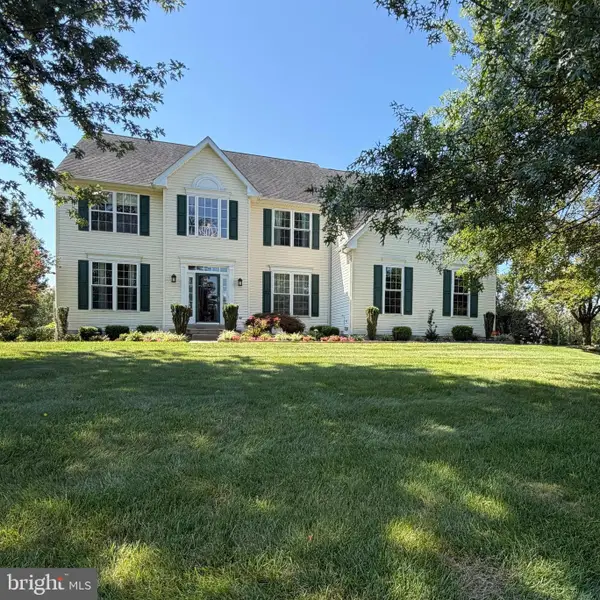 $650,000Active4 beds 3 baths2,796 sq. ft.
123 Sherwood Dr, SWEDESBORO, NJ 08085
MLS# NJGL2077106Listed by: KELLER WILLIAMS HOMETOWN - New
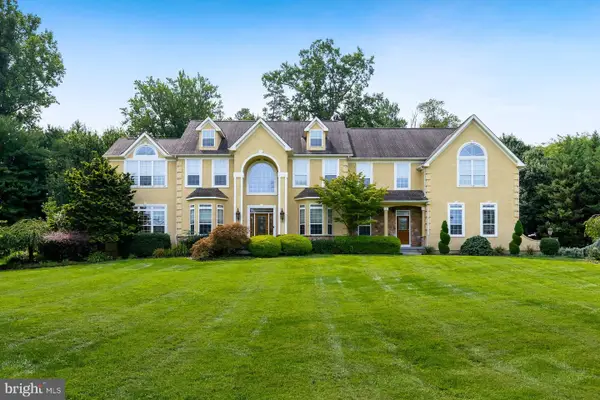 $849,900Active4 beds 5 baths4,920 sq. ft.
106 Hunters Run, WOOLWICH TWP, NJ 08085
MLS# NJGL2077102Listed by: BHHS FOX & ROACH-MULLICA HILL SOUTH - Open Sat, 11am to 1pmNew
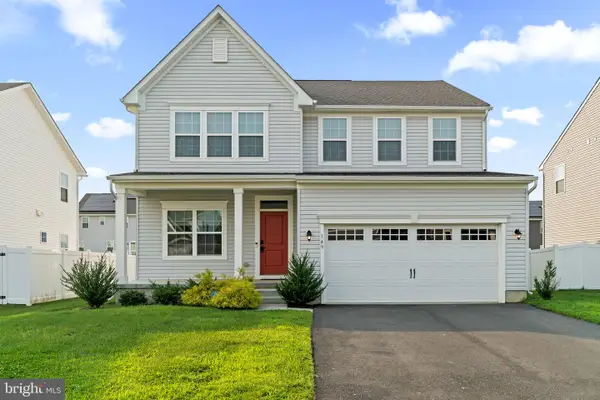 $639,900Active4 beds 3 baths2,492 sq. ft.
149 Merseyside Dr, SWEDESBORO, NJ 08085
MLS# NJGL2077376Listed by: REAL BROKER, LLC - New
 $939,900Active4 beds 5 baths5,382 sq. ft.
141 Cedar Ct, WOOLWICH TWP, NJ 08085
MLS# NJGL2076846Listed by: BHHS FOX & ROACH-MULLICA HILL SOUTH - Open Sat, 11am to 1pm
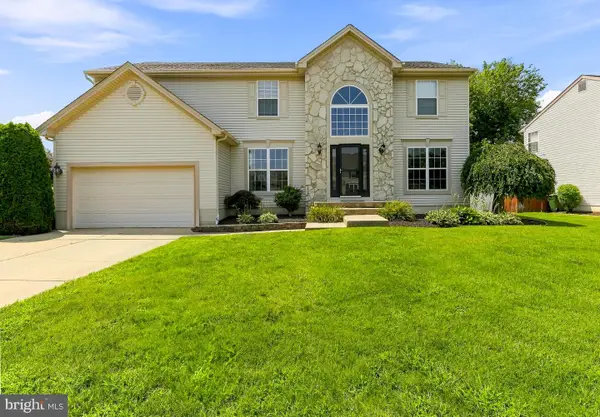 $629,900Active4 beds 3 baths3,573 sq. ft.
104 Saratoga Ln, WOOLWICH TOWNSHIP, NJ 08085
MLS# NJGL2076914Listed by: BHHS FOX & ROACH-MULLICA HILL SOUTH 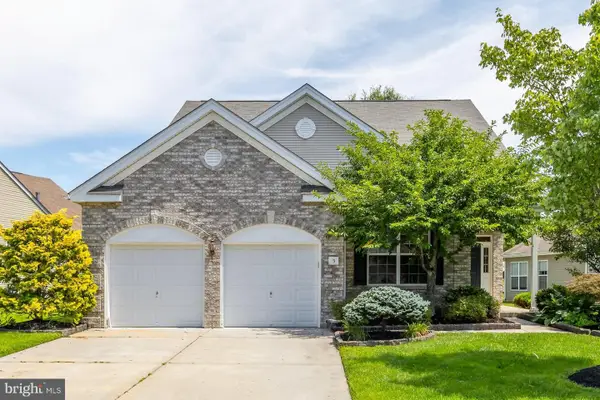 $495,000Pending3 beds 3 baths2,876 sq. ft.
5 Maplegrove Court, WOOLWICH TWP, NJ 08085
MLS# NJGL2076604Listed by: BHHS FOX & ROACH-MULLICA HILL SOUTH- Open Sun, 3 to 5pm
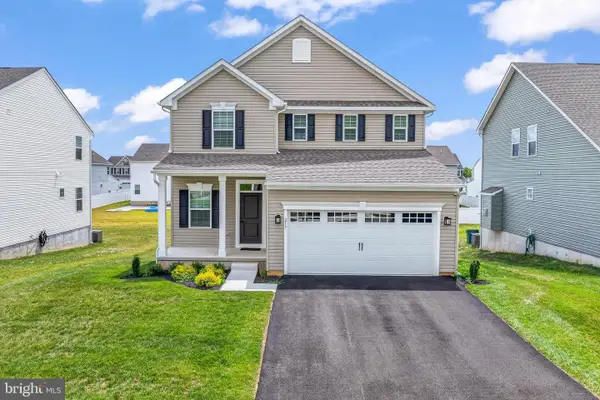 $550,000Active4 beds 4 baths
217 Cornwall Dr, SWEDESBORO, NJ 08085
MLS# NJGL2076392Listed by: KELLER WILLIAMS HOMETOWN


Protect your home and budget from life's surprises with an Assurant Home Warranty, backed by a partner that supports you through every step of homeownership. Explore Plans.
© 2023 - 2026 ERA Franchise Systems LLC. All rights reserved. ERA Franchise Systems LLC fully supports the principles of the Fair Housing Act and the Equal Opportunity Act. ERA, ERA Real Estate powered, and their respective logos are registered service marks of ERA Franchise Systems LLC. Each office is independently owned and operated.