
10312 Camino Del Oso Ne, Albuquerque, NM 87111
Local realty services provided by:ERA Sellers & Buyers Real Estate
10312 Camino Del Oso Ne,Albuquerque, NM 87111
$390,000
- 2 Beds
- 2 Baths
- 1,350 sq. ft.
- Single family
- Active
Listed by: jared andrew english
Office: congress realty, inc
MLS#:1111681
Source:NM_SWMLS
Price summary
- Price:$390,000
- Price per sq. ft.:$288.89
About this home
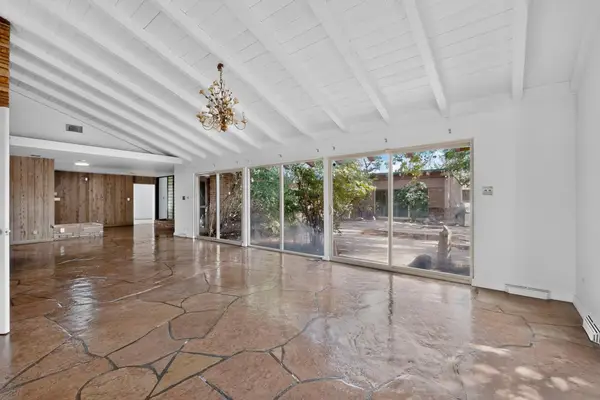
Patio-home living with beautiful park and mountain views in vibrant Northeast Albuquerque.Welcome to this well-maintained patio home on a quiet street in the highly sought-after Oso Grande subdivision. Ideally located in the Northeast Heights, Eldorado High School district, also within walking distance to CNM campus, this inviting single-story home offers comfortable living with an attractive outdoor setting.A gated, landscaped courtyard creates an inviting first impression. Inside, you'll find a bright, open floor plan featuring high ceilings, clerestory windows, high-end window coverings, a gas fireplace, dining area, and a well-appointed kitchen with a bright eat in area and side door, abundant cabinetry and newer appliances. The primary suite has a door that leads to the patio, offers a large bathroom with a walk-in closet, dual vanities, and a new walk-in shower. The spacious secondary bedroom features a large closet, window with a courtyard view and is adjacent to a full bathroom. The back patio directly faces the park and offers beautiful mountain views, creating a serene setting for morning coffee, evening relaxation, entertaining, or simply enjoying the open scenery.Additional features include skylights through out the house, a 2-car garage, attractive minimal care landscaping, and the convenient lifestyle of Oso Grande area.Located near Bear Canyon Open Space and the amenities of Northeast Heights, this home offers a combination of comfortable living, in a coveted location, with a premium park-and-mountain-view setting....
Contact an agent
Home facts
- Year built:1986
- Subdivision & Development:Oso Grande Subdivision
- Listing ID #:1111681
- Added:7 day(s) ago
- Updated:October 06, 2026 at 11:42 PM
Rooms and interior
- Bedrooms:2
- Total bathrooms:2
- Full bathrooms:2
- Flooring:Bamboo, Tile, Vinyl
- Bathrooms Description:Separate Shower, Shower Only
- Kitchen Description:Convection Oven, Dishwasher, Disposal, Free Standing Electric Range, Microwave, Pantry, Refrigerator, Self Cleaning Oven
- Living area:1,350 sq. ft.
Heating and cooling
- Heating:Central, Forced Air, Hot Water
Structure and exterior
- Roof:Flat
- Year built:1986
- Building area:1,350 sq. ft.
- Lot area:0.1 Acres
- Lot Features:Landscaped, Views
- Architectural Style:Patio Home
- Construction Materials:Frame, Stucco
- Exterior Features:Deck, Patio, Privacy Wall, Private Entrance, Private Yard
- Levels:1 Story
Utilities
- Water:Public, Water Connected
- Sewer:Public Sewer, Sewer Connected
Finances and disclosures
- Price:$390,000
- Price per sq. ft.:$288.89
- Tax amount:$3,764
Features and amenities
- Appliances:Dishwasher, Disposal, Dryer, Microwave, Refrigerator, Satellite Dish, Self Cleaning Oven, Washer
- Laundry features:Dryer, Washer
- Amenities:Insulated Windows, Metal Windows, Skylights
Parking
- Parking description:Garage
- Garage:Yes
- Garage spaces:2
New listings near 10312 Camino Del Oso Ne
- Coming Soon
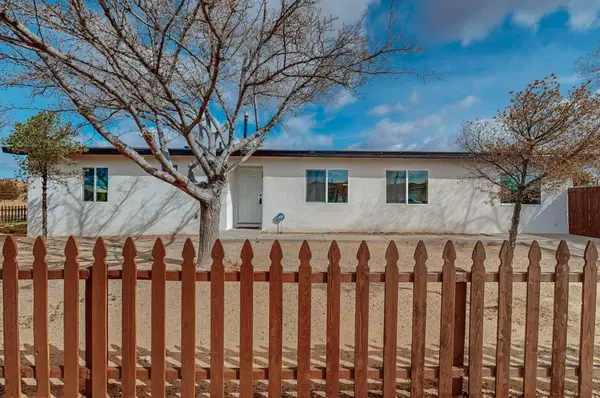 $329,000Coming Soon5 beds 2 baths1,697 sq. ft.
900 57th Street Nw, Albuquerque, NM 87105
MLS# 1112051Listed by: KELLER WILLIAMS REALTY - Coming Soon
 $379,900Coming Soon3 beds 2 baths1,728 sq. ft.
11019 Alta Drive Nw, Albuquerque, NM 87114
MLS# 1112052Listed by: REALTY EXECUTIVES ADVANTAGE - Coming Soon
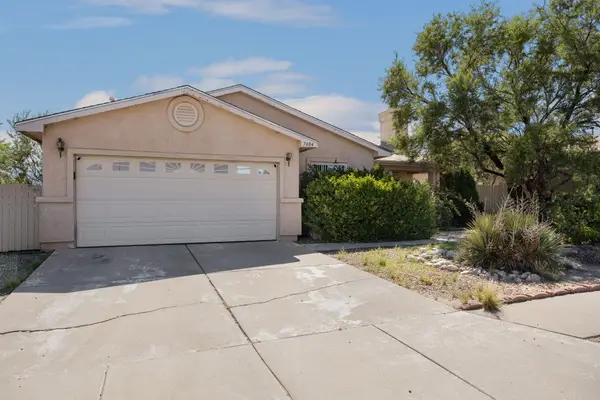 $260,000Coming Soon4 beds 2 baths2,005 sq. ft.
7404 Crystal Ridge Road Sw, Albuquerque, NM 87121
MLS# 1112053Listed by: BERKSHIRE HATHAWAY NM PROP - Coming Soon
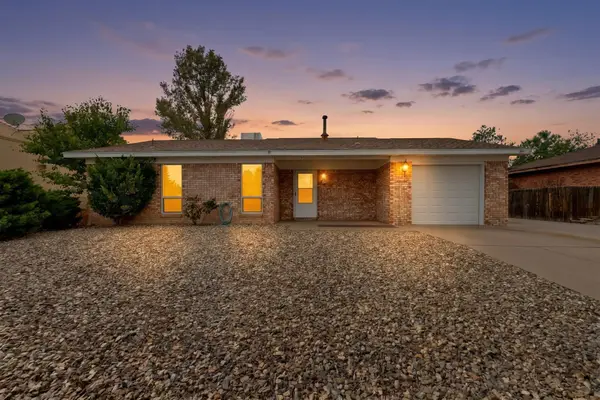 $285,000Coming Soon2 beds 2 baths1,015 sq. ft.
9933 Clearwater Street Nw, Albuquerque, NM 87114
MLS# 1112036Listed by: KELLER WILLIAMS REALTY - Coming Soon
 $475,000Coming Soon2 beds 2 baths1,410 sq. ft.
2453 Tramway Terrace Court Ne, Albuquerque, NM 87122
MLS# 1112011Listed by: LPT REALTY - Coming Soon
 $275,000Coming Soon2 beds 1 baths1,287 sq. ft.
2804 Morningside Drive Ne, Albuquerque, NM 87110
MLS# 1112022Listed by: REAL BROKER, LLC - Coming Soon
 $1,570,000Coming Soon5 beds 4 baths3,806 sq. ft.
1001 Ridgecrest Drive Se, Albuquerque, NM 87108
MLS# 1111969Listed by: HELIX REAL ESTATE GROUP - Coming Soon
 $525,000Coming Soon6 beds 3 baths2,302 sq. ft.
2410 Sunshine Road Sw, Albuquerque, NM 87105
MLS# 1111959Listed by: DOUBLE EAGLE REAL ESTATE - Coming Soon
 $495,000Coming Soon3 beds 2 baths2,004 sq. ft.
4012 Gracia Court Ne, Albuquerque, NM 87110
MLS# 1111917Listed by: BERKSHIRE HATHAWAY NM PROP - Coming Soon
 $330,000Coming Soon3 beds 3 baths1,591 sq. ft.
4261 Altura Mesa Lane Ne, Albuquerque, NM 87110
MLS# 1111903Listed by: REDFIN CORPORATION


Protect your home and budget from life's surprises with an Assurant Home Warranty, backed by a partner that supports you through every step of homeownership. Explore Plans.
© 2023 - 2026 ERA Franchise Systems LLC. All rights reserved. ERA Franchise Systems LLC fully supports the principles of the Fair Housing Act and the Equal Opportunity Act. ERA, ERA Real Estate powered, and their respective logos are registered service marks of ERA Franchise Systems LLC. Each office is independently owned and operated.