
1308 Summer Breeze Drive Nw, Albuquerque, NM 87120
Local realty services provided by:ERA Summit
1308 Summer Breeze Drive Nw,Albuquerque, NM 87120
$479,000
- 4 Beds
- 3 Baths
- 3,136 sq. ft.
- Single family
- Active
Listed by: jeremy navarro realty group
Office: keller williams realty
MLS#:1111319
Source:NM_SWMLS
Price summary
- Price:$479,000
- Price per sq. ft.:$152.74
About this home
Beautifully appointed two-story home offering a thoughtful blend of comfort, style, and functionality. From the moment you arrive, the landscaped front yard and covered front patio create a welcoming first impression, complemented by a spacious three-car garage. Inside, the open and inviting floor plan features fresh paint throughout, tile and new luxury vinyl plank flooring, recessed lighting, ceiling fans, and a fireplace that brings warmth to the main living area. The kitchen is finished with stainless steel appliances and a center island, while a convenient pass-through window adds an effortless connection between the living spaces. The dedicated laundry room includes a washer and dryer for added convenience. Upstairs, a large loft provides versatile space for an office, media room, or additional living area, while all four bedrooms offer walk-in closets. The spacious primary suite serves as a private retreat, complete with an ensuite bath featuring dual vanities, a separate shower and soaking tub, and his-and-hers closets. Step outside to the beautifully landscaped, walled backyard, where a covered patio overlooks expansive open space and offers beautiful, unobstructed views. With no homes immediately behind you, the backyard provides a wonderful sense of privacy and an exceptional backdrop for relaxing, entertaining, or simply enjoying the scenery. With its inviting interiors, thoughtful layout, abundant storage, and remarkable outdoor setting, this home offers a refined yet comfortable place to call home....
Contact an agent
Home facts
- Year built:2007
- Subdivision & Development:Plat Of Stormcloud Subdivision
- Listing ID #:1111319
- Added:1 day(s) ago
- Updated:September 22, 2026 at 12:33 PM
Rooms and interior
- Bedrooms:4
- Total bathrooms:3
- Full bathrooms:2
- Half bathrooms:1
- Flooring:Tile, Vinyl
- Bathrooms Description:Separate Shower, Soaking Tub
- Kitchen Description:Dishwasher, Free Standing Gas Range, Microwave, Pantry, Refrigerator
- Living area:3,136 sq. ft.
Heating and cooling
- Cooling:Refrigerated
- Heating:Central, Forced Air, Natural Gas
Structure and exterior
- Roof:Pitched, Tile
- Year built:2007
- Building area:3,136 sq. ft.
- Lot area:0.16 Acres
- Lot Features:Landscaped, Lawn, Views
- Construction Materials:Frame, Stucco
- Exterior Features:Patio, Private Yard
- Levels:2 Story
Schools
- High school:West Mesa
- Elementary school:Tres Volcanes
Utilities
- Water:Public, Water Connected
- Sewer:Public Sewer, Sewer Connected
Finances and disclosures
- Price:$479,000
- Price per sq. ft.:$152.74
- Tax amount:$4,540
Features and amenities
- Appliances:Dishwasher, Dryer, Free Standing Gas Range, Microwave, Refrigerator, Washer
- Laundry features:Dryer, Washer
- Amenities:Insulated Windows, Loft
Parking
- Parking description:Garage, Garage Door Opener, Oversized
- Garage:Yes
- Garage spaces:3
New listings near 1308 Summer Breeze Drive Nw
- Coming SoonOpen Sun, 11am to 2pm
 $450,000Coming Soon3 beds 3 baths2,276 sq. ft.
3102 May Circle Se, Albuquerque, NM 87124
MLS# 1111343Listed by: WEICHERT, REALTORS IMAGE - Coming Soon
 $749,999Coming Soon4 beds 3 baths2,548 sq. ft.
7712 Majesty Court Nw, Albuquerque, NM 87107
MLS# 1111335Listed by: EXP REALTY, LLC - Coming Soon
 $1,000,000Coming Soon4 beds 4 baths3,186 sq. ft.
4919 Valle Rio Trail Nw, Albuquerque, NM 87120
MLS# 1111298Listed by: KELLER WILLIAMS REALTY - Coming Soon
 $375,000Coming Soon2 beds 2 baths1,422 sq. ft.
3431 Juan Tabo Boulevard Ne, Albuquerque, NM 87111
MLS# 1111300Listed by: COLDWELL BANKER LEGACY - Coming Soon
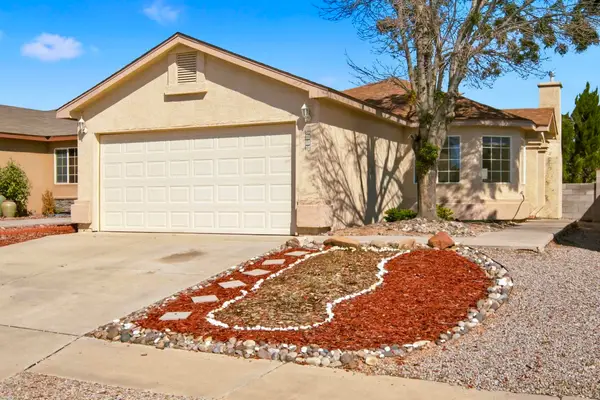 $285,000Coming Soon3 beds 2 baths1,174 sq. ft.
8409 Vista Chamisa Lane Sw, Albuquerque, NM 87121
MLS# 1111285Listed by: KELLER WILLIAMS REALTY - Coming Soon
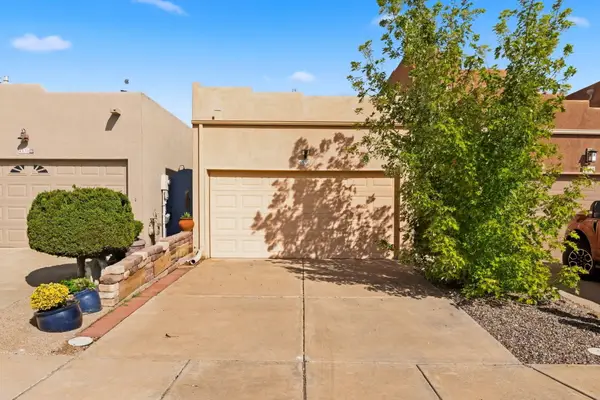 $299,900Coming Soon2 beds 2 baths1,089 sq. ft.
4532 Holiday Breeze Place Ne, Albuquerque, NM 87111
MLS# 1111263Listed by: REALTY ONE OF NEW MEXICO - Coming Soon
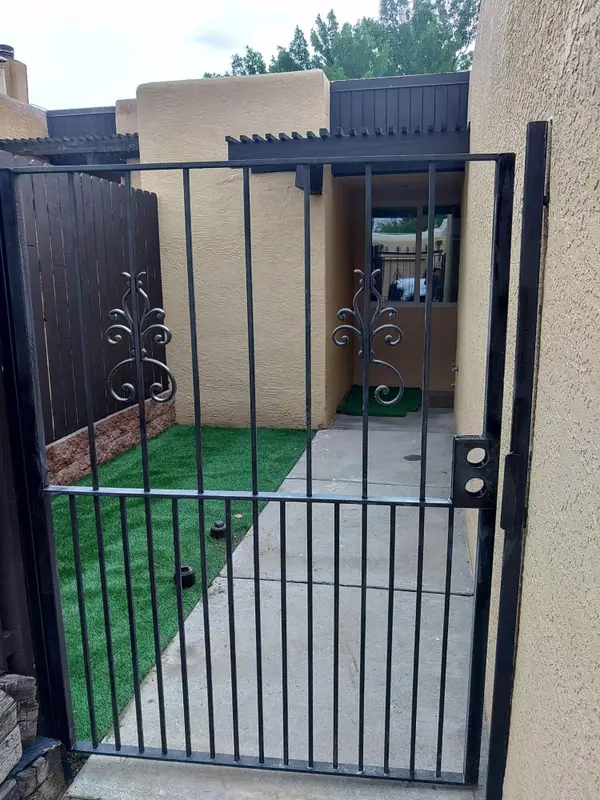 $350,000Coming Soon2 beds 2 baths1,016 sq. ft.
32 Calle Playa Del Sol Ne, Albuquerque, NM 87109
MLS# 1111129Listed by: REALTY ONE OF NEW MEXICO - Coming Soon
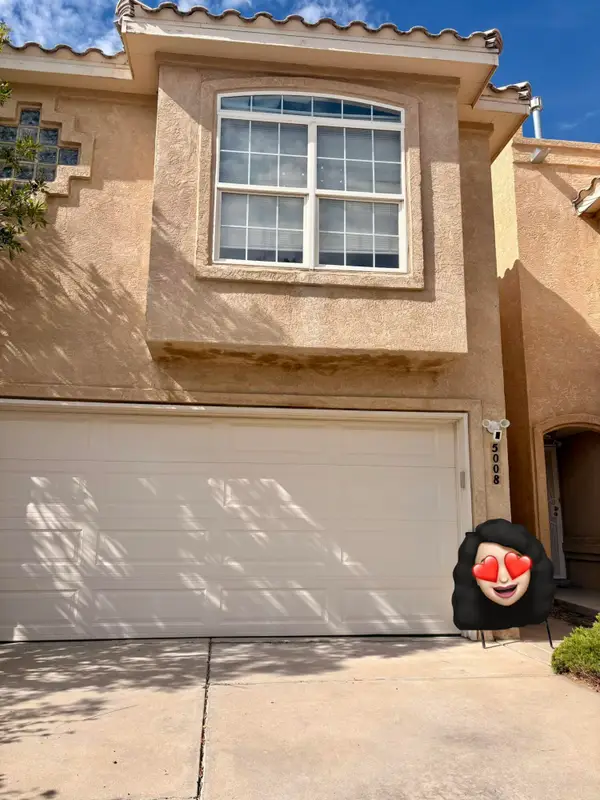 $328,000Coming Soon2 beds 3 baths1,312 sq. ft.
5008 Serena Circle Ne, Albuquerque, NM 87111
MLS# 1111229Listed by: NM HOME MASTERS, LLC - Coming SoonOpen Sat, 11am to 1pm
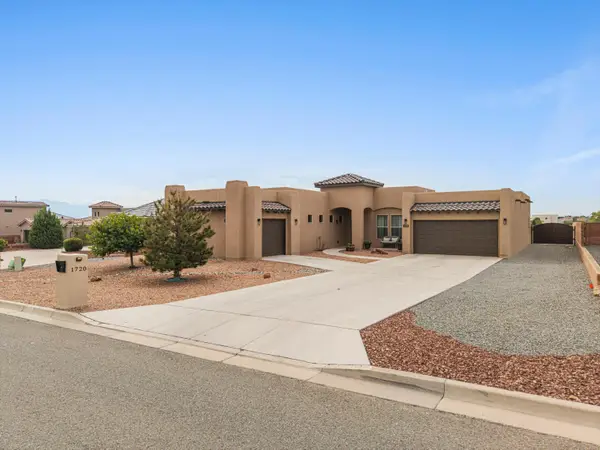 $744,000Coming Soon3 beds 3 baths2,574 sq. ft.
1720 21st Avenue Se, Albuquerque, NM 87124
MLS# 1111201Listed by: WEICHERT, REALTORS IMAGE - Coming Soon
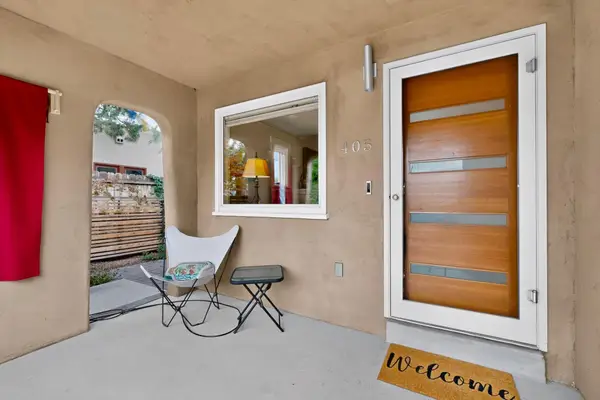 $520,000Coming Soon2 beds 2 baths1,427 sq. ft.
405 Amherst Drive Ne, Albuquerque, NM 87106
MLS# 1111134Listed by: TALIA FREEDMAN AND CO.


Protect your home and budget from life's surprises with an Assurant Home Warranty, backed by a partner that supports you through every step of homeownership. Explore Plans.
© 2023 - 2026 ERA Franchise Systems LLC. All rights reserved. ERA Franchise Systems LLC fully supports the principles of the Fair Housing Act and the Equal Opportunity Act. ERA, ERA Real Estate powered, and their respective logos are registered service marks of ERA Franchise Systems LLC. Each office is independently owned and operated.