
1601 Pennsylvania Street Ne #Z4, Albuquerque, NM 87110
Local realty services provided by:ERA Sellers & Buyers Real Estate
1601 Pennsylvania Street Ne #Z4,Albuquerque, NM 87110
$129,000
- 1 Beds
- 1 Baths
- 622 sq. ft.
- Condominium
- Active
Listed by: hardern & associates
Office: exp realty llc.
MLS#:1104159
Source:NM_SWMLS
Price summary
- Price:$129,000
- Price per sq. ft.:$207.4
- Monthly HOA dues:$472
About this home
Welcome home to this move-in ready 1-bedroom, 1-bath condo in the heart of Uptown Albuquerque at Winrock Villas. The bright, open floor plan features a spacious living and dining area that opens to a private balcony. The kitchen offers everyday functionality, and the primary suite includes a walk-in closet. Enjoy central refrigerated air, a community pool, assigned covered parking, and an HOA that covers many utilities. Conveniently located near Winrock Town Center, ABQ Uptown, shopping, dining, and major roads. Great for first-time buyers or investors.
Contact an agent
Home facts
- Year built:1969
- Subdivision & Development:Winrock Shopping Center Addition No 2
- Listing ID #:1104159
- Added:129 day(s) ago
- Updated:September 30, 2026 at 02:32 PM
Rooms and interior
- Bedrooms:1
- Total bathrooms:1
- Full bathrooms:1
- Flooring:Carpet, Vinyl
- Dining Description:Living Dining Combo
- Kitchen Description:Free Standing Electric Range, Refrigerator
- Living area:622 sq. ft.
Heating and cooling
- Cooling:Refrigerated
- Heating:Central
Structure and exterior
- Roof:Pitched
- Year built:1969
- Building area:622 sq. ft.
- Lot area:13.23 Acres
- Lot Features:Planned Unit Development
- Construction Materials:Frame, Stucco
- Exterior Features:Balcony
- Levels:2 Story
Schools
- High school:Sandia
- Middle school:Grant
- Elementary school:Inez
Utilities
- Water:Public, Water Connected
- Sewer:Public Sewer, Sewer Connected
Finances and disclosures
- Price:$129,000
- Price per sq. ft.:$207.4
- Tax amount:$91,114
Features and amenities
- Appliances:Refrigerator
- Amenities:Metal Windows
- Pool features:Community Pool
Parking
- Parking description:1 Carport Space(s)
- Carport spaces:1
New listings near 1601 Pennsylvania Street Ne #Z4
- Coming Soon
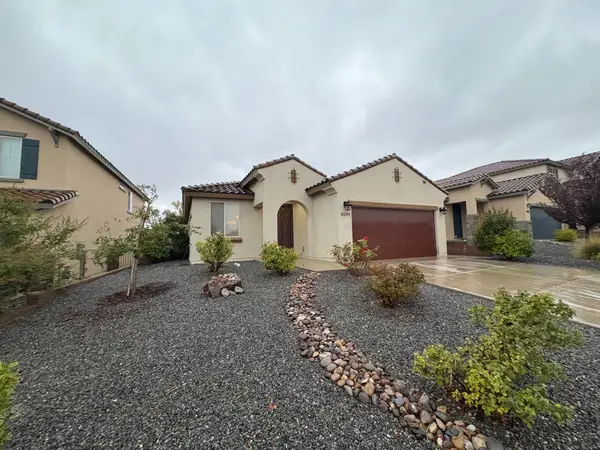 $434,900Coming Soon3 beds 2 baths1,781 sq. ft.
8604 Monsoon Road Nw, Albuquerque, NM 87120
MLS# 1111712Listed by: CASA MONTOYA REALTY - Coming Soon
 $2,100,000Coming Soon4 beds 5 baths5,075 sq. ft.
13704 Ricegrass Place Ne, Albuquerque, NM 87111
MLS# 1111677Listed by: KELLER WILLIAMS REALTY - Coming Soon
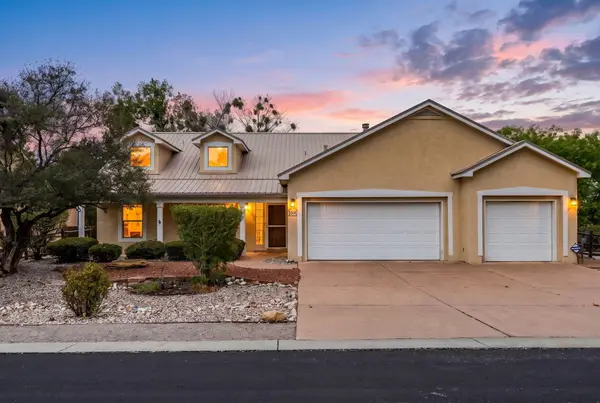 $650,000Coming Soon4 beds 3 baths2,606 sq. ft.
2505 Rio Orilla Lane Nw, Albuquerque, NM 87120
MLS# 1111678Listed by: THE HIVE RE COLLECTIVE - Coming SoonOpen Sat, 1 to 3pm
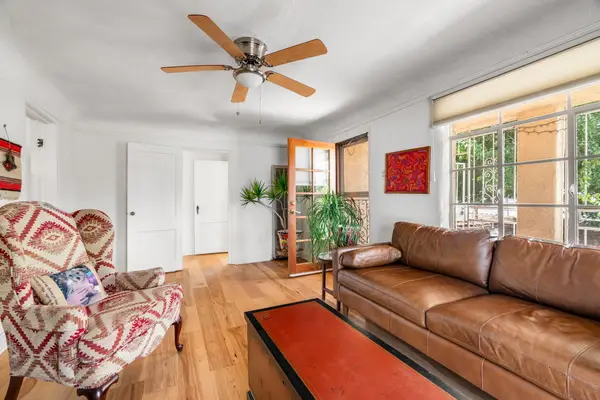 $349,900Coming Soon3 beds 2 baths1,273 sq. ft.
406 Atrisco Drive Sw, Albuquerque, NM 87105
MLS# 1111679Listed by: REAL BROKER, LLC - Coming SoonOpen Thu, 4 to 6pm
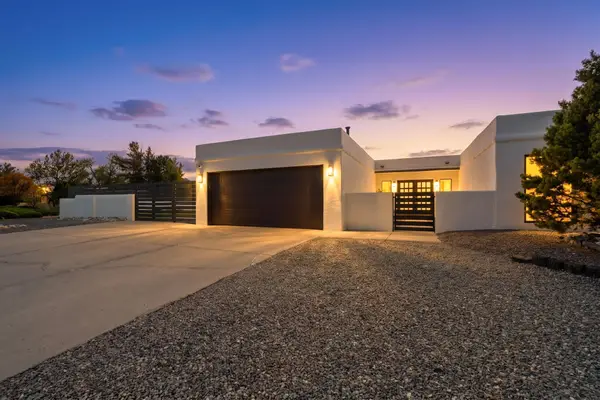 $475,000Coming Soon3 beds 3 baths1,984 sq. ft.
5605 Cactus Flower Drive Nw, Albuquerque, NM 87120
MLS# 1111667Listed by: KELLER WILLIAMS REALTY - Coming SoonOpen Sat, 12 to 3pm
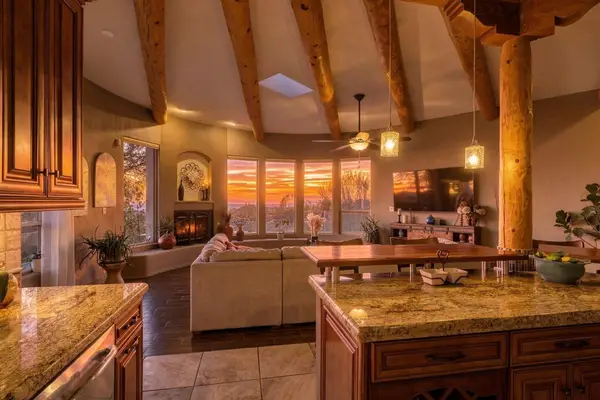 $850,000Coming Soon3 beds 2 baths2,550 sq. ft.
12900 Sandia Point Road Ne, Albuquerque, NM 87111
MLS# 1111664Listed by: REALTY ONE OF NEW MEXICO - Coming Soon
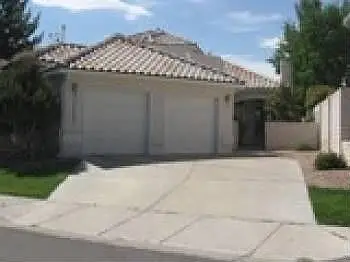 $675,000Coming Soon3 beds 3 baths2,628 sq. ft.
11101 Costa Del Sol Ne, Albuquerque, NM 87111
MLS# 1111641Listed by: SIMPLY REAL ESTATE - Coming Soon
 $575,000Coming Soon4 beds 3 baths2,967 sq. ft.
1124 Turner Drive Ne, Albuquerque, NM 87123
MLS# 1111646Listed by: COLDWELL BANKER LEGACY - Coming Soon
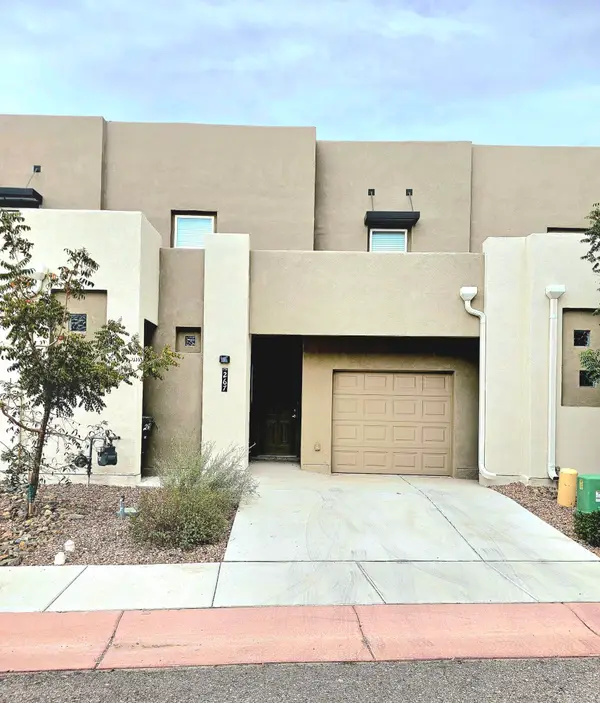 $394,500Coming Soon4 beds 3 baths2,059 sq. ft.
267 San Clemente Avenue Nw, Albuquerque, NM 87107
MLS# 1111557Listed by: SUPERIOR REALTY - Coming Soon
 $309,500Coming Soon3 beds 2 baths1,350 sq. ft.
1104 Casa Roja Place Nw, Albuquerque, NM 87120
MLS# 1111558Listed by: REALTY ONE OF NEW MEXICO


Protect your home and budget from life's surprises with an Assurant Home Warranty, backed by a partner that supports you through every step of homeownership. Explore Plans.
© 2023 - 2026 ERA Franchise Systems LLC. All rights reserved. ERA Franchise Systems LLC fully supports the principles of the Fair Housing Act and the Equal Opportunity Act. ERA, ERA Real Estate powered, and their respective logos are registered service marks of ERA Franchise Systems LLC. Each office is independently owned and operated.