
1604 Monte Largo Drive Ne, Albuquerque, NM 87112
Local realty services provided by:ERA Summit
1604 Monte Largo Drive Ne,Albuquerque, NM 87112
$420,000
- 3 Beds
- 2 Baths
- 1,757 sq. ft.
- Single family
- Active
Listed by: dominic serna
Office: keller williams realty
MLS#:1110139
Source:NM_SWMLS
Price summary
- Price:$420,000
- Price per sq. ft.:$239.04
About this home
Wonderful single-story home nestled in the Foothills of the Sandia Mountains, offering quick access to miles of nearby trails for walking, hiking, and running. Lovingly maintained and move-in ready, this inviting home features low-maintenance xeriscaping and a charming courtyard entry. Inside, you'll find three nicely sized bedrooms, a comfortable living area with a fireplace and built-ins, plus a spacious office with built-in cabinetry and desk. Brand-new carpet adds a fresh feel throughout. The beautiful backyard features a covered patio overlooking lush green grass, along with a storage shed for added convenience. There is also RV parking on the side of the home adding additional flexibility! A wonderful opportunity to enjoy the beauty and lifestyle of the Sandia Foothills!
Contact an agent
Home facts
- Year built:1978
- Subdivision & Development:Rebonito
- Listing ID #:1110139
- Added:1 day(s) ago
- Updated:September 01, 2026 at 07:50 PM
Rooms and interior
- Bedrooms:3
- Total bathrooms:2
- Flooring:Carpet, Tile, Vinyl
- Bathrooms Description:Separate Shower, Shower Only
- Kitchen Description:Dishwasher, Disposal, Free Standing Electric Range, Microwave, Range Hood, Refrigerator
- Living area:1,757 sq. ft.
Heating and cooling
- Cooling:Evaporative Cooling
- Heating:Baseboard, Radiant
Structure and exterior
- Roof:Pitched, Shingle
- Year built:1978
- Building area:1,757 sq. ft.
- Lot area:0.23 Acres
- Lot Features:Landscaped, Lawn, Xeriscape
- Architectural Style:Ranch
- Construction Materials:Brick Veneer, Frame, Stucco
- Exterior Features:Patio, Private Yard
- Levels:1 Story
Schools
- High school:Eldorado
- Middle school:Jackson
- Elementary school:Onate (y)
Utilities
- Water:Public, Water Connected
- Sewer:Public Sewer, Sewer Connected
Finances and disclosures
- Price:$420,000
- Price per sq. ft.:$239.04
- Tax amount:$2,995
Features and amenities
- Appliances:Dishwasher, Disposal, Dryer, Microwave, Range Hood, Refrigerator, Washer
- Laundry features:Dryer, Washer
- Amenities:Bookcases, Insulated Windows
Parking
- Parking description:Garage, Oversized
- Garage:Yes
- Garage spaces:2
New listings near 1604 Monte Largo Drive Ne
- Coming SoonOpen Sat, 11am to 1pm
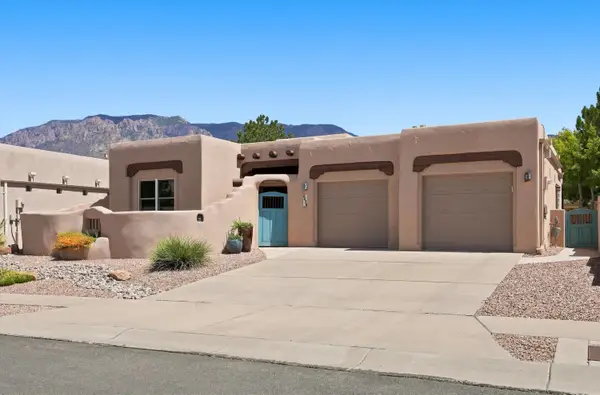 $850,000Coming Soon3 beds 3 baths2,514 sq. ft.
6420 Anasazi Drive Ne, Albuquerque, NM 87111
MLS# 1110167Listed by: KELLER WILLIAMS REALTY - Coming Soon
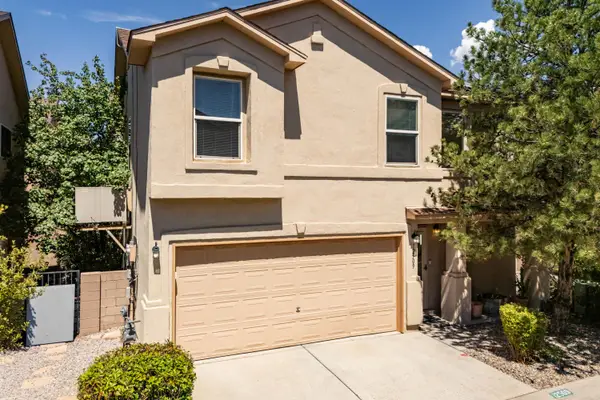 $325,000Coming Soon3 beds 3 baths1,614 sq. ft.
12509 Snowmass Way Ne, Albuquerque, NM 87111
MLS# 1110151Listed by: KELLER WILLIAMS REALTY - Coming Soon
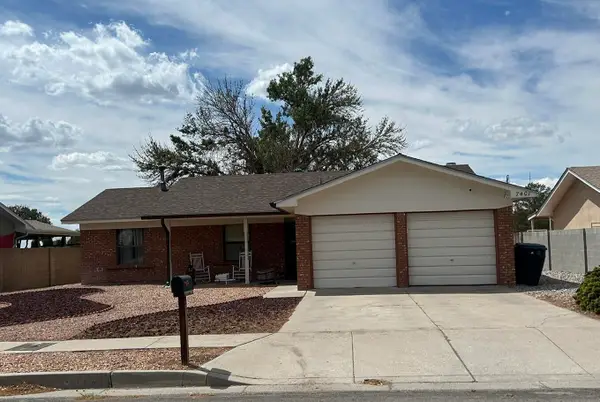 $375,000Coming Soon3 beds 2 baths1,411 sq. ft.
7401 Mayflower Road Ne, Albuquerque, NM 87109
MLS# 1110132Listed by: VISTA ENCANTADA REALTORS, LLC - Coming Soon
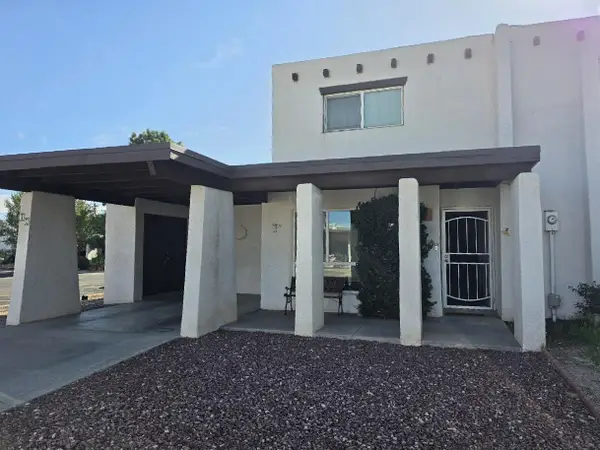 $249,900Coming Soon4 beds 2 baths1,640 sq. ft.
47 Calle Loma Parda Nw, Albuquerque, NM 87120
MLS# 1110126Listed by: BERKSHIRE HATHAWAY HOME SVC NM - Coming Soon
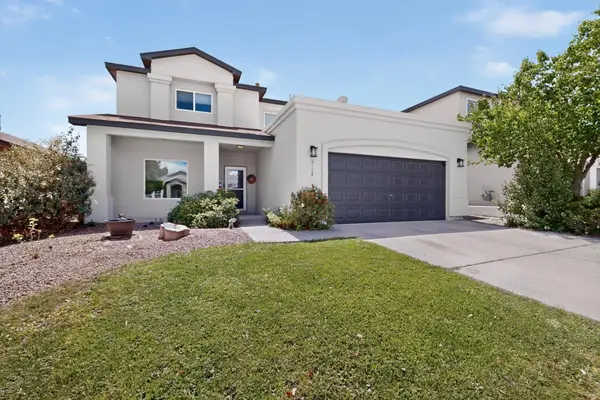 $412,000Coming Soon4 beds 3 baths2,534 sq. ft.
6108 Segovia Avenue Nw, Albuquerque, NM 87114
MLS# 1110091Listed by: PLATINUM REALTY GROUP - Coming Soon
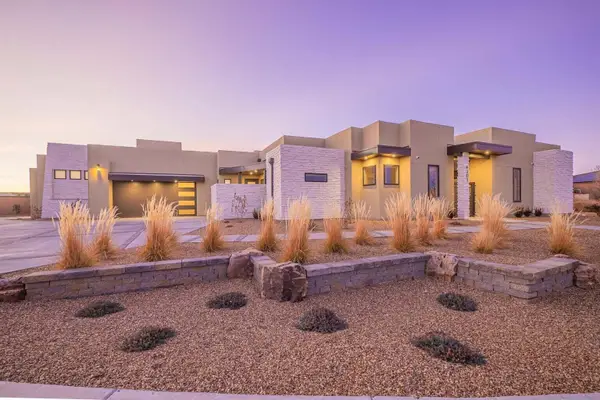 $1,250,000Coming Soon4 beds 5 baths3,658 sq. ft.
6201 Casa Blanca Drive Nw, Albuquerque, NM 87120
MLS# 1110003Listed by: REALTY ONE OF NEW MEXICO - Coming Soon
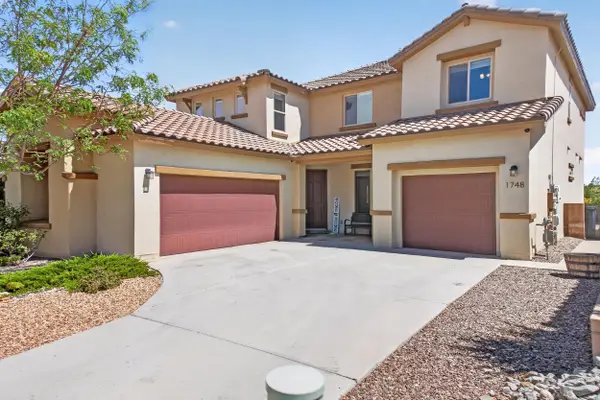 $620,000Coming Soon4 beds 4 baths3,507 sq. ft.
1748 Cooke Canyon Drive Nw, Albuquerque, NM 87120
MLS# 1109982Listed by: SUNRISE REALTY LLC - Coming Soon
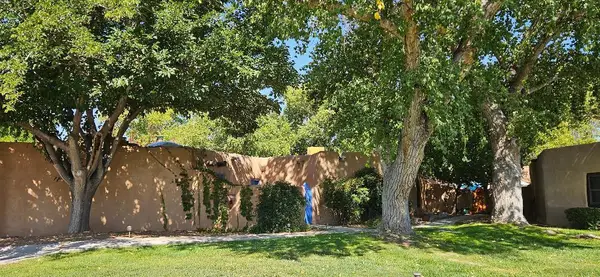 $425,000Coming Soon2 beds 2 baths1,117 sq. ft.
3939 Rio Grande Boulevard Nw #47, Albuquerque, NM 87107
MLS# 1109969Listed by: DOUBLE EAGLE REAL ESTATE - Coming Soon
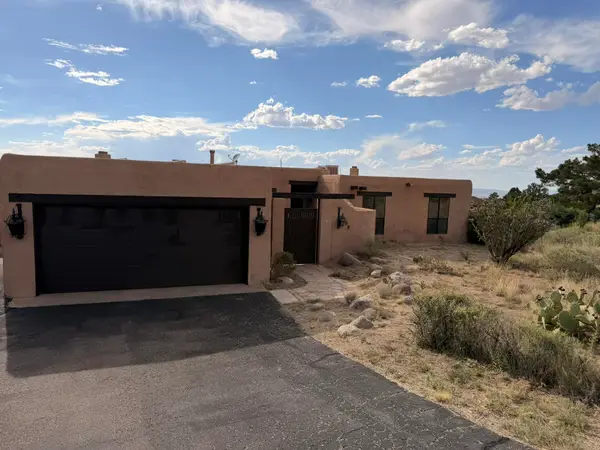 $520,000Coming Soon3 beds 2 baths2,239 sq. ft.
608 Cedar Hill Road Ne, Albuquerque, NM 87122
MLS# 1109884Listed by: REALTY ONE OF NEW MEXICO - Coming Soon
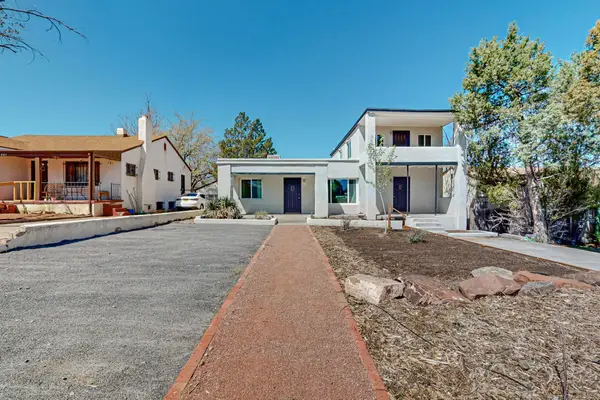 $580,000Coming Soon2 beds 3 baths2,112 sq. ft.
211 Amherst Drive Se, Albuquerque, NM 87106
MLS# 1109837Listed by: HELIX REAL ESTATE GROUP


Protect your home and budget from life's surprises with an Assurant Home Warranty, backed by a partner that supports you through every step of homeownership. Explore Plans.
© 2023 - 2026 ERA Franchise Systems LLC. All rights reserved. ERA Franchise Systems LLC fully supports the principles of the Fair Housing Act and the Equal Opportunity Act. ERA, ERA Real Estate powered, and their respective logos are registered service marks of ERA Franchise Systems LLC. Each office is independently owned and operated.