
309 Hermosa Drive Se, Albuquerque, NM 87108
Local realty services provided by:ERA Summit
309 Hermosa Drive Se,Albuquerque, NM 87108
$700,000
- 4 Beds
- 3 Baths
- 3,192 sq. ft.
- Single family
- Pending
Upcoming open houses
- Sun, Sep 2701:00 pm - 03:00 pm
Listed by: the shaffer group, nevada harmon
Office: keller williams realty
MLS#:1111533
Source:NM_SWMLS
Price summary
- Price:$700,000
- Price per sq. ft.:$219.3
About this home
Forget the ordinary--this is Nob Hill living at its absolute finest. Built with an uncompromising commitment to premium craftsmanship, this mid-century home delivers an exceptional blend of vintage character and generous space-rare for the neighborhood.Spanning a generous 3,192 sq. ft., the layout features a desirable primary suite on the main level alongside flexible living spaces. The gorgeous living and formal dining rooms flood with natural light from expansive windows, showcasing city, mountain, and garden views. A cozy family room with a stone fireplace and a bar for entertainment flows seamlessly into a large kitchen complete with a walk-in pantry and breakfast nook. Preserved mid-century charm abounds with built-in bookcases, glass block accents, and elegant chandeliers. Outside features legendary Japanese-inspired gardens and a flowing water feature. Complete with a detached oversized 2-car garage with additional storage and 2-car carport. Fantastic neighborhood close to local parks, eateries, and all the vibrant culture of Nob Hill!...
Contact an agent
Home facts
- Year built:1950
- Subdivision & Development:Granada Heights Addition
- Listing ID #:1111533
- Added:1 day(s) ago
- Updated:September 26, 2026 at 10:42 PM
Rooms and interior
- Bedrooms:4
- Total bathrooms:3
- Full bathrooms:2
- Half bathrooms:1
- Flooring:Tile, Wood
- Kitchen Description:Convection Oven, Cooktop, Dishwasher, Microwave, Pantry, Refrigerator
- Basement:Yes
- Basement Description:Partial
- Living area:3,192 sq. ft.
Heating and cooling
- Cooling:Refrigerated
- Heating:Central, Forced Air, Multiple Heating Units
Structure and exterior
- Year built:1950
- Building area:3,192 sq. ft.
- Lot area:0.31 Acres
- Lot Features:Xeriscape
- Construction Materials:Frame
- Exterior Features:Balcony, Deck, Patio, Private Yard, Water Feature
- Levels:2 Story
Schools
- High school:Highland
- Middle school:Wilson
- Elementary school:Bandelier
Utilities
- Water:Public, Water Connected
- Sewer:Public Sewer, Sewer Connected
Finances and disclosures
- Price:$700,000
- Price per sq. ft.:$219.3
- Tax amount:$6,799
Features and amenities
- Appliances:Cooktop, Dishwasher, Dryer, Microwave, Refrigerator, Washer
- Laundry features:Dryer, Washer
- Amenities:Bookcases, Insulated Windows, Single Pane Windows, Wood Frames
Parking
- Parking description:2 Carport Space(s), Garage, Storage
- Garage:Yes
- Garage spaces:2
- Carport spaces:2
New listings near 309 Hermosa Drive Se
- Coming Soon
 $240,000Coming Soon2 beds 1 baths1,071 sq. ft.
4413 Goodrich Avenue Ne, Tijeras, NM 87059
MLS# 1111575Listed by: COLDWELL BANKER LEGACY - Coming Soon
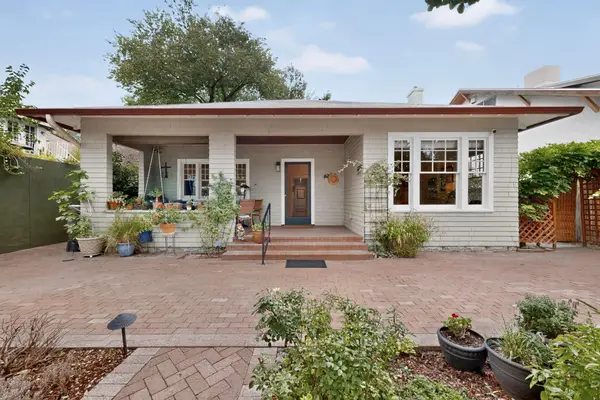 $815,000Coming Soon3 beds 3 baths2,649 sq. ft.
314 12th Street Nw, Albuquerque, NM 87102
MLS# 1111569Listed by: PIN REALTY, LLC - Coming Soon
 $309,500Coming Soon3 beds 2 baths1,350 sq. ft.
1104 Casa Roja Place Nw, Albuquerque, NM 87120
MLS# 1111558Listed by: REALTY ONE OF NEW MEXICO - Coming Soon
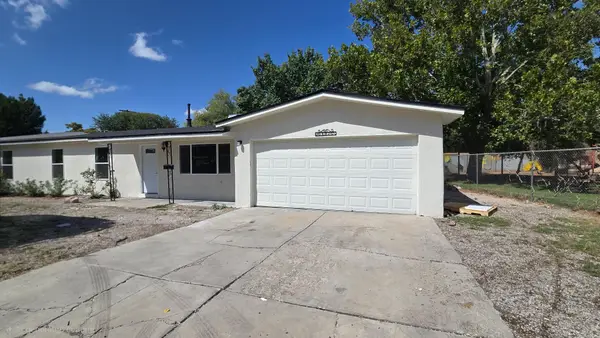 $299,900Coming Soon3 beds 2 baths1,320 sq. ft.
307 Osage Place Sw, Albuquerque, NM 87105
MLS# 1111549Listed by: REAL BROKER, LLC - Coming Soon
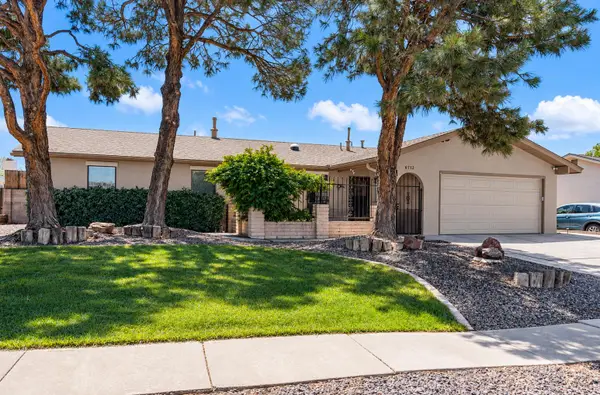 $396,000Coming Soon3 beds 2 baths1,566 sq. ft.
6712 Beck Drive Ne, Albuquerque, NM 87109
MLS# 1111516Listed by: COLDWELL BANKER LEGACY - Coming Soon
 $369,000Coming Soon4 beds 3 baths1,955 sq. ft.
7539 Calyx Drive Nw, Albuquerque, NM 87120
MLS# 1111507Listed by: BERKSHIRE HATHAWAY NM PROP - Coming Soon
 $1,100,000Coming Soon5 beds 4 baths4,646 sq. ft.
12407 Pristine Court Ne, Albuquerque, NM 87122
MLS# 1111491Listed by: REDFIN CORPORATION - Coming Soon
 $900,000Coming Soon2 beds 2 baths2,786 sq. ft.
3123 Spur Court Nw, Albuquerque, NM 87104
MLS# 1111413Listed by: COLDWELL BANKER LEGACY - Coming Soon
 $705,000Coming Soon4 beds 4 baths2,531 sq. ft.
335 Manuel Sanchez Place Sw, Albuquerque, NM 87105
MLS# 1111076Listed by: BROWN & ASSOCIATES, INC. - Coming Soon
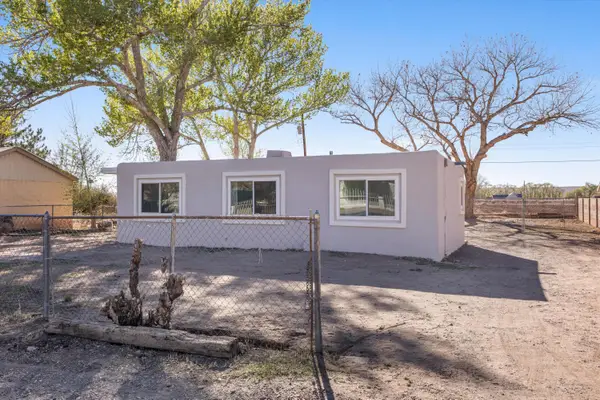 $285,000Coming Soon3 beds 1 baths1,336 sq. ft.
3513 Camino Alameda Sw, Albuquerque, NM 87105
MLS# 1111005Listed by: EXP REALTY, LLC


Protect your home and budget from life's surprises with an Assurant Home Warranty, backed by a partner that supports you through every step of homeownership. Explore Plans.
© 2023 - 2026 ERA Franchise Systems LLC. All rights reserved. ERA Franchise Systems LLC fully supports the principles of the Fair Housing Act and the Equal Opportunity Act. ERA, ERA Real Estate powered, and their respective logos are registered service marks of ERA Franchise Systems LLC. Each office is independently owned and operated.