
427 Adams Street Se, Albuquerque, NM 87108
Local realty services provided by:ERA Sellers & Buyers Real Estate
427 Adams Street Se,Albuquerque, NM 87108
$350,000
- 4 Beds
- 3 Baths
- 3,604 sq. ft.
- Single family
- Active
Listed by: vicki j criel
Office: criel and associates, llc.
MLS#:1111579
Source:NM_SWMLS
Price summary
- Price:$350,000
- Price per sq. ft.:$97.11
About this home
What an interesting unique concept!! Do you want the most unusual home for yourself??? Would you like to make a statement? The commercial building next door is also occupied as a residential home. The seller can even provide long term owner financing if desired. This home could not be more secure! The walls and roof are made of 12 inch thick concrete. The building is a martial arts studio now. The floor plan is wide open for easy internal construction. There are already two accessible bathrooms. If you prefer to work from home, the present martial arts tenants are wiling to remain to help cover your mortgage. This could make a wonderful combination work/live environment.
Contact an agent
Home facts
- Year built:1988
- Listing ID #:1111579
- Added:1 day(s) ago
- Updated:September 26, 2026 at 10:42 PM
Rooms and interior
- Bedrooms:4
- Total bathrooms:3
- Half bathrooms:3
- Flooring:Concrete
- Living area:3,604 sq. ft.
Heating and cooling
- Cooling:Evaporative Cooling
- Heating:Ductless
Structure and exterior
- Roof:Pitched
- Year built:1988
- Building area:3,604 sq. ft.
- Lot area:0.21 Acres
- Architectural Style:Custom
- Construction Materials:Concrete, Stucco
- Exterior Features:Courtyard
- Levels:3 Story
Schools
- High school:Highland
- Middle school:Wilson
- Elementary school:Whittier
Utilities
- Water:Public, Water Connected
- Sewer:Public Sewer, Sewer Connected
Finances and disclosures
- Price:$350,000
- Price per sq. ft.:$97.11
- Tax amount:$3,336
New listings near 427 Adams Street Se
- Coming Soon
 $240,000Coming Soon2 beds 1 baths1,071 sq. ft.
4413 Goodrich Avenue Ne, Tijeras, NM 87059
MLS# 1111575Listed by: COLDWELL BANKER LEGACY - Coming Soon
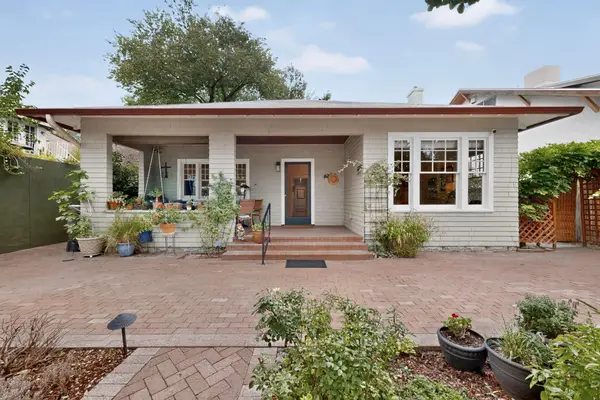 $815,000Coming Soon3 beds 3 baths2,649 sq. ft.
314 12th Street Nw, Albuquerque, NM 87102
MLS# 1111569Listed by: PIN REALTY, LLC - Coming Soon
 $309,500Coming Soon3 beds 2 baths1,350 sq. ft.
1104 Casa Roja Place Nw, Albuquerque, NM 87120
MLS# 1111558Listed by: REALTY ONE OF NEW MEXICO - Coming Soon
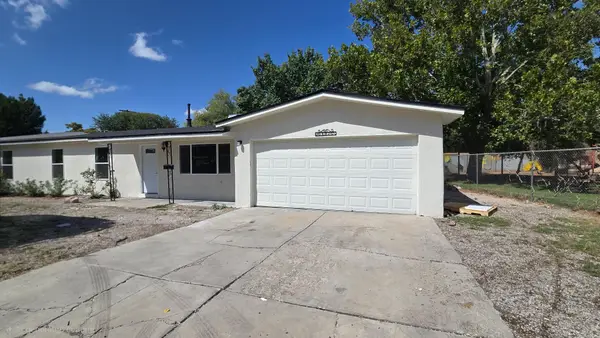 $299,900Coming Soon3 beds 2 baths1,320 sq. ft.
307 Osage Place Sw, Albuquerque, NM 87105
MLS# 1111549Listed by: REAL BROKER, LLC - Coming Soon
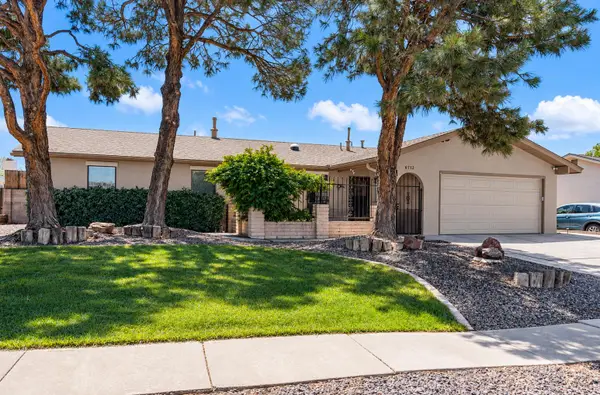 $396,000Coming Soon3 beds 2 baths1,566 sq. ft.
6712 Beck Drive Ne, Albuquerque, NM 87109
MLS# 1111516Listed by: COLDWELL BANKER LEGACY - Coming Soon
 $369,000Coming Soon4 beds 3 baths1,955 sq. ft.
7539 Calyx Drive Nw, Albuquerque, NM 87120
MLS# 1111507Listed by: BERKSHIRE HATHAWAY NM PROP - Coming Soon
 $1,100,000Coming Soon5 beds 4 baths4,646 sq. ft.
12407 Pristine Court Ne, Albuquerque, NM 87122
MLS# 1111491Listed by: REDFIN CORPORATION - Coming Soon
 $900,000Coming Soon2 beds 2 baths2,786 sq. ft.
3123 Spur Court Nw, Albuquerque, NM 87104
MLS# 1111413Listed by: COLDWELL BANKER LEGACY - Coming Soon
 $705,000Coming Soon4 beds 4 baths2,531 sq. ft.
335 Manuel Sanchez Place Sw, Albuquerque, NM 87105
MLS# 1111076Listed by: BROWN & ASSOCIATES, INC. - Coming Soon
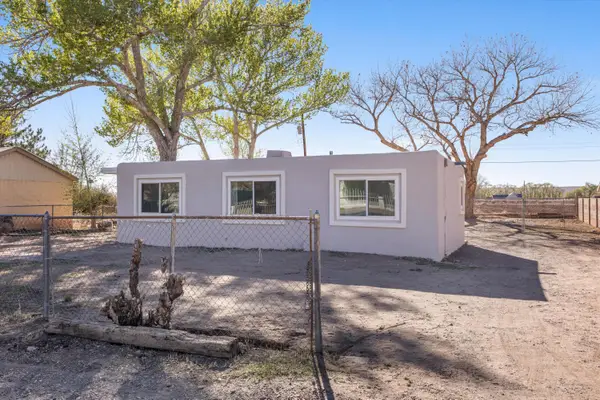 $285,000Coming Soon3 beds 1 baths1,336 sq. ft.
3513 Camino Alameda Sw, Albuquerque, NM 87105
MLS# 1111005Listed by: EXP REALTY, LLC


Protect your home and budget from life's surprises with an Assurant Home Warranty, backed by a partner that supports you through every step of homeownership. Explore Plans.
© 2023 - 2026 ERA Franchise Systems LLC. All rights reserved. ERA Franchise Systems LLC fully supports the principles of the Fair Housing Act and the Equal Opportunity Act. ERA, ERA Real Estate powered, and their respective logos are registered service marks of ERA Franchise Systems LLC. Each office is independently owned and operated.