
4901 Calle De Carino Ne, Albuquerque, NM 87111
Local realty services provided by:ERA Summit
4901 Calle De Carino Ne,Albuquerque, NM 87111
$495,000
- 2 Beds
- 2 Baths
- 2,104 sq. ft.
- Townhouse
- Active
Listed by: joe schifani
Office: affordable realty services inc
MLS#:1112019
Source:NM_SWMLS
Price summary
- Price:$495,000
- Price per sq. ft.:$235.27
About this home
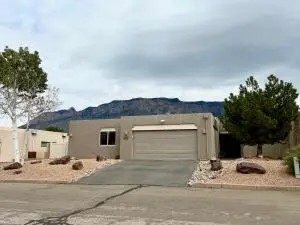
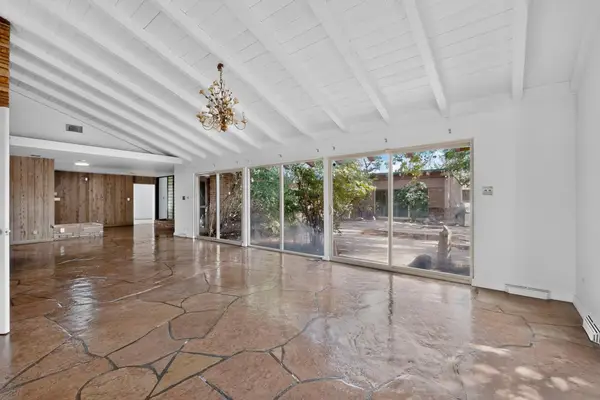
You won't want to miss this gem in desirable Glenwood Hills! Step inside this beautiful, fully updated townhome and discover a unique blend of traditional New Mexican adobe style and mid-century modern design. The thoughtfully designed layout features 2 bedrooms and 2 bathrooms, along with a versatile office that can easily double as an additional bedroom. The spacious primary suite is a true retreat, complete with a stunning spa-style bathroom, ample walk-in closet, custom fireplace, and a unique bonus space perfect for a sitting area, nursery, yoga space, or quiet reading nook. The sunken living room offers plenty of room to relax or entertain around the home's second fireplace, adding even more warmth and character to the space. The beautifully updated kitchen features freshly painted cabinetry, new countertops, and a new sink, all beneath a sweeping wood-lined ceiling that brings warmth and architectural interest to the heart of the home. As an always-desirable end unit, this townhome also offers covered patios in both the front and back. Step outside to an inviting, beautifully manicured yard filled with native plants and a mature peach tree--the perfect space to relax and enjoy the New Mexico outdoors. Just across the street, Sunset Canyon Park offers easy access to walking paths and outdoor recreation for children and adults alike. Beautifully updated, full of character, and completely turn-key, this Glenwood Hills home is ready for its next owners. Don't miss the opportunity to make it yours!...
Contact an agent
Home facts
- Year built:1982
- Listing ID #:1112019
- Added:1 day(s) ago
- Updated:October 07, 2026 at 04:41 PM
Rooms and interior
- Bedrooms:2
- Total bathrooms:2
- Full bathrooms:2
- Flooring:Brick, Laminate
- Bathrooms Description:Separate Shower, Soaking Tub
- Kitchen Description:Dishwasher, Microwave, Refrigerator
- Living area:2,104 sq. ft.
Heating and cooling
- Cooling:Refrigerated
- Heating:Central, Forced Air
Structure and exterior
- Roof:Flat, Pitched
- Year built:1982
- Building area:2,104 sq. ft.
- Lot area:0.12 Acres
- Lot Features:Landscaped
- Exterior Features:Patio, Private Yard
- Levels:1 Story
Schools
- High school:Eldorado
- Middle school:Eisenhower
- Elementary school:S Y Jackson
Utilities
- Water:Public, Water Connected
- Sewer:Public Sewer, Sewer Connected
Finances and disclosures
- Price:$495,000
- Price per sq. ft.:$235.27
- Tax amount:$3,867
Features and amenities
- Appliances:Dishwasher, Dryer, Microwave, Refrigerator, Washer
- Laundry features:Dryer, Washer
- Amenities:Thermal Windows
Parking
- Parking description:Garage, Garage Door Opener
- Garage:Yes
- Garage spaces:2
New listings near 4901 Calle De Carino Ne
- Coming Soon
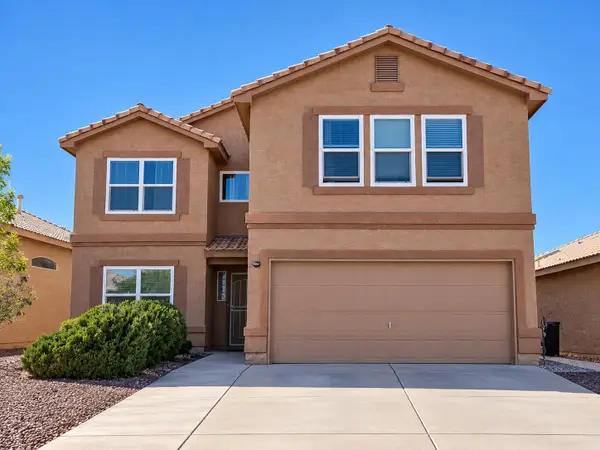 $325,000Coming Soon4 beds 3 baths2,251 sq. ft.
561 Via Patria Sw, Albuquerque, NM 87121
MLS# 1112099Listed by: SIMPLY REAL ESTATE - Coming Soon
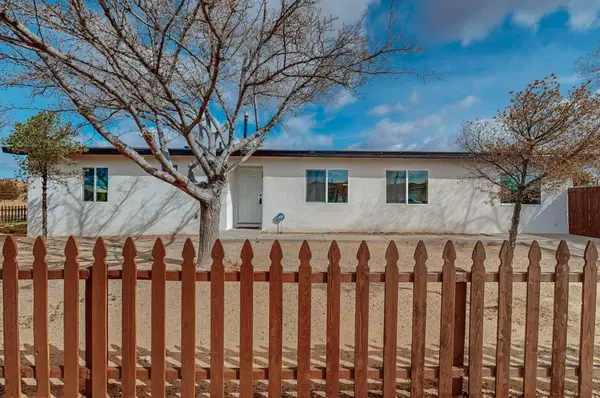 $329,000Coming Soon5 beds 2 baths1,697 sq. ft.
900 57th Street Nw, Albuquerque, NM 87105
MLS# 1112051Listed by: KELLER WILLIAMS REALTY - Coming Soon
 $379,900Coming Soon3 beds 2 baths1,728 sq. ft.
11019 Alta Drive Nw, Albuquerque, NM 87114
MLS# 1112052Listed by: REALTY EXECUTIVES ADVANTAGE - Coming Soon
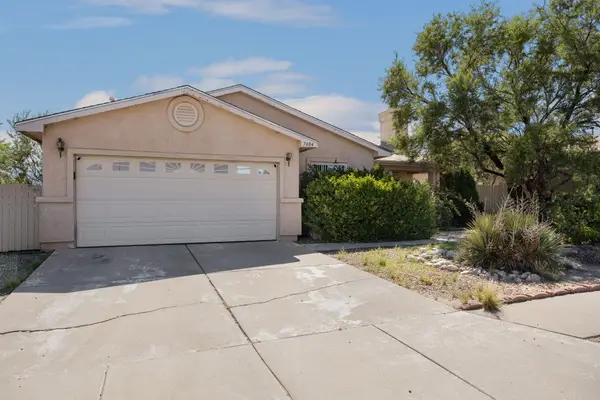 $260,000Coming Soon4 beds 2 baths2,005 sq. ft.
7404 Crystal Ridge Road Sw, Albuquerque, NM 87121
MLS# 1112053Listed by: BERKSHIRE HATHAWAY NM PROP - Coming SoonOpen Fri, 1 to 3pm
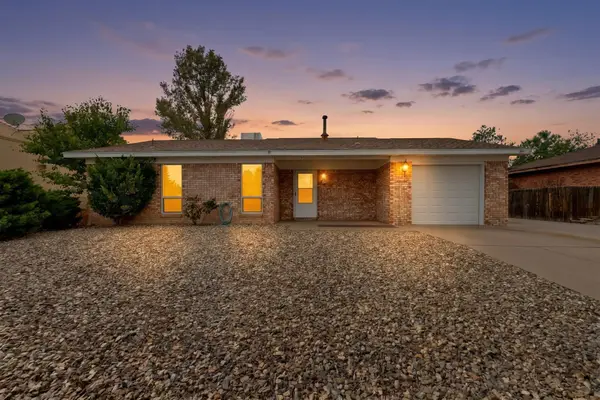 $285,000Coming Soon2 beds 2 baths1,015 sq. ft.
9933 Clearwater Street Nw, Albuquerque, NM 87114
MLS# 1112036Listed by: KELLER WILLIAMS REALTY - Coming Soon
 $475,000Coming Soon2 beds 2 baths1,410 sq. ft.
2453 Tramway Terrace Court Ne, Albuquerque, NM 87122
MLS# 1112011Listed by: LPT REALTY - Coming SoonOpen Sat, 12 to 1pm
 $275,000Coming Soon2 beds 1 baths1,287 sq. ft.
2804 Morningside Drive Ne, Albuquerque, NM 87110
MLS# 1112022Listed by: REAL BROKER, LLC - Coming Soon
 $1,570,000Coming Soon5 beds 4 baths3,806 sq. ft.
1001 Ridgecrest Drive Se, Albuquerque, NM 87108
MLS# 1111969Listed by: HELIX REAL ESTATE GROUP - Coming Soon
 $525,000Coming Soon6 beds 3 baths2,302 sq. ft.
2410 Sunshine Road Sw, Albuquerque, NM 87105
MLS# 1111959Listed by: DOUBLE EAGLE REAL ESTATE - Coming Soon
 $495,000Coming Soon3 beds 2 baths2,004 sq. ft.
4012 Gracia Court Ne, Albuquerque, NM 87110
MLS# 1111917Listed by: BERKSHIRE HATHAWAY NM PROP


Protect your home and budget from life's surprises with an Assurant Home Warranty, backed by a partner that supports you through every step of homeownership. Explore Plans.
© 2023 - 2026 ERA Franchise Systems LLC. All rights reserved. ERA Franchise Systems LLC fully supports the principles of the Fair Housing Act and the Equal Opportunity Act. ERA, ERA Real Estate powered, and their respective logos are registered service marks of ERA Franchise Systems LLC. Each office is independently owned and operated.