
520 Tulane Drive Se, Albuquerque, NM 87106
Local realty services provided by:ERA Sellers & Buyers Real Estate
520 Tulane Drive Se,Albuquerque, NM 87106
$599,000
- 4 Beds
- 4 Baths
- 2,188 sq. ft.
- Single family
- Active
Listed by: brooks real estate group
Office: keller williams realty
MLS#:1105905
Source:NM_SWMLS
Price summary
- Price:$599,000
- Price per sq. ft.:$273.77
About this home
Nob Hill Living with Casita, Home Office & Finished BasementRarely does a Nob Hill property offer this much flexibility. Situated on a desirable corner lot, this beautifully maintained home features a unique collection of spaces designed to accommodate work, guests, hobbies, or multigenerational living.The main home offers beautiful wood flooring, a chef's kitchen with Viking cooktop, finished basement, and spacious primary suite with an oversized closet. The detached salon adds incredible versatility and is currently used as a salon, but could easily become a private home office, creative studio, workshop, or second guest suite, complete with its own half bath.A separate detached casita provides even more flexibility with a 3/4 bathroom--perfect for guests, extended family, a private retreat, or potential rental use.The property also includes a detached oversized two-car garage with additional space for laundry, storage, a workshop, or workspace.Enjoy the covered courtyard, garden spaces, and inviting outdoor living areas that give this property the feel of a private urban retreat in the heart of Nob Hill.Major updates include refrigerated air, newer furnace, hot water heater, and a durable metal roof. The location is hard to beat, with Hyder Park and Bandelier Elementary School nearby, along with convenient access to UNM, major hospitals, Nob Hill's restaurants, shopping, and entertainment.A rare Nob Hill opportunity where you can live, work, create, and host--all from one exceptional property....
Contact an agent
Home facts
- Year built:1940
- Subdivision & Development:Monterey Hills Addition
- Listing ID #:1105905
- Added:104 day(s) ago
- Updated:October 02, 2026 at 06:34 PM
Rooms and interior
- Bedrooms:4
- Total bathrooms:4
- Full bathrooms:1
- Half bathrooms:1
- Flooring:Stone, Wood
- Dining Description:Living Dining Combo
- Bathrooms Description:Tub Shower
- Kitchen Description:Built-In Gas Range, Disposal, Microwave, Refrigerator
- Basement:Yes
- Living area:2,188 sq. ft.
Heating and cooling
- Cooling:Refrigerated
- Heating:Central, Forced Air, Natural Gas
Structure and exterior
- Roof:Metal, Pitched
- Year built:1940
- Building area:2,188 sq. ft.
- Lot area:0.18 Acres
- Lot Features:Landscaped, Lawn
- Exterior Features:Landscaping, Patio, Private Entrance, Private Yard
- Levels:1 Story
Schools
- High school:Highland
- Middle school:Wilson
- Elementary school:Bandelier
Utilities
- Water:Public, Water Connected
- Sewer:Public Sewer, Sewer Connected
Finances and disclosures
- Price:$599,000
- Price per sq. ft.:$273.77
- Tax amount:$5,092
Features and amenities
- Appliances:Disposal, Microwave, Refrigerator
- Amenities:Insulated Windows
Parking
- Parking description:Garage
- Garage:Yes
- Garage spaces:2
New listings near 520 Tulane Drive Se
- Coming Soon
 $800,000Coming Soon4 beds 3 baths2,658 sq. ft.
7420 Blue Holly Court Ne, Albuquerque, NM 87113
MLS# 1111865Listed by: SIGNATURE SOUTHWEST PROPERTIES - Coming Soon
 $525,000Coming Soon4 beds 2 baths1,731 sq. ft.
5605 Chelwood Park Boulevard Ne, Albuquerque, NM 87111
MLS# 1111843Listed by: HOMESMART REALTY PROS - Coming Soon
 $795,000Coming Soon3 beds 3 baths2,515 sq. ft.
8604 Pristine Drive Ne, Albuquerque, NM 87122
MLS# 1111820Listed by: GILLOGLY REALTY - Coming Soon
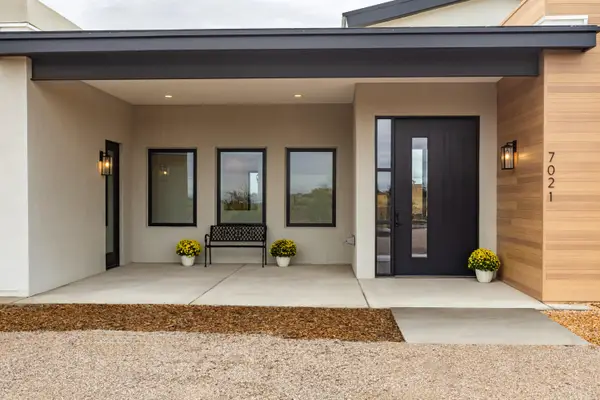 $1,387,000Coming Soon4 beds 4 baths3,608 sq. ft.
7021 Beverly Hills Avenue Ne, Albuquerque, NM 87113
MLS# 1111802Listed by: RE/MAX SELECT - Coming Soon
 $349,900Coming Soon3 beds 2 baths1,508 sq. ft.
6400 Mossman Place Ne, Albuquerque, NM 87110
MLS# 1111773Listed by: EVERGREEN APPRAISAL & REALTY - Coming Soon
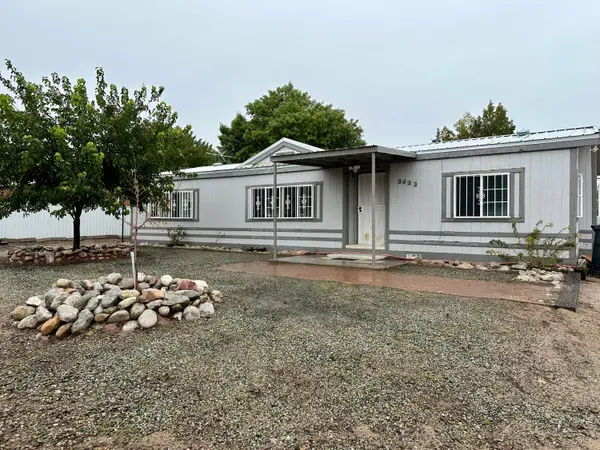 $245,000Coming Soon3 beds 2 baths1,193 sq. ft.
3033 Dona Juanita Drive Sw, Albuquerque, NM 87121
MLS# 1111732Listed by: REALTY ONE OF NEW MEXICO - Coming Soon
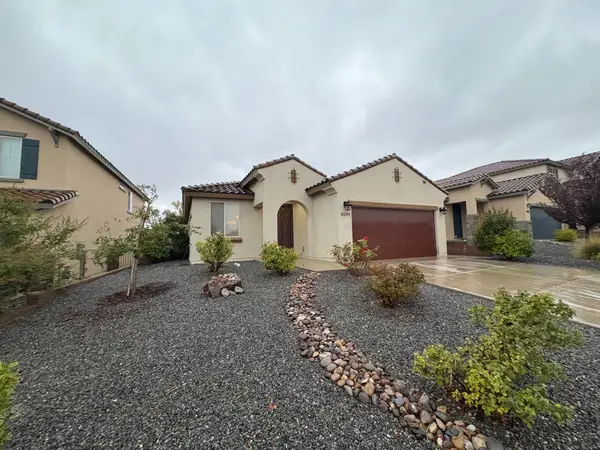 $434,900Coming Soon3 beds 2 baths1,781 sq. ft.
8604 Monsoon Road Nw, Albuquerque, NM 87120
MLS# 1111712Listed by: CASA MONTOYA REALTY - Coming Soon
 $2,100,000Coming Soon4 beds 5 baths5,075 sq. ft.
13704 Ricegrass Place Ne, Albuquerque, NM 87111
MLS# 1111677Listed by: KELLER WILLIAMS REALTY - Coming SoonOpen Sat, 1 to 3pm
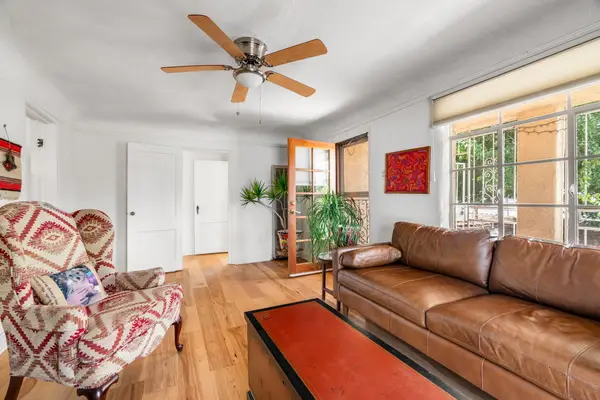 $349,900Coming Soon3 beds 2 baths1,273 sq. ft.
406 Atrisco Drive Sw, Albuquerque, NM 87105
MLS# 1111679Listed by: REAL BROKER, LLC - Coming Soon
 $575,000Coming Soon4 beds 3 baths2,967 sq. ft.
1124 Turner Drive Ne, Albuquerque, NM 87123
MLS# 1111646Listed by: COLDWELL BANKER LEGACY


Protect your home and budget from life's surprises with an Assurant Home Warranty, backed by a partner that supports you through every step of homeownership. Explore Plans.
© 2023 - 2026 ERA Franchise Systems LLC. All rights reserved. ERA Franchise Systems LLC fully supports the principles of the Fair Housing Act and the Equal Opportunity Act. ERA, ERA Real Estate powered, and their respective logos are registered service marks of ERA Franchise Systems LLC. Each office is independently owned and operated.