
528 Turner Drive Ne, Albuquerque, NM 87123
Local realty services provided by:ERA Summit
Listed by: patricia a culp, jan l. demay
Office: coldwell banker legacy
MLS#:1111559
Source:NM_SWMLS
Price summary
- Price:$565,000
- Price per sq. ft.:$215.65
About this home
Enjoy unobstructed forever VIEWS from this brick beauty sitting on a .34 acre lot across from historic Supper Rock Park! This gorgeous foothills home has been lovingly updated over the years! Enter to find gleaming hardwood floors, multiple living spaces and an entertainers dream kitchen with beautiful granite, pretty backsplash, gas range, and a huge island that opens to the cozy den with a custom rock fireplace! There are 4 generous sized bedrooms 2 offer ensuites and all 3 baths have been nicely updated with granite, custom showers, and a 1923 antique cast iron tub in the hall bath is so perfect for a relaxing soak! The main primary suite has a walk in shower double sinks and a big walk in closet!Let's talk about outside; the huge backyard offers a sparkling heated gunite pool with a water slide, rock waterfall, and hot tub. You will surely love relaxing under the big covered patio and entertaining with lots of BBQ's and pool parties! The front patio offers majectic NM vistas, sunset views and glimering city lights at night. You will also find a huge laundry room with cedar closet, Refrigerated air, 3yr old roof with warranty and so much more. Nestled in a great foothills location close to trails, parks, shopping, restaurants, KAFB, SANL, and a short distance to I-40.This special home is sparkling clean and move-in ready! Must see!...
Contact an agent
Home facts
- Year built:1977
- Subdivision & Development:A Canaroca Sub
- Listing ID #:1111559
- Added:1 day(s) ago
- Updated:September 26, 2026 at 03:38 AM
Rooms and interior
- Bedrooms:4
- Total bathrooms:3
- Full bathrooms:1
- Flooring:Carpet, Vinyl, Wood
- Dining Description:Living Dining Combo
- Bathrooms Description:Separate Shower, Shower Only
- Kitchen Description:Dishwasher, Disposal, Free Standing Gas Range, Pantry, Refrigerator
- Living area:2,620 sq. ft.
Heating and cooling
- Cooling:Refrigerated
- Heating:Central, Combination, Natural Gas
Structure and exterior
- Roof:Shingle
- Year built:1977
- Building area:2,620 sq. ft.
- Lot area:0.34 Acres
- Lot Features:Landscaped, Lawn, Sprinkler Auto, Views
- Architectural Style:Ranch
- Construction Materials:Brick, Brick Veneer, Frame
- Exterior Features:Outdoor Grill, Patio, Private Entrance, Private Yard, Sprinkler Irrigation, Water Feature
- Levels:1 Story
Schools
- High school:Manzano
- Middle school:Grant
- Elementary school:Collett Park
Utilities
- Water:Public, Water Connected
- Sewer:Public Sewer, Sewer Connected
Finances and disclosures
- Price:$565,000
- Price per sq. ft.:$215.65
- Tax amount:$5,014
Features and amenities
- Appliances:Dishwasher, Disposal, Free Standing Gas Range, Refrigerator
- Amenities:Insulated Windows
- Pool features:Gunite, Heated, In Ground
Parking
- Parking description:Garage, Garage Door Opener, Storage
- Garage:Yes
- Garage spaces:2
New listings near 528 Turner Drive Ne
- Coming Soon
 $309,500Coming Soon3 beds 2 baths1,350 sq. ft.
1104 Casa Roja Place Nw, Albuquerque, NM 87120
MLS# 1111558Listed by: REALTY ONE OF NEW MEXICO - Coming Soon
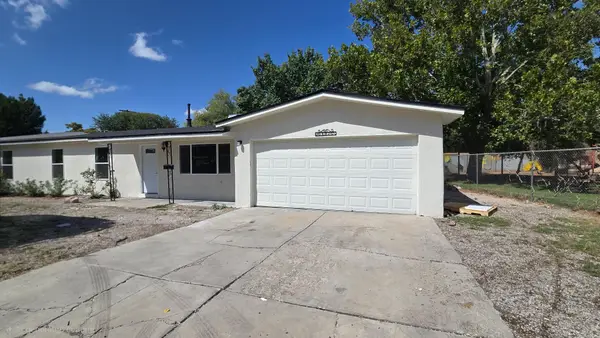 $299,900Coming Soon3 beds 2 baths1,320 sq. ft.
307 Osage Place Sw, Albuquerque, NM 87105
MLS# 1111549Listed by: REAL BROKER, LLC - Coming Soon
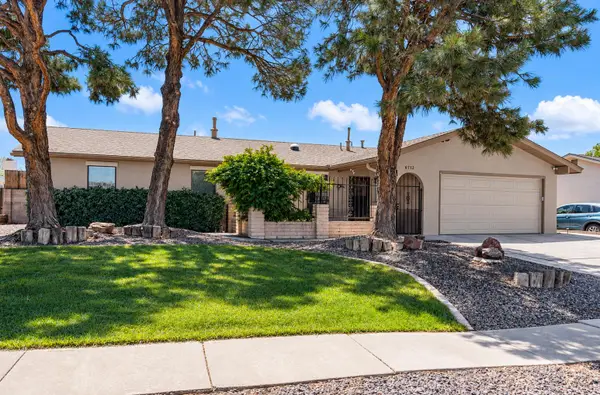 $396,000Coming Soon3 beds 2 baths1,566 sq. ft.
6712 Beck Drive Ne, Albuquerque, NM 87109
MLS# 1111516Listed by: COLDWELL BANKER LEGACY - Coming Soon
 $369,000Coming Soon4 beds 3 baths1,955 sq. ft.
7539 Calyx Drive Nw, Albuquerque, NM 87120
MLS# 1111507Listed by: BERKSHIRE HATHAWAY NM PROP - Coming Soon
 $1,100,000Coming Soon5 beds 4 baths4,646 sq. ft.
12407 Pristine Court Ne, Albuquerque, NM 87122
MLS# 1111491Listed by: REDFIN CORPORATION - Coming Soon
 $900,000Coming Soon2 beds 2 baths2,786 sq. ft.
3123 Spur Court Nw, Albuquerque, NM 87104
MLS# 1111413Listed by: COLDWELL BANKER LEGACY - Coming Soon
 $705,000Coming Soon4 beds 4 baths2,531 sq. ft.
335 Manuel Sanchez Place Sw, Albuquerque, NM 87105
MLS# 1111076Listed by: BROWN & ASSOCIATES, INC. - Coming Soon
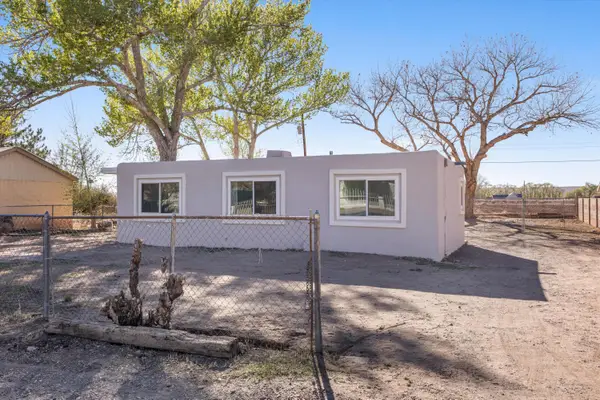 $285,000Coming Soon3 beds 1 baths1,336 sq. ft.
3513 Camino Alameda Sw, Albuquerque, NM 87105
MLS# 1111005Listed by: EXP REALTY, LLC - New
 $1,000,000Active4 beds 3 baths2,865 sq. ft.
12501 Oakland Avenue Ne, Albuquerque, NM 87122
MLS# 1111567Listed by: COLDWELL BANKER LEGACY - New
 $420,000Active3 beds 2 baths1,785 sq. ft.
2813 Florida Street Ne, Albuquerque, NM 87110
MLS# 1111564Listed by: COLDWELL BANKER LEGACY


Protect your home and budget from life's surprises with an Assurant Home Warranty, backed by a partner that supports you through every step of homeownership. Explore Plans.
© 2023 - 2026 ERA Franchise Systems LLC. All rights reserved. ERA Franchise Systems LLC fully supports the principles of the Fair Housing Act and the Equal Opportunity Act. ERA, ERA Real Estate powered, and their respective logos are registered service marks of ERA Franchise Systems LLC. Each office is independently owned and operated.