
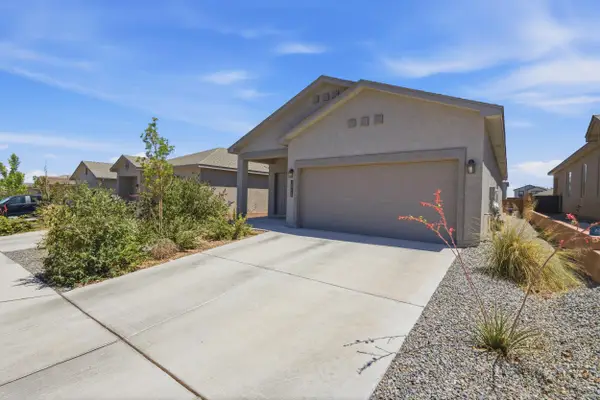
5300 River Ridge Avenue Nw, Albuquerque, NM 87114
Local realty services provided by:ERA Sellers & Buyers Real Estate
5300 River Ridge Avenue Nw,Albuquerque, NM 87114
$365,000
- 4 Beds
- 2 Baths
- 1,565 sq. ft.
- Single family
- Active
Listed by: the lux real estate group, monica feliz syverson
Office: keller williams realty
MLS#:1111204
Source:NM_SWMLS
Price summary
- Price:$365,000
- Price per sq. ft.:$233.23
About this home
Welcome home! Ideally located near Presbyterian Rust Medical Center and Lovelace Westside Hospital, this beautifully maintained home offers easy access to grocery stores, pharmacies, restaurants, and everyday conveniences, with even more shopping and dining continuing to develop along the Unser corridor.Inside and out, this home has been thoughtfully improved over the years. The kitchen and bathrooms feature granite countertops and kitchen sink and travertine flooring, while an upgraded primary shower, dual-flush toilets, upgraded lighting, and Levalor window coverings add comfort, style and insulation . Energy-efficient features include paid solar, upgraded R-49 attic insulation, solar-powered attic ventilation, and a tankless water heater. A whole-house water filter and water softener add even more convenience, great energy savings, and a lower carbon footprint!The outdoor space is truly special, with a large patio designed for relaxing and entertaining, beautiful landscaping by Milligan Scapes, decorative cinder block wall, six-inch rain gutters, and an outdoor utility shed. The patio's fan-enclosed lighting creates a wonderful atmosphere for enjoying the outdoors day or night. A French patio door with built-in blinds makes the transition between indoor and outdoor living easy.Additional features include an ADT alarm system, Ring doorbell, security screen door, and a spacious primary suite with a large shower and Japanese-style wash-let toilet with heated seat. The neighborhood is equally inviting, with friendly, helpful neighbors and a wonderful sense of community. A home with thoughtful upgrades, a great location, and spaces designed to be enjoyed--come see what makes this one special!...
Contact an agent
Home facts
- Year built:2002
- Subdivision & Development:Plat Of Stonebridge Subdivision
- Listing ID #:1111204
- Added:1 day(s) ago
- Updated:September 18, 2026 at 11:39 PM
Rooms and interior
- Bedrooms:4
- Total bathrooms:2
- Full bathrooms:1
- Flooring:Carpet, Tile
- Bathrooms Description:Separate Shower, Shower Only
- Kitchen Description:Dishwasher, Disposal, Free Standing Gas Range, Microwave, Refrigerator
- Living area:1,565 sq. ft.
Heating and cooling
- Cooling:Evaporative Cooling
- Heating:Central, Forced Air, Natural Gas
Structure and exterior
- Roof:Pitched, Shingle
- Year built:2002
- Building area:1,565 sq. ft.
- Lot area:0.13 Acres
- Lot Features:Landscaped, Lawn, Sprinkler System
- Construction Materials:Frame, Stucco
- Exterior Features:Patio, Private Yard, Sprinkler Irrigation
- Levels:1 Story
Schools
- High school:Cibola
- Middle school:James Monroe
- Elementary school:Seven Bar
Utilities
- Water:Public, Water Connected
- Sewer:Public Sewer, Sewer Connected
Finances and disclosures
- Price:$365,000
- Price per sq. ft.:$233.23
- Tax amount:$2,800
Features and amenities
- Appliances:Dishwasher, Disposal, Free Standing Gas Range, Microwave, Refrigerator
- Amenities:Insulated Windows
- Pool features:Community Pool
Parking
- Parking description:Garage, Garage Door Opener
- Garage:Yes
- Garage spaces:2
New listings near 5300 River Ridge Avenue Nw
- Coming Soon
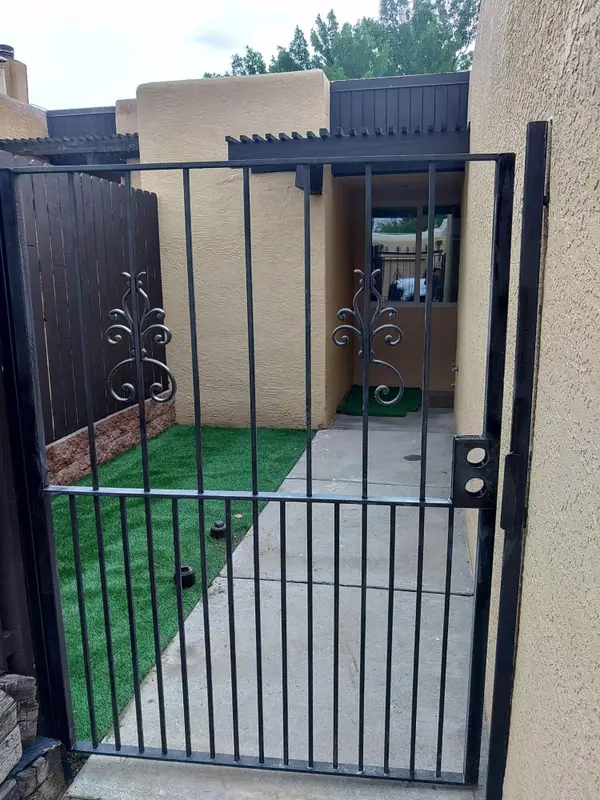 $350,000Coming Soon2 beds 2 baths1,016 sq. ft.
32 Calle Playa Del Sol Ne, Albuquerque, NM 87109
MLS# 1111129Listed by: REALTY ONE OF NEW MEXICO - Coming Soon
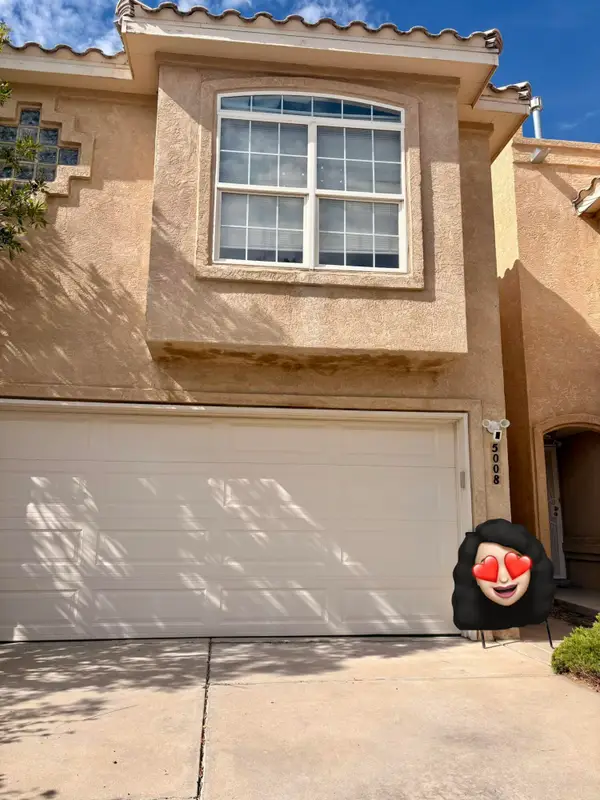 $328,000Coming Soon2 beds 3 baths1,312 sq. ft.
5008 Serena Circle Ne, Albuquerque, NM 87111
MLS# 1111229Listed by: NM HOME MASTERS, LLC - Coming Soon
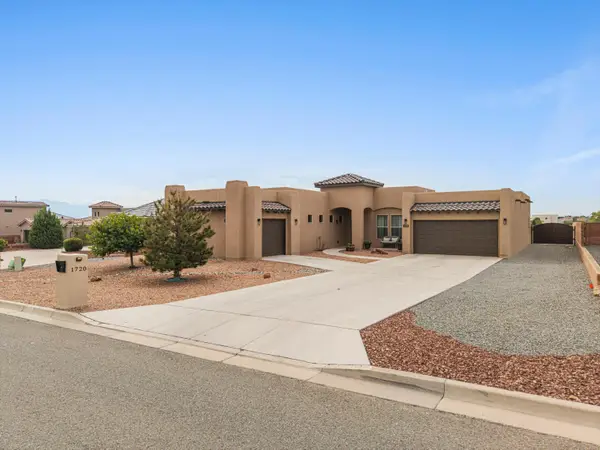 $744,000Coming Soon3 beds 3 baths2,574 sq. ft.
1720 21st Avenue Se, Albuquerque, NM 87124
MLS# 1111201Listed by: WEICHERT, REALTORS IMAGE - Coming SoonOpen Sun, 1 to 3pm
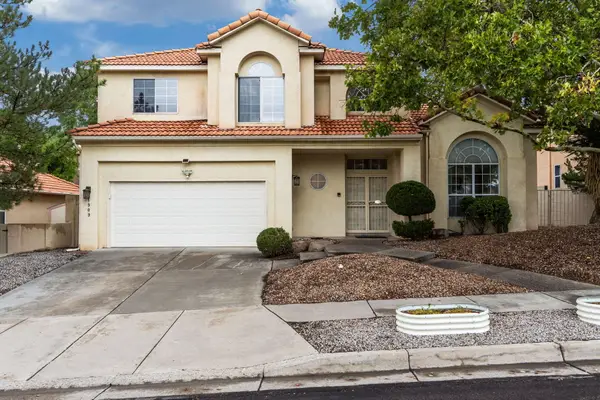 $540,000Coming Soon3 beds 3 baths2,301 sq. ft.
11909 Ibex Avenue Ne, Albuquerque, NM 87111
MLS# 1111187Listed by: KELLER WILLIAMS REALTY - Coming Soon
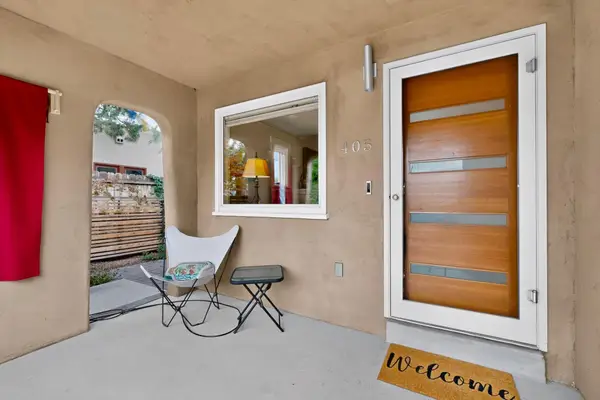 $520,000Coming Soon2 beds 2 baths1,427 sq. ft.
405 Amherst Drive Ne, Albuquerque, NM 87106
MLS# 1111134Listed by: TALIA FREEDMAN AND CO. - Coming Soon
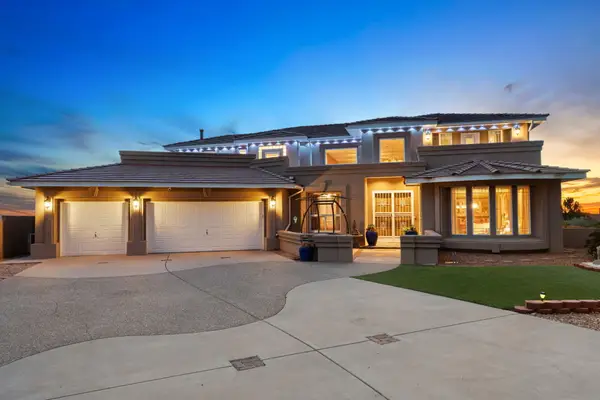 $885,000Coming Soon5 beds 4 baths4,919 sq. ft.
1547 Libia Street Ne, Albuquerque, NM 87112
MLS# 1111108Listed by: KELLER WILLIAMS REALTY - Coming Soon
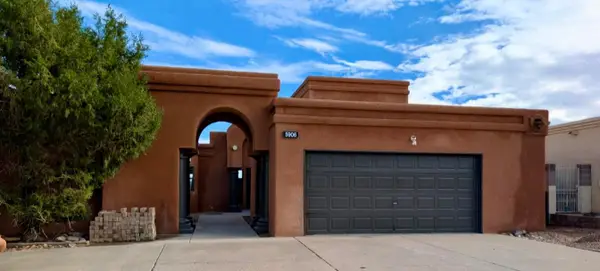 $475,000Coming Soon4 beds 3 baths2,164 sq. ft.
5906 Painted Pony Drive Nw, Albuquerque, NM 87120
MLS# 1111064Listed by: NM HOME MASTERS, LLC - Coming Soon
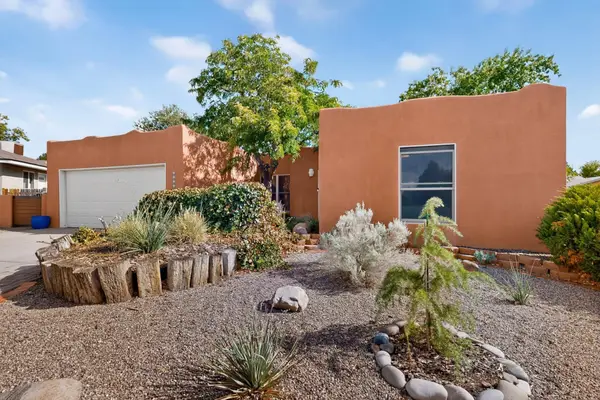 $390,000Coming Soon3 beds 2 baths1,684 sq. ft.
12212 Lexington Avenue Ne, Albuquerque, NM 87112
MLS# 1111067Listed by: SIMPLY REAL ESTATE - Coming Soon
 $705,000Coming Soon4 beds 4 baths2,500 sq. ft.
335 Manuel Sanchez Place Sw, Albuquerque, NM 87105
MLS# 1111076Listed by: BROWN & ASSOCIATES, INC. - Coming Soon
 $350,000Coming Soon3 beds 2 baths1,557 sq. ft.
10728 Sabino Loop Sw, Albuquerque, NM 87121
MLS# 1111055Listed by: HOMESMART REALTY PROS


Protect your home and budget from life's surprises with an Assurant Home Warranty, backed by a partner that supports you through every step of homeownership. Explore Plans.
© 2023 - 2026 ERA Franchise Systems LLC. All rights reserved. ERA Franchise Systems LLC fully supports the principles of the Fair Housing Act and the Equal Opportunity Act. ERA, ERA Real Estate powered, and their respective logos are registered service marks of ERA Franchise Systems LLC. Each office is independently owned and operated.