
5305 Tamariz Drive Nw, Albuquerque, NM 87120
Local realty services provided by:ERA Sellers & Buyers Real Estate
5305 Tamariz Drive Nw,Albuquerque, NM 87120
$319,000
- 3 Beds
- 2 Baths
- 1,873 sq. ft.
- Single family
- Pending
Listed by: juan f duran
Office: berkshire hathaway nm prop
MLS#:1109933
Source:NM_SWMLS
Price summary
- Price:$319,000
- Price per sq. ft.:$170.32
About this home
Priced to Sell! Welcome to this lovely 3-bedroom, 2-bathroom, single-story home nestled in a well-established and sought-after Taylor Ranch neighborhood. Designed with comfort and functionality in mind, this inviting home features a flowing floor plan, generous living spaces, and thoughtful details throughout. The spacious living room offers a cozy fireplace with built-in shelving, creating a warm and welcoming gathering space. Skylights and large double glass doors fill the adjacent family room with natural light, while the convenient wet bar makes entertaining family and friends a breeze. The eat-in kitchen features a charming breakfast nook, providing a comfortable space for casual meals and everyday living. Step outside to enjoy the private backyard with an open patio--perfect for outdoor dining, morning coffee, or relaxing in your own peaceful retreat. A large storage shed offers excellent additional space for tools, equipment, hobbies, and more. Convenient access to Petroglyph National Monument, numerous trailheads, Santa Fe Village Park, a nearby dog park, and the Taylor Ranch Library. With a few updates, this home has the potential to build additional equity. A home with the same floor plan, in the neighborhood is listed for over $50,000 more. Call your realtor and set up a showing before this gem is gone!...
Contact an agent
Home facts
- Year built:1988
- Subdivision & Development:Rincon Subd
- Listing ID #:1109933
- Added:3 day(s) ago
- Updated:August 31, 2026 at 03:54 PM
Rooms and interior
- Bedrooms:3
- Total bathrooms:2
- Full bathrooms:2
- Flooring:Carpet, Laminate, Tile
- Kitchen Description:Dishwasher, Free Standing Gas Range, Microwave, Pantry
- Living area:1,873 sq. ft.
Heating and cooling
- Cooling:Evaporative Cooling
- Heating:Forced Air, Natural Gas
Structure and exterior
- Roof:Composition, Pitched
- Year built:1988
- Building area:1,873 sq. ft.
- Lot area:0.14 Acres
- Construction Materials:Brick, Frame
- Exterior Features:Patio, Private Yard
- Levels:1 Story
Utilities
- Water:Public, Water Connected
- Sewer:Public Sewer, Sewer Connected
Finances and disclosures
- Price:$319,000
- Price per sq. ft.:$170.32
- Tax amount:$2,792
Features and amenities
- Appliances:Dishwasher, Free Standing Gas Range, Microwave
- Amenities:Bookcases, Insulated Windows, Skylights
Parking
- Parking description:Garage
- Garage:Yes
- Garage spaces:2
New listings near 5305 Tamariz Drive Nw
- Coming Soon
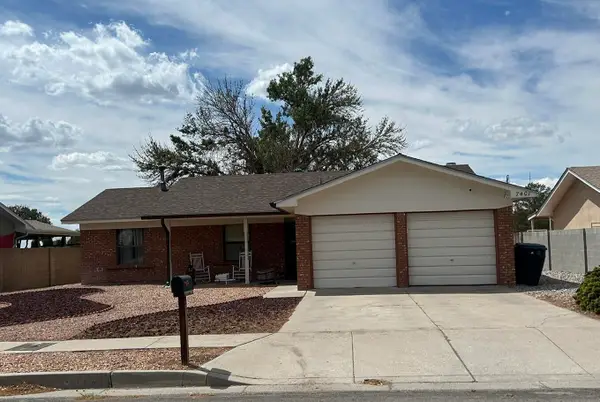 $375,000Coming Soon3 beds 2 baths1,411 sq. ft.
7401 Mayflower Road Ne, Albuquerque, NM 87109
MLS# 1110132Listed by: VISTA ENCANTADA REALTORS, LLC - Coming Soon
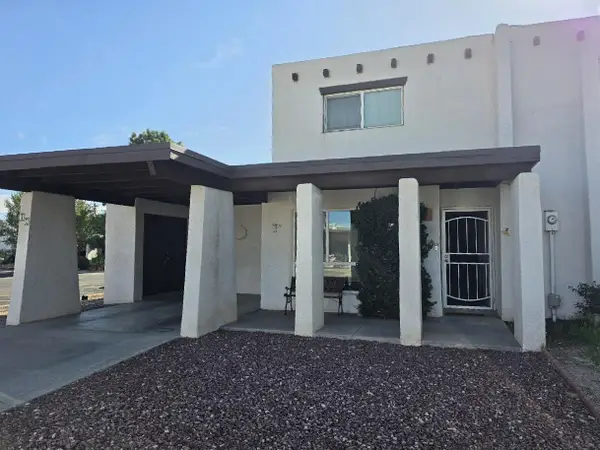 $249,900Coming Soon4 beds 2 baths1,640 sq. ft.
47 Calle Loma Parda Nw, Albuquerque, NM 87120
MLS# 1110126Listed by: BERKSHIRE HATHAWAY HOME SVC NM - Coming Soon
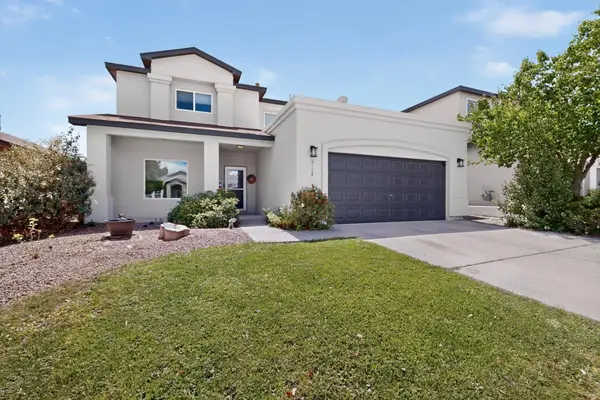 $412,000Coming Soon4 beds 3 baths2,534 sq. ft.
6108 Segovia Avenue Nw, Albuquerque, NM 87114
MLS# 1110091Listed by: PLATINUM REALTY GROUP - Coming Soon
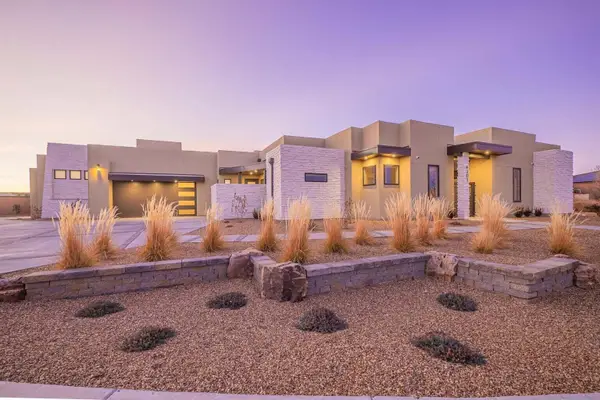 $1,250,000Coming Soon4 beds 5 baths3,658 sq. ft.
6201 Casa Blanca Drive Nw, Albuquerque, NM 87120
MLS# 1110003Listed by: REALTY ONE OF NEW MEXICO - Coming Soon
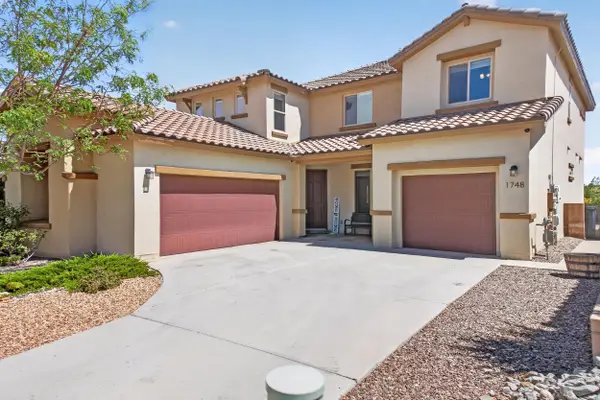 $620,000Coming Soon4 beds 4 baths3,507 sq. ft.
1748 Cooke Canyon Drive Nw, Albuquerque, NM 87120
MLS# 1109982Listed by: SUNRISE REALTY LLC - Coming Soon
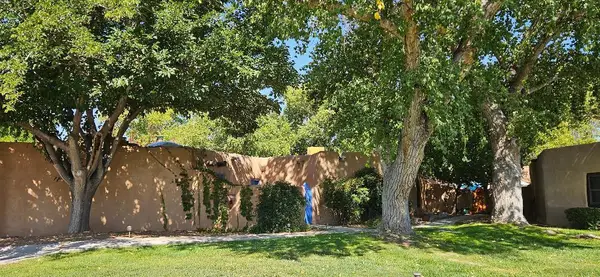 $425,000Coming Soon2 beds 2 baths1,117 sq. ft.
3939 Rio Grande Boulevard Nw #47, Albuquerque, NM 87107
MLS# 1109969Listed by: DOUBLE EAGLE REAL ESTATE - Coming Soon
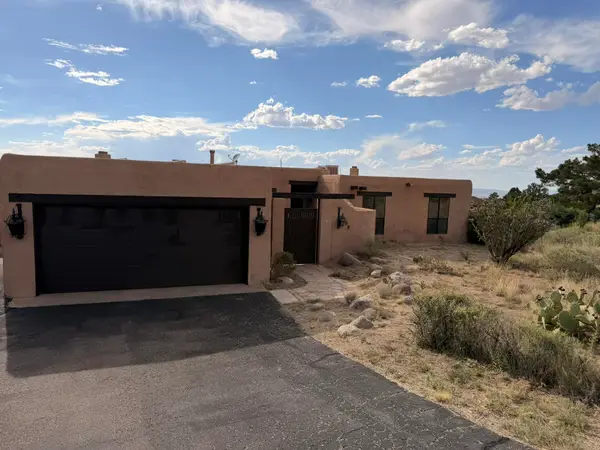 $520,000Coming Soon3 beds 2 baths2,239 sq. ft.
608 Cedar Hill Road Ne, Albuquerque, NM 87122
MLS# 1109884Listed by: REALTY ONE OF NEW MEXICO - Coming Soon
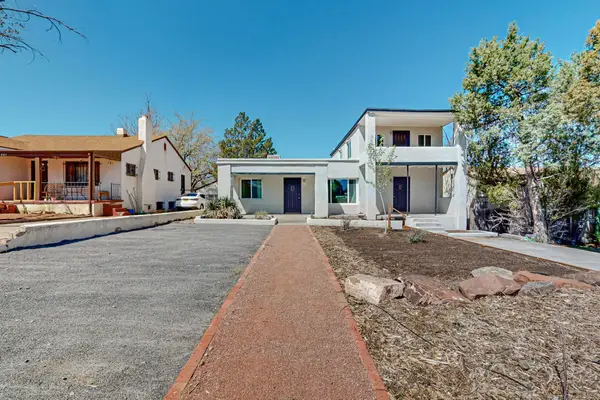 $580,000Coming Soon2 beds 3 baths2,112 sq. ft.
211 Amherst Drive Se, Albuquerque, NM 87106
MLS# 1109837Listed by: HELIX REAL ESTATE GROUP - Coming Soon
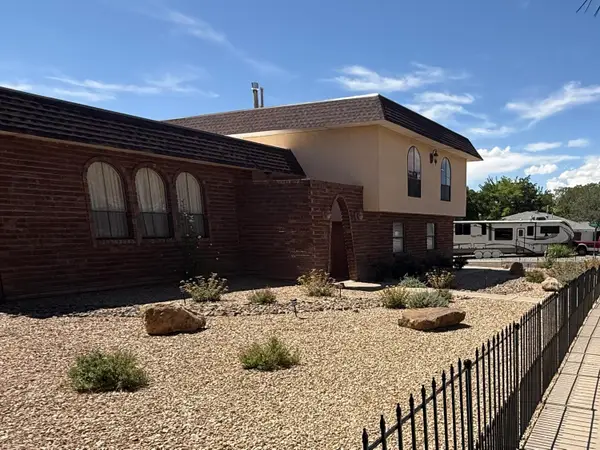 $530,000Coming Soon4 beds 3 baths2,957 sq. ft.
12110 Princess Jeanne Avenue Ne, Albuquerque, NM 87112
MLS# 1109829Listed by: REALTY ONE OF NEW MEXICO - Coming Soon
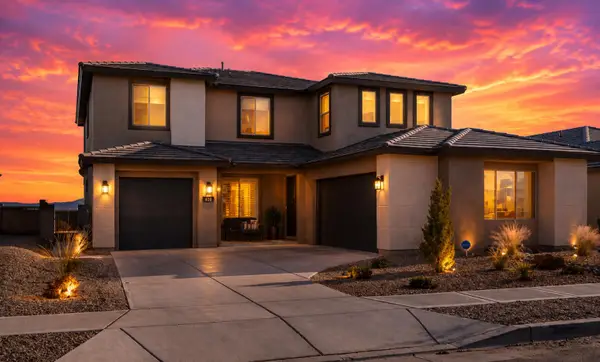 $698,000Coming Soon4 beds 4 baths3,624 sq. ft.
1700 Copper Mountain Trail Nw, Albuquerque, NM 87120
MLS# 1109563Listed by: MAHALO REALTY LLC


Protect your home and budget from life's surprises with an Assurant Home Warranty, backed by a partner that supports you through every step of homeownership. Explore Plans.
© 2023 - 2026 ERA Franchise Systems LLC. All rights reserved. ERA Franchise Systems LLC fully supports the principles of the Fair Housing Act and the Equal Opportunity Act. ERA, ERA Real Estate powered, and their respective logos are registered service marks of ERA Franchise Systems LLC. Each office is independently owned and operated.