
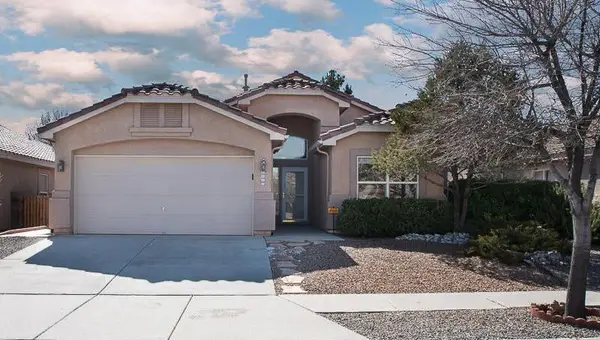
5413 Imperial Court Ne, Albuquerque, NM 87111
Local realty services provided by:ERA Summit
5413 Imperial Court Ne,Albuquerque, NM 87111
$479,000
- 3 Beds
- 2 Baths
- 2,038 sq. ft.
- Single family
- Pending
Listed by:
 Amy Neal(505) 681 - 6202ERA Summit
Office: era summit
MLS#:1109253
Source:NM_SWMLS
Price summary
- Price:$479,000
- Price per sq. ft.:$235.03
About this home
SUNDAY 8/30 open house canceled. Apologies! NE Heights diamond! If you are looking for a very well cared for, pristine home, look no further. Great curb appeal with green lawn and huge front patio. Double door opens to foyer with tile floors, and formal living area. Kitchen is beautifully upgraded with granite, stainless steel appliances, and bar for extra seating. Pantry, plus some pull out shelves in cabinets. Dinette in addition to formal dining room. Cozy family room with wood burning stove. Primary bedroom has a HUGE walk in closet (former 4th bedroom) and nice size bathroom with double vanity and walk in shower. Closets have built in shelving for great organization. Ceiling fans, skylight and updated windows. The backyard is a rare oasis of lush green grass, shade and outdoor fireplace for fun gatherings with family and friends. Cul de sac lot makes this a low traffic area for peace and quiet and/or kid play. Workshop area in garage, plus large shed with electricity. REFRIGERATED air is oh so sweet! Hubert Humphrey, Eisenhower and La Cueva!...
Contact an agent
Home facts
- Year built:1977
- Subdivision & Development:Candlelight Hills
- Listing ID #:1109253
- Added:33 day(s) ago
- Updated:September 18, 2026 at 07:52 AM
Rooms and interior
- Bedrooms:3
- Total bathrooms:2
- Full bathrooms:1
- Flooring:Carpet, Tile
- Bathrooms Description:Separate Shower, Shower Only
- Kitchen Description:Dishwasher, Disposal, Free Standing Gas Range, Microwave, Pantry
- Living area:2,038 sq. ft.
Heating and cooling
- Cooling:Refrigerated
- Heating:Forced Air, Natural Gas
Structure and exterior
- Roof:Flat
- Year built:1977
- Building area:2,038 sq. ft.
- Lot area:0.19 Acres
- Lot Features:Sprinkler Auto, Sprinkler System
- Architectural Style:Pueblo
- Construction Materials:Frame, Stucco
- Exterior Features:Patio, Private Yard, Sprinkler Irrigation
- Levels:1 Story
Schools
- High school:La Cueva
- Middle school:Eisenhower
- Elementary school:Hubert Humphrey
Utilities
- Water:Public, Water Connected
- Sewer:Public Sewer
Finances and disclosures
- Price:$479,000
- Price per sq. ft.:$235.03
- Tax amount:$4,482
Features and amenities
- Appliances:Dishwasher, Disposal, Free Standing Gas Range, Microwave
- Amenities:Skylights, Thermal Windows
Parking
- Parking description:Garage Door Opener
- Garage:Yes
- Garage spaces:2
New listings near 5413 Imperial Court Ne
- Coming Soon
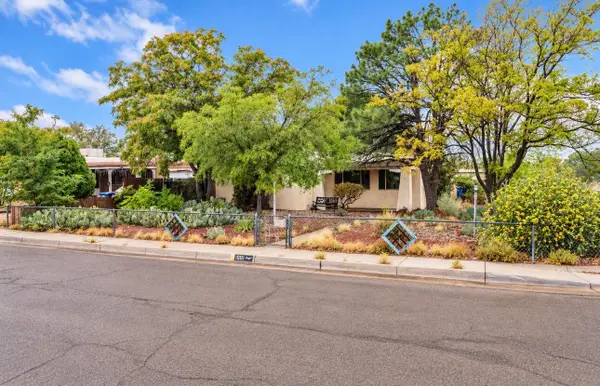 $265,000Coming Soon3 beds 2 baths1,815 sq. ft.
1001 Florida Street Se, Albuquerque, NM 87108
MLS# 1111144Listed by: KELLER WILLIAMS REALTY - Coming Soon
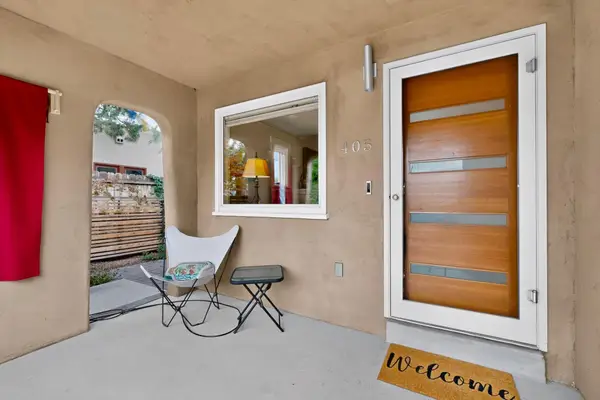 $520,000Coming Soon2 beds 2 baths1,427 sq. ft.
405 Amherst Drive Ne, Albuquerque, NM 87106
MLS# 1111134Listed by: TALIA FREEDMAN AND CO. - Coming Soon
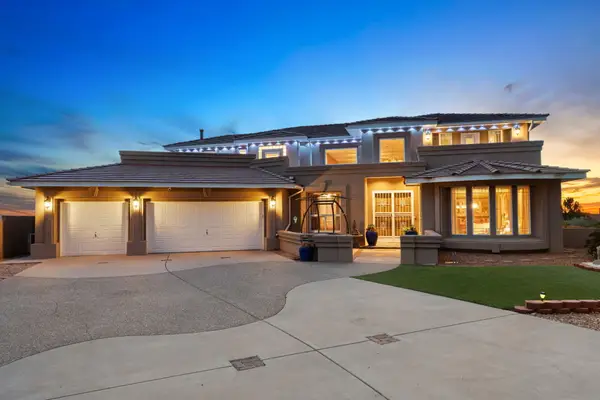 $885,000Coming Soon5 beds 4 baths4,919 sq. ft.
1547 Libia Street Ne, Albuquerque, NM 87112
MLS# 1111108Listed by: KELLER WILLIAMS REALTY - Coming Soon
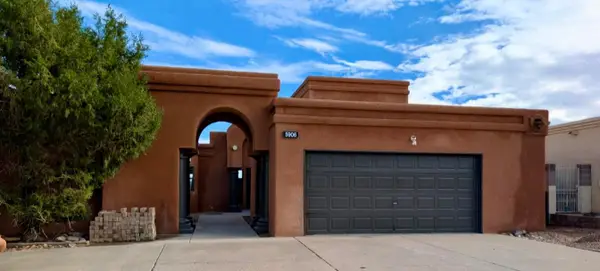 $475,000Coming Soon4 beds 3 baths2,164 sq. ft.
5906 Painted Pony Drive Nw, Albuquerque, NM 87120
MLS# 1111064Listed by: NM HOME MASTERS, LLC - Coming Soon
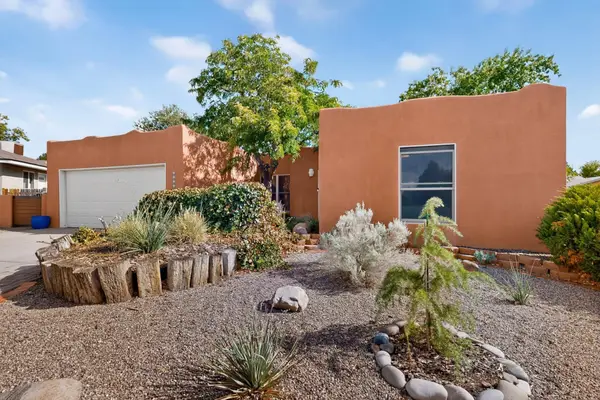 $390,000Coming Soon3 beds 2 baths1,684 sq. ft.
12212 Lexington Avenue Ne, Albuquerque, NM 87112
MLS# 1111067Listed by: SIMPLY REAL ESTATE - Coming Soon
 $705,000Coming Soon4 beds 4 baths2,500 sq. ft.
335 Manuel Sanchez Place Sw, Albuquerque, NM 87105
MLS# 1111076Listed by: BROWN & ASSOCIATES, INC. - Coming Soon
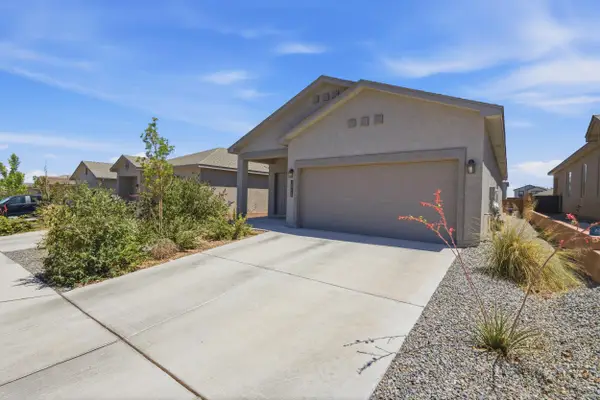 $350,000Coming Soon3 beds 2 baths1,557 sq. ft.
10728 Sabino Loop Sw, Albuquerque, NM 87121
MLS# 1111055Listed by: HOMESMART REALTY PROS - Coming Soon
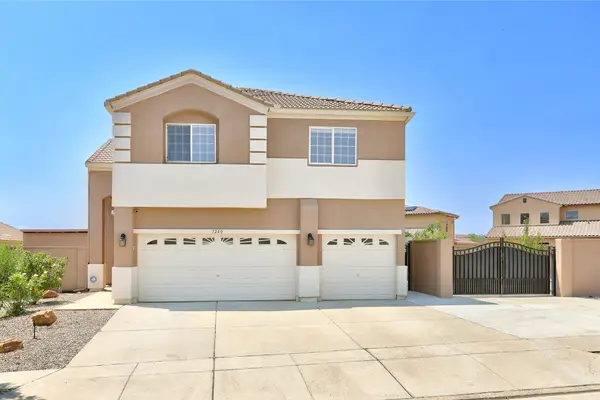 $505,000Coming Soon4 beds 4 baths3,000 sq. ft.
7240 N Tree Line Avenue Nw, Albuquerque, NM 87114
MLS# 1110991Listed by: KELLER WILLIAMS REALTY - Coming Soon
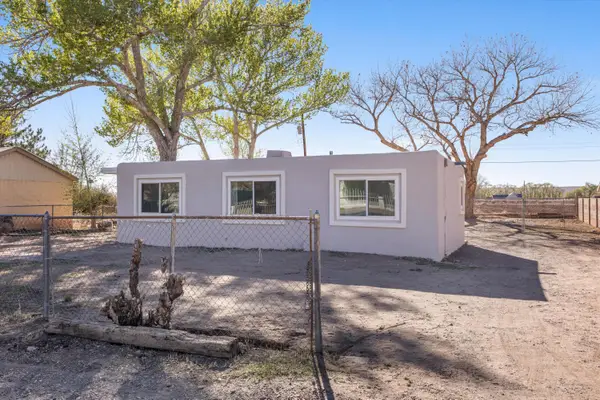 $285,000Coming Soon3 beds 1 baths1,336 sq. ft.
3513 Camino Alameda Sw, Albuquerque, NM 87105
MLS# 1111005Listed by: EXP REALTY, LLC - Coming Soon
 $389,000Coming Soon3 beds 2 baths2,119 sq. ft.
6008 Arrow Point Road Nw, Albuquerque, NM 87120
MLS# 1110975Listed by: REAL BROKER, LLC


Protect your home and budget from life's surprises with an Assurant Home Warranty, backed by a partner that supports you through every step of homeownership. Explore Plans.
© 2023 - 2026 ERA Franchise Systems LLC. All rights reserved. ERA Franchise Systems LLC fully supports the principles of the Fair Housing Act and the Equal Opportunity Act. ERA, ERA Real Estate powered, and their respective logos are registered service marks of ERA Franchise Systems LLC. Each office is independently owned and operated.