
5816 Day Dreamer Road Nw, Albuquerque, NM 87114
Local realty services provided by:ERA Sellers & Buyers Real Estate
5816 Day Dreamer Road Nw,Albuquerque, NM 87114
- 3 Beds
- 2 Baths
- - sq. ft.
- Single family
- Sold
Listed by: carol j bouloy, brhett bouloy
Office: coldwell banker legacy
MLS#:1107299
Source:NM_SWMLS
Sorry, we are unable to map this address
Price summary
- Price:
- Monthly HOA dues:$30
About this home
This charming casa has so many updates and improvements at a cost of over $30,000!* All completed 7/26* The list is LONG!*fresh paint interior and exterior*LVP hard surface flooring*carpet in bedrooms only*range,dishwasher,refrigerator are all new! some light fixtures,& plumbing fixtures*resurfaced counters and cabinets*window treatments*all new interior doors will be added by end of month*It is a must see! Great neighborhood*close to amenities*REFRIGERATED AIR CONDITIONING!* Bright and open floor plan with a large closet in the primary bedroom* Don't wait on this on this one!
Contact an agent
Home facts
- Year built:2003
- Subdivision & Development:Plat Of Los Suenos Subdivision
- Listing ID #:1107299
- Added:50 day(s) ago
- Updated:September 04, 2026 at 12:53 AM
Rooms and interior
- Bedrooms:3
- Total bathrooms:2
- Full bathrooms:2
- Flooring:Carpet, Laminate, Vinyl
- Bathrooms Description:Tub Shower
- Kitchen Description:Dishwasher, Disposal, Free Standing Gas Range, Microwave, Pantry, Refrigerator
Heating and cooling
- Cooling:Refrigerated
- Heating:Forced Air, Natural Gas
Structure and exterior
- Roof:Pitched, Shingle
- Year built:2003
- Lot Features:Landscaped, Xeriscape
- Architectural Style:Ranch
- Construction Materials:Frame, Stucco
- Exterior Features:Patio, Private Yard
- Levels:1 Story
Utilities
- Water:Public, Water Connected
- Sewer:Sewer Connected, Sewer Not Available
Finances and disclosures
- Price:
- Tax amount:$2,089
Features and amenities
- Appliances:Dishwasher, Disposal, Free Standing Gas Range, Microwave, Refrigerator
- Amenities:Insulated Windows
Parking
- Parking description:Garage, Garage Door Opener
- Garage:Yes
- Garage spaces:2
New listings near 5816 Day Dreamer Road Nw
- Coming Soon
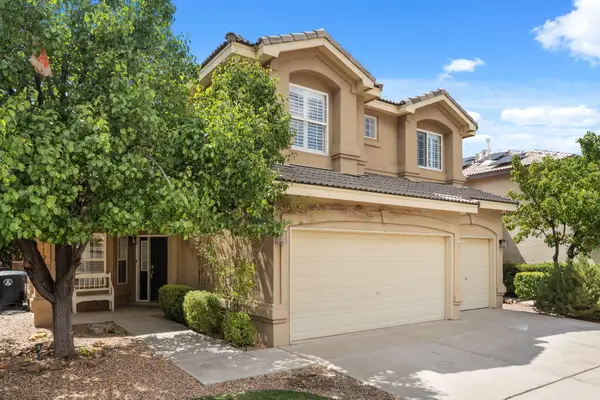 $700,000Coming Soon5 beds 3 baths3,024 sq. ft.
9119 Autumn Rose Drive Ne, Albuquerque, NM 87113
MLS# 1110378Listed by: LPT REALTY - Coming SoonOpen Sat, 12 to 3pm
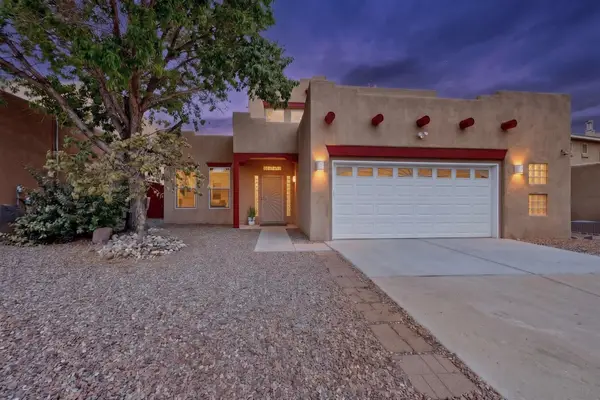 $435,000Coming Soon4 beds 3 baths2,746 sq. ft.
10705 Flagstone Place Nw, Albuquerque, NM 87114
MLS# 1110365Listed by: COLDWELL BANKER LEGACY - Coming Soon
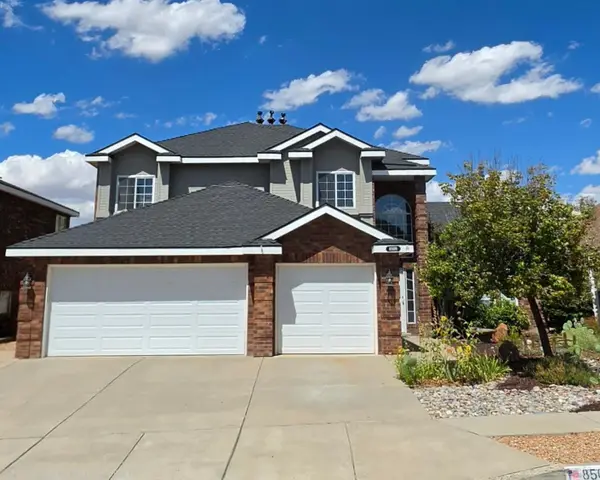 $625,000Coming Soon4 beds 3 baths2,380 sq. ft.
8509 Ashton Place Ne, Albuquerque, NM 87122
MLS# 1110359Listed by: MOMENTUM REAL ESTATE GROUP - Coming Soon
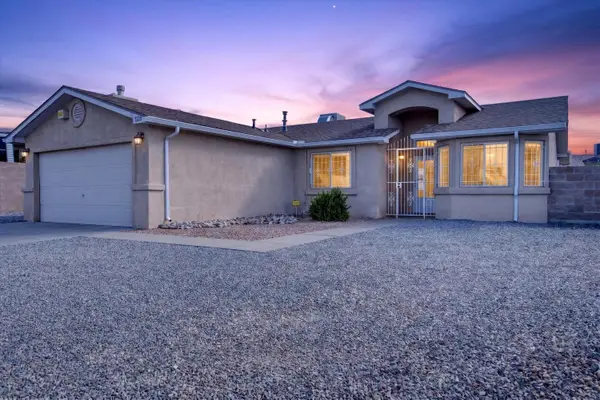 $315,000Coming Soon3 beds 2 baths1,262 sq. ft.
1320 Quiet Desert Drive Sw, Albuquerque, NM 87121
MLS# 1110322Listed by: REALTY ONE OF NEW MEXICO - Coming Soon
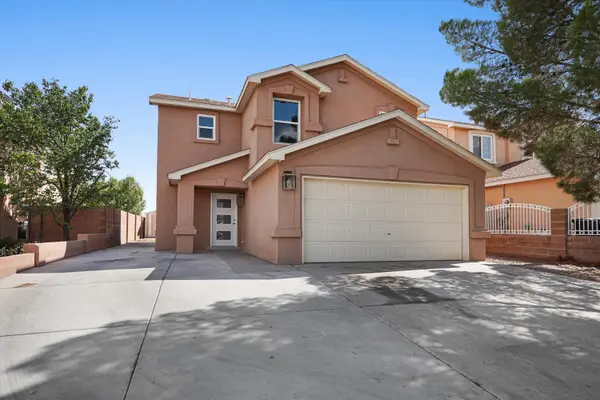 $414,243Coming Soon3 beds 3 baths1,885 sq. ft.
8216 Tangerine Place Nw, Albuquerque, NM 87120
MLS# 1110327Listed by: ABSOLUTE REAL ESTATE - Coming Soon
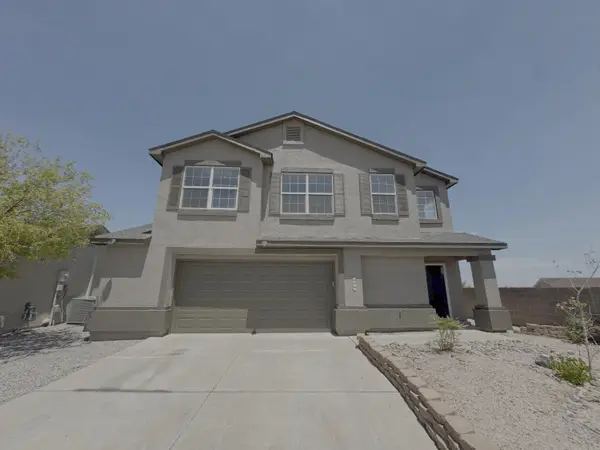 $355,000Coming Soon3 beds 3 baths1,748 sq. ft.
7501 Banyon Avenue Nw, Albuquerque, NM 87114
MLS# 1110329Listed by: ARETE REAL ESTATE LLC - Coming Soon
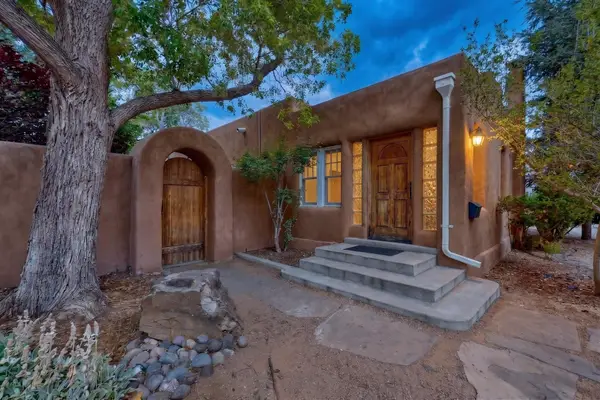 $499,000Coming Soon2 beds 2 baths1,640 sq. ft.
315 Solano Drive Ne, Albuquerque, NM 87108
MLS# 1110295Listed by: R1 PROPERTY MANAGEMENT, LLC - Coming SoonOpen Sat, 1 to 4pm
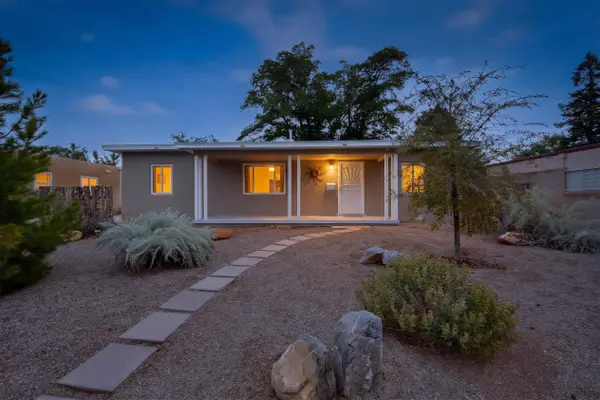 $430,000Coming Soon3 beds 2 baths1,260 sq. ft.
1208 Morningside Drive Ne, Albuquerque, NM 87110
MLS# 1110274Listed by: COLDWELL BANKER LEGACY - Coming Soon
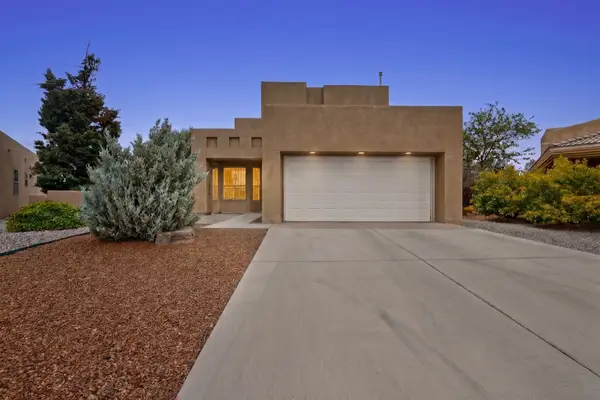 $525,000Coming Soon3 beds 3 baths2,168 sq. ft.
1101 Via Tomas Ne, Albuquerque, NM 87113
MLS# 1110258Listed by: REALTY ONE GROUP CONCIERGE - Coming Soon
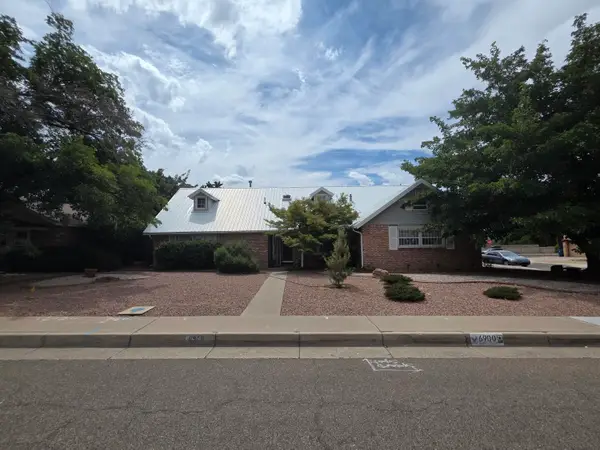 $549,000Coming Soon4 beds 3 baths2,690 sq. ft.
6900 Seminole Road Ne, Albuquerque, NM 87110
MLS# 1110218Listed by: REALTY ONE GROUP CONCIERGE


Protect your home and budget from life's surprises with an Assurant Home Warranty, backed by a partner that supports you through every step of homeownership. Explore Plans.
© 2023 - 2026 ERA Franchise Systems LLC. All rights reserved. ERA Franchise Systems LLC fully supports the principles of the Fair Housing Act and the Equal Opportunity Act. ERA, ERA Real Estate powered, and their respective logos are registered service marks of ERA Franchise Systems LLC. Each office is independently owned and operated.