
6704 Broadway Boulevard Ne, Albuquerque, NM 87107
Local realty services provided by:ERA Summit
6704 Broadway Boulevard Ne,Albuquerque, NM 87107
- 1 Beds
- 1 Baths
- - sq. ft.
- Single family
- Sold
Listed by: gene gardner della maggiora
Office: coldwell banker legacy
MLS#:1106946
Source:NM_SWMLS
Sorry, we are unable to map this address
Price summary
- Price:
About this home
Charming North Valley retreat tucked away in a peaceful setting, yet minutes from Osuna and 4th Street shopping, dining, and amenities. Thoughtfully renovated in 2010 with artistic details, Energy Star windows, Jenn-Air appliances, a private walled yard, tranquil koi pond, insulated shed, and one-of-a-kind character throughout.
Contact an agent
Home facts
- Year built:1950
- Subdivision & Development:B Calavero Add
- Listing ID #:1106946
- Added:55 day(s) ago
- Updated:September 02, 2026 at 05:48 PM
Rooms and interior
- Bedrooms:1
- Total bathrooms:1
- Flooring:Brick, Concrete
- Kitchen Description:Free Standing Gas Range, Refrigerator
Heating and cooling
- Cooling:Window Units
- Heating:Wall Furnace
Structure and exterior
- Roof:Flat, Pitched, Rolled Hot Mop
- Year built:1950
- Lot Features:Corner Lot, Cul De Sac, Landscaped
- Construction Materials:Stucco
- Exterior Features:Courtyard, Patio, Private Yard, Water Feature
- Levels:1 Story
Schools
- High school:Valley
- Middle school:Taft
- Elementary school:Mission Avenue
Utilities
- Water:Public, Water Connected
- Sewer:Public Sewer, Sewer Connected
Finances and disclosures
- Price:
- Tax amount:$1,637
Features and amenities
- Appliances:Dryer, Free Standing Gas Range, Refrigerator, Washer
- Laundry features:Dryer, Washer
- Amenities:Insulated Windows
Parking
- Parking description:1 Carport Space(s)
- Carport spaces:1
New listings near 6704 Broadway Boulevard Ne
- Coming Soon
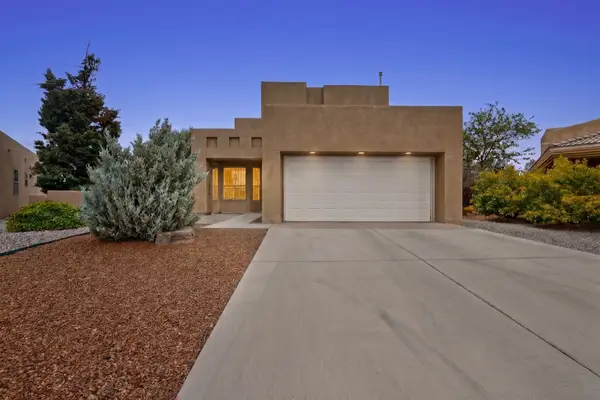 $525,000Coming Soon3 beds 3 baths2,168 sq. ft.
1101 Via Tomas Ne, Albuquerque, NM 87113
MLS# 1110258Listed by: REALTY ONE GROUP CONCIERGE - Coming Soon
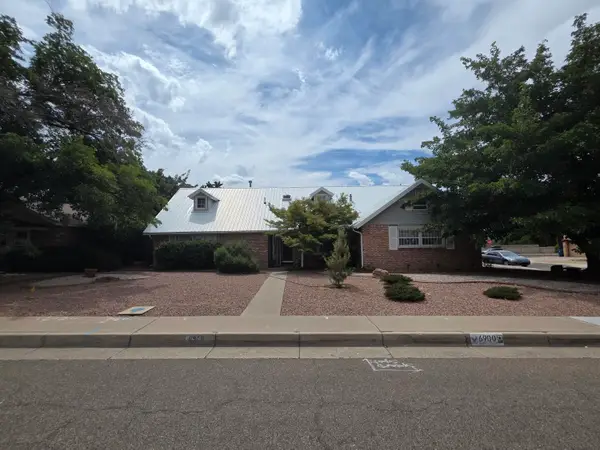 $549,000Coming Soon4 beds 3 baths2,690 sq. ft.
6900 Seminole Road Ne, Albuquerque, NM 87110
MLS# 1110218Listed by: REALTY ONE GROUP CONCIERGE - Coming SoonOpen Sat, 12 to 1pm
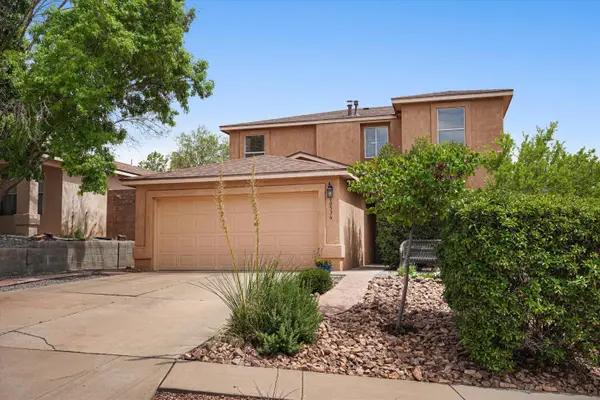 $385,000Coming Soon4 beds 3 baths2,208 sq. ft.
10536 Vista Bella Place Nw, Albuquerque, NM 87114
MLS# 1110219Listed by: REAL BROKER, LLC - Coming Soon
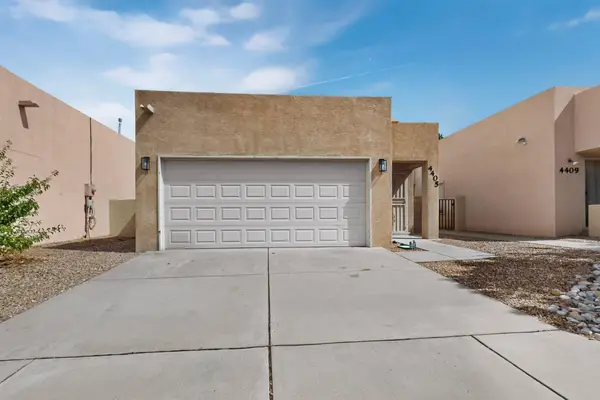 $310,000Coming Soon2 beds 2 baths1,056 sq. ft.
4405 Desert Chicory Court Se, Albuquerque, NM 87124
MLS# 1109895Listed by: KELLER WILLIAMS REALTY - Coming SoonOpen Sat, 11am to 1pm
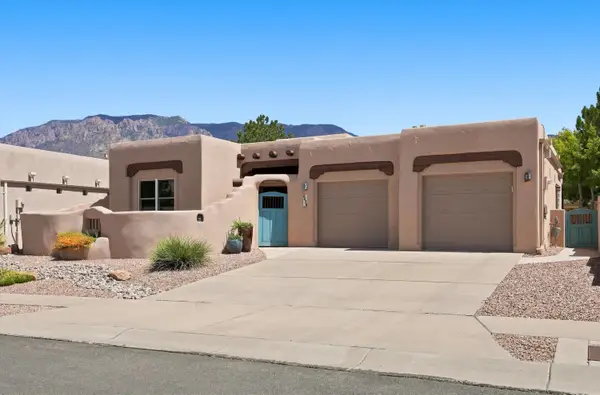 $850,000Coming Soon3 beds 3 baths2,514 sq. ft.
6420 Anasazi Drive Ne, Albuquerque, NM 87111
MLS# 1110167Listed by: KELLER WILLIAMS REALTY - Coming Soon
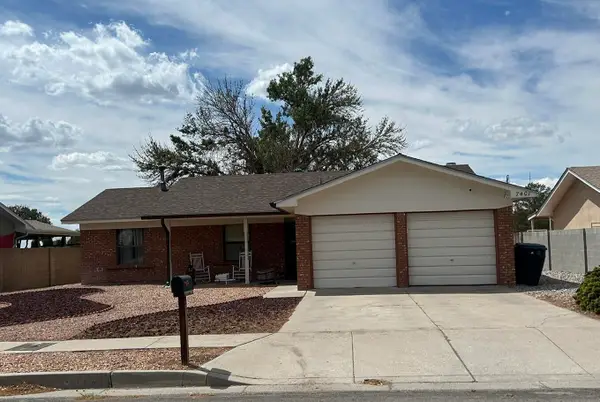 $375,000Coming Soon3 beds 2 baths1,411 sq. ft.
7401 Mayflower Road Ne, Albuquerque, NM 87109
MLS# 1110132Listed by: VISTA ENCANTADA REALTORS, LLC - Coming SoonOpen Sat, 1 to 3pm
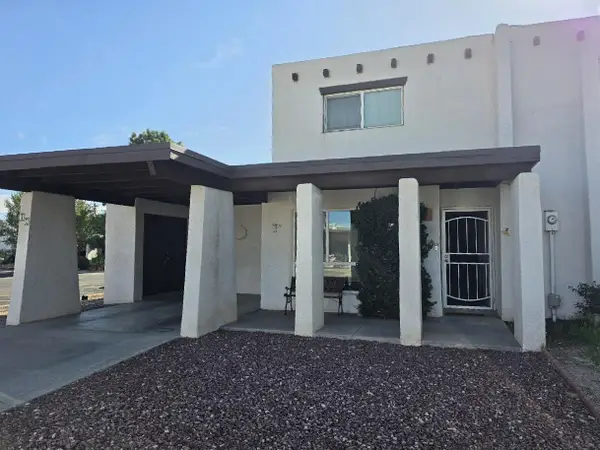 $249,900Coming Soon4 beds 2 baths1,640 sq. ft.
47 Calle Loma Parda Nw, Albuquerque, NM 87120
MLS# 1110126Listed by: BERKSHIRE HATHAWAY HOME SVC NM - Coming Soon
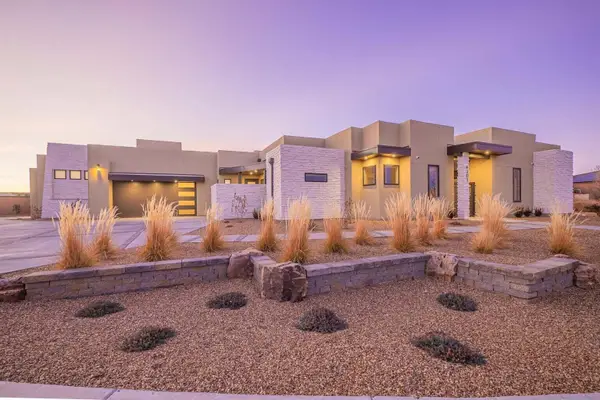 $1,250,000Coming Soon4 beds 5 baths3,658 sq. ft.
6201 Casa Blanca Drive Nw, Albuquerque, NM 87120
MLS# 1110003Listed by: REALTY ONE OF NEW MEXICO - Coming Soon
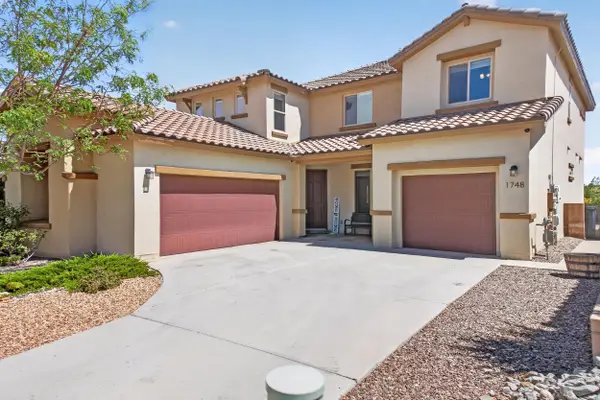 $620,000Coming Soon4 beds 4 baths3,507 sq. ft.
1748 Cooke Canyon Drive Nw, Albuquerque, NM 87120
MLS# 1109982Listed by: SUNRISE REALTY LLC - Coming Soon
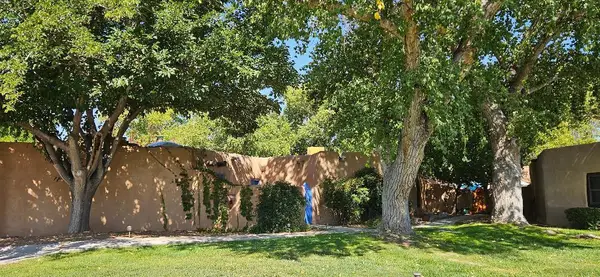 $425,000Coming Soon2 beds 2 baths1,117 sq. ft.
3939 Rio Grande Boulevard Nw #47, Albuquerque, NM 87107
MLS# 1109969Listed by: DOUBLE EAGLE REAL ESTATE


Protect your home and budget from life's surprises with an Assurant Home Warranty, backed by a partner that supports you through every step of homeownership. Explore Plans.
© 2023 - 2026 ERA Franchise Systems LLC. All rights reserved. ERA Franchise Systems LLC fully supports the principles of the Fair Housing Act and the Equal Opportunity Act. ERA, ERA Real Estate powered, and their respective logos are registered service marks of ERA Franchise Systems LLC. Each office is independently owned and operated.