
6901 Don Xavier Avenue Sw, Albuquerque, NM 87121
Local realty services provided by:ERA Sellers & Buyers Real Estate
6901 Don Xavier Avenue Sw,Albuquerque, NM 87121
$329,900
- 4 Beds
- 3 Baths
- 2,022 sq. ft.
- Single family
- Active
Listed by: john c foster
Office: 1 percent lists nm realty
MLS#:1111577
Source:NM_SWMLS
Price summary
- Price:$329,900
- Price per sq. ft.:$163.16
About this home
Welcome home! Situated on an impressive .19-acre lot, this spacious 4-bedroom, 3-bath home offers plenty of room inside and out. Step inside to a freshly painted interior with newer carpeting and a bright, open feel. The spacious living room provides plenty of room to relax or gather, while the light-filled kitchen features a newer gas range/oven and ample space for everyday living. The generous lot offers endless possibilities for outdoor entertaining, gardening, pets, play, or simply enjoying your own backyard space. A 2-car garage adds convenience, and the kitchen refrigerator, washer, and dryer all convey. With fresh updates, a flexible floor plan, and a hard-to-find large lot, this home is ready for its next owner!
Contact an agent
Home facts
- Year built:2005
- Subdivision & Development:Plat For Puno De Tierra Estates
- Listing ID #:1111577
- Added:1 day(s) ago
- Updated:September 26, 2026 at 10:42 PM
Rooms and interior
- Bedrooms:4
- Total bathrooms:3
- Full bathrooms:2
- Half bathrooms:1
- Flooring:Carpet, Vinyl
- Bathrooms Description:Tub Shower
- Kitchen Description:Dishwasher, Disposal, Free Standing Gas Range, Range Hood, Refrigerator
- Living area:2,022 sq. ft.
Heating and cooling
- Cooling:Evaporative Cooling
- Heating:Forced Air, Natural Gas
Structure and exterior
- Roof:Pitched, Shingle
- Year built:2005
- Building area:2,022 sq. ft.
- Lot area:0.19 Acres
- Lot Features:Landscaped
- Construction Materials:Frame, Stucco
- Exterior Features:Patio, Private Yard
- Levels:2 Story
Schools
- High school:Rio Grande
- Middle school:Truman
- Elementary school:Mary Ann Binford
Utilities
- Water:Public, Water Connected
- Sewer:Public Sewer, Sewer Connected
Finances and disclosures
- Price:$329,900
- Price per sq. ft.:$163.16
- Tax amount:$2,297
Features and amenities
- Appliances:Dishwasher, Disposal, Dryer, Free Standing Gas Range, Range Hood, Refrigerator, Washer
- Laundry features:Dryer, Washer
- Amenities:Insulated Windows
Parking
- Parking description:Garage
- Garage:Yes
- Garage spaces:2
New listings near 6901 Don Xavier Avenue Sw
- Coming Soon
 $240,000Coming Soon2 beds 1 baths1,071 sq. ft.
4413 Goodrich Avenue Ne, Tijeras, NM 87059
MLS# 1111575Listed by: COLDWELL BANKER LEGACY - Coming Soon
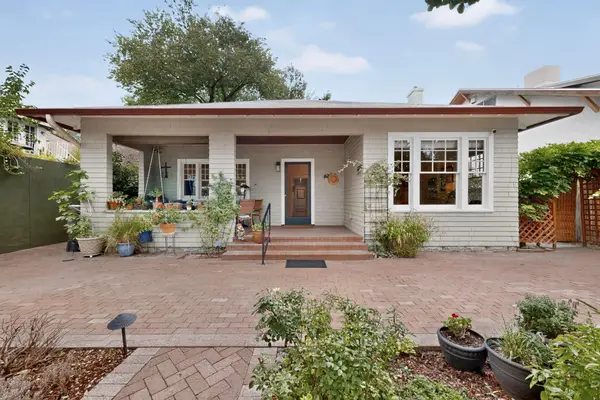 $815,000Coming Soon3 beds 3 baths2,649 sq. ft.
314 12th Street Nw, Albuquerque, NM 87102
MLS# 1111569Listed by: PIN REALTY, LLC - Coming Soon
 $309,500Coming Soon3 beds 2 baths1,350 sq. ft.
1104 Casa Roja Place Nw, Albuquerque, NM 87120
MLS# 1111558Listed by: REALTY ONE OF NEW MEXICO - Coming Soon
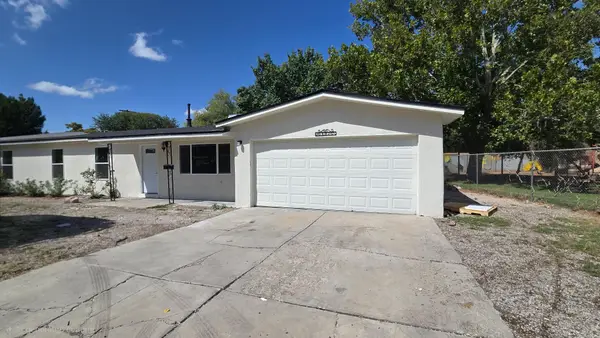 $299,900Coming Soon3 beds 2 baths1,320 sq. ft.
307 Osage Place Sw, Albuquerque, NM 87105
MLS# 1111549Listed by: REAL BROKER, LLC - Coming Soon
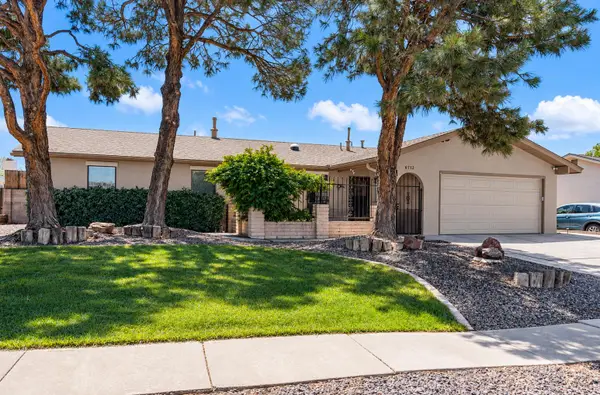 $396,000Coming Soon3 beds 2 baths1,566 sq. ft.
6712 Beck Drive Ne, Albuquerque, NM 87109
MLS# 1111516Listed by: COLDWELL BANKER LEGACY - Coming Soon
 $369,000Coming Soon4 beds 3 baths1,955 sq. ft.
7539 Calyx Drive Nw, Albuquerque, NM 87120
MLS# 1111507Listed by: BERKSHIRE HATHAWAY NM PROP - Coming Soon
 $1,100,000Coming Soon5 beds 4 baths4,646 sq. ft.
12407 Pristine Court Ne, Albuquerque, NM 87122
MLS# 1111491Listed by: REDFIN CORPORATION - Coming Soon
 $900,000Coming Soon2 beds 2 baths2,786 sq. ft.
3123 Spur Court Nw, Albuquerque, NM 87104
MLS# 1111413Listed by: COLDWELL BANKER LEGACY - Coming Soon
 $705,000Coming Soon4 beds 4 baths2,531 sq. ft.
335 Manuel Sanchez Place Sw, Albuquerque, NM 87105
MLS# 1111076Listed by: BROWN & ASSOCIATES, INC. - Coming Soon
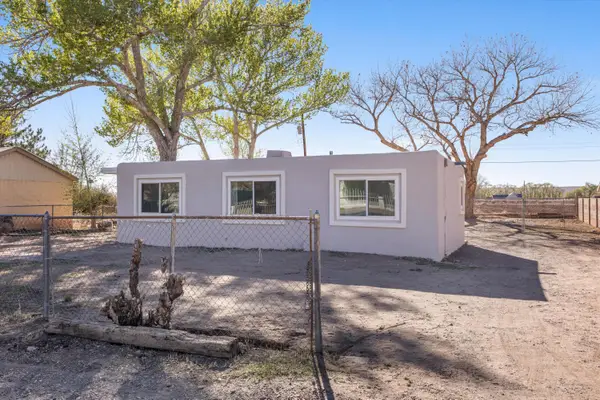 $285,000Coming Soon3 beds 1 baths1,336 sq. ft.
3513 Camino Alameda Sw, Albuquerque, NM 87105
MLS# 1111005Listed by: EXP REALTY, LLC


Protect your home and budget from life's surprises with an Assurant Home Warranty, backed by a partner that supports you through every step of homeownership. Explore Plans.
© 2023 - 2026 ERA Franchise Systems LLC. All rights reserved. ERA Franchise Systems LLC fully supports the principles of the Fair Housing Act and the Equal Opportunity Act. ERA, ERA Real Estate powered, and their respective logos are registered service marks of ERA Franchise Systems LLC. Each office is independently owned and operated.