
7335 Wild Olive Avenue Ne, Albuquerque, NM 87113
Local realty services provided by:ERA Summit
7335 Wild Olive Avenue Ne,Albuquerque, NM 87113
$582,500
- 4 Beds
- 3 Baths
- 2,354 sq. ft.
- Single family
- Coming Soon
Listed by:
 Amy Neal(505) 681 - 6202ERA Summit
Office: era summit
MLS#:1112643
Source:NM_SWMLS
Price summary
- Price:$582,500
- Price per sq. ft.:$247.45
- Monthly HOA dues:$70
About this home
North Star, Desert Ridge & La Cueva! Rare 5 bedroom plus loft. Location, location, location! This home is perfectly place in the Desert Ridge Trails subdivision 1 block away from neighborhood park, and easy access to shopping, restaurants, and Domingo Baca Community Center. New carpet just installed. Kitchen is nicely appointed with island, quartz counter tops, stainless steel appliances and is open to family room with cozy fireplace. All brooms are upstairs, plus a loft. Primary bedroom has private balcony with amazing Sandia Mountain and sunset views. Large walk in closet, double vanity, garden tub and separate shower. Hallway bath also boasts double vanity with plenty of space for everyone. Relax the private backyard under the covered patio along with extended open patio space for entertaining. Home has REFRIGERATED AIR & evaporative, along with tile roof. Don't miss out on the opportunity for the highly desired neighborhood with popular schools! Front yard landscaping to be completed in November....
Contact an agent
Home facts
- Year built:2003
- Subdivision & Development:Desert Ridge Trails Subd
- Listing ID #:1112643
- Updated:October 17, 2026 at 04:52 PM
Rooms and interior
- Bedrooms:4
- Total bathrooms:3
- Full bathrooms:2
- Half bathrooms:1
- Flooring:Carpet, Tile
- Bathrooms Description:Garden Tub/Roman Tub
- Kitchen Description:Dishwasher, Disposal, Free Standing Gas Range, Microwave, Pantry, Refrigerator
- Living area:2,354 sq. ft.
Heating and cooling
- Cooling:Refrigerated
- Heating:Central, Forced Air, Natural Gas
Structure and exterior
- Roof:Tile
- Year built:2003
- Building area:2,354 sq. ft.
- Lot area:0.11 Acres
- Lot Features:Sprinkler Auto, Sprinkler System
- Construction Materials:Frame, Stucco
- Exterior Features:Patio, Private Yard
- Levels:2 Story
Schools
- High school:La Cueva
- Middle school:Desert Ridge
- Elementary school:North Star
Utilities
- Water:Public, Water Connected
- Sewer:Public Sewer, Sewer Connected
Finances and disclosures
- Price:$582,500
- Price per sq. ft.:$247.45
- Tax amount:$5,542
Features and amenities
- Appliances:Dishwasher, Disposal, Free Standing Gas Range, Microwave, Refrigerator
- Amenities:Loft, Skylights, Thermal Windows
Parking
- Parking description:Garage Door Opener, Heated Garage
- Garage:Yes
- Garage spaces:2
New listings near 7335 Wild Olive Avenue Ne
- Coming Soon
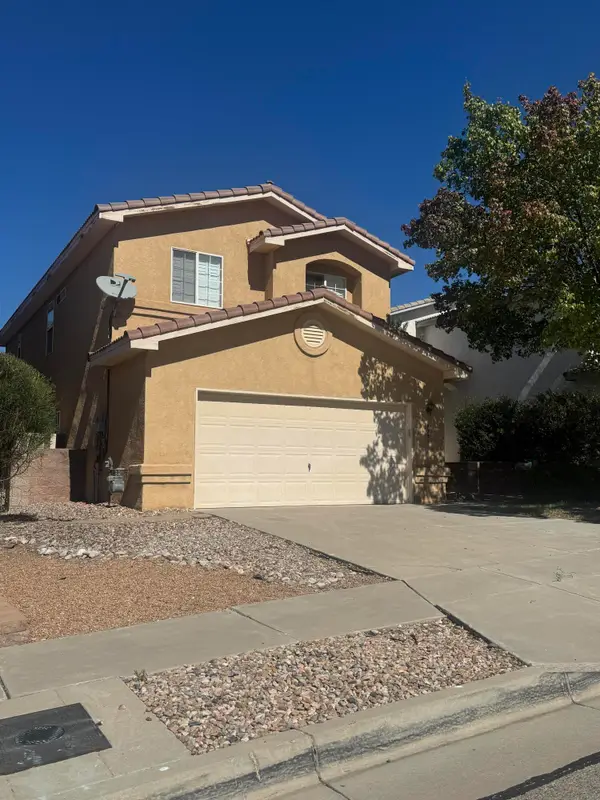 Listed by ERA$582,500Coming Soon4 beds 3 baths2,354 sq. ft.
7335 Wild Olive Avenue Ne, Albuquerque, NM 87113
MLS# 1112643Listed by: ERA SUMMIT - Coming Soon
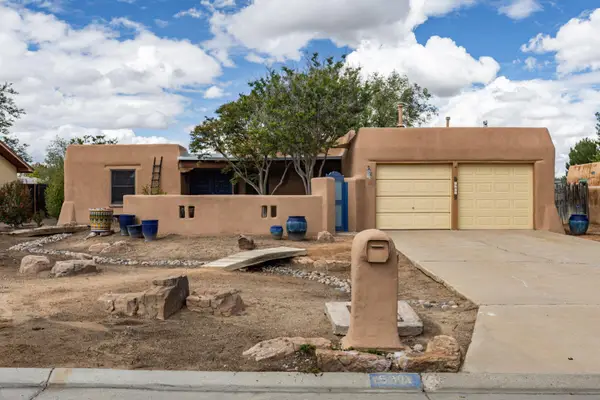 $425,000Coming Soon3 beds 2 baths2,504 sq. ft.
5901 Flor Del Rey Nw, Albuquerque, NM 87120
MLS# 1112608Listed by: RE/MAX ALLIANCE, REALTORS - Coming Soon
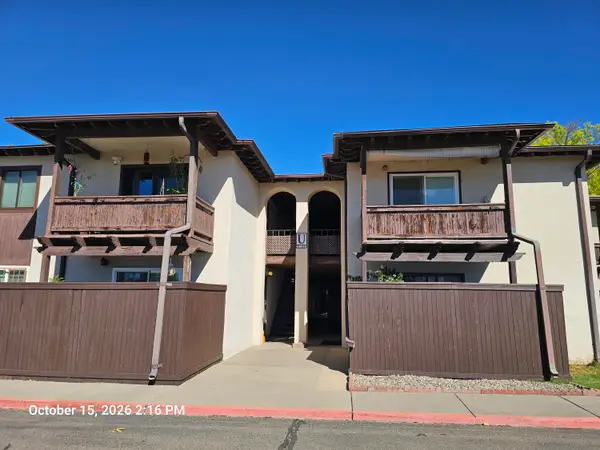 $92,900Coming Soon-- beds 1 baths450 sq. ft.
1601 Pennsylvania Street Ne #U-27, Albuquerque, NM 87110
MLS# 1112550Listed by: WELCOME HOME REALTY - Coming Soon
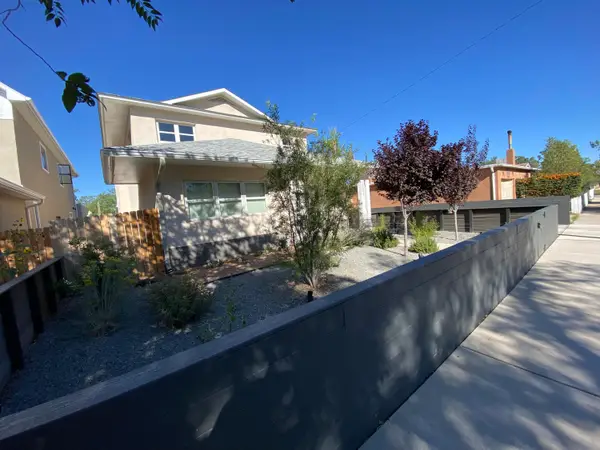 $700,000Coming Soon3 beds 3 baths2,529 sq. ft.
1027 Forrester Street Nw, Albuquerque, NM 87102
MLS# 1112525Listed by: LPT REALTY - Coming Soon
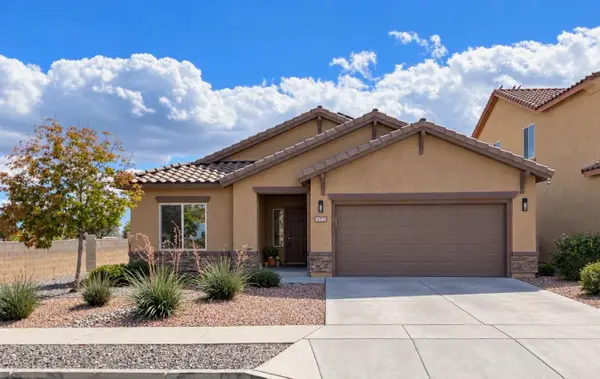 $425,000Coming Soon4 beds 2 baths1,972 sq. ft.
9540 Stone Ridge Drive Nw, Albuquerque, NM 87114
MLS# 1112534Listed by: AMAZING PROPERTIES - Coming Soon
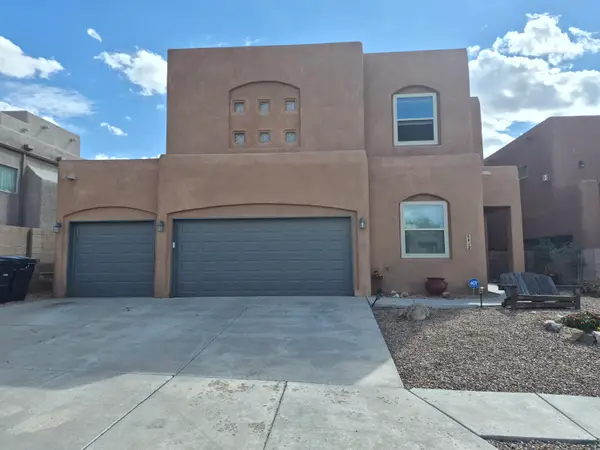 $575,000Coming Soon4 beds 3 baths2,221 sq. ft.
8412 Desert Sunrise Road Ne, Albuquerque, NM 87122
MLS# 1112412Listed by: SIMPLY REAL ESTATE - Coming Soon
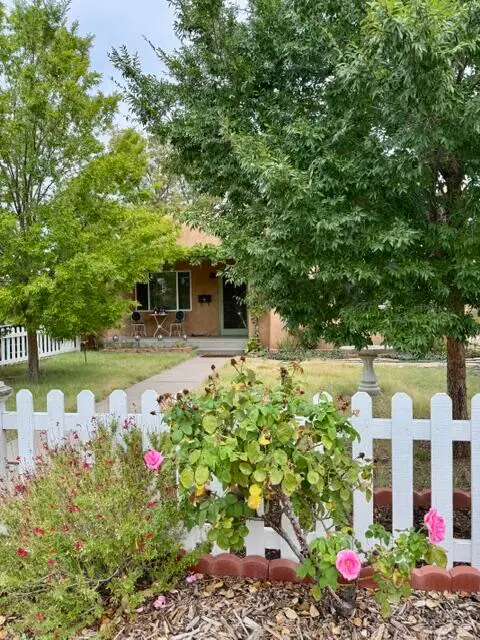 Listed by ERA$445,000Coming Soon3 beds 2 baths1,468 sq. ft.
328 Solano Drive Ne, Albuquerque, NM 87108
MLS# 1112393Listed by: ERA SUMMIT - Coming Soon
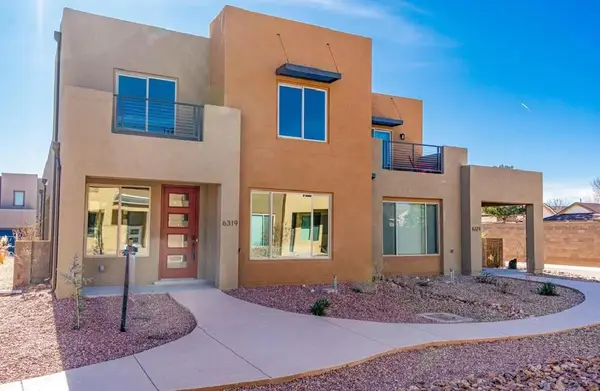 $425,000Coming Soon3 beds 3 baths2,075 sq. ft.
6319 Vista Del Bosque Drive Nw, Albuquerque, NM 87120
MLS# 1112366Listed by: EXP REALTY LLC - Coming Soon
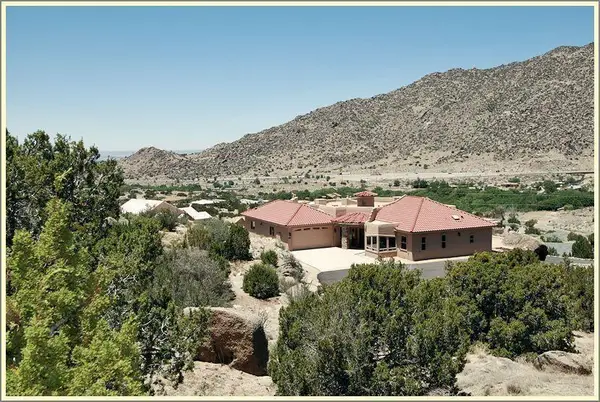 $1,025,000Coming Soon4 beds 3 baths3,735 sq. ft.
26 Desert Sky Road Se, Albuquerque, NM 87123
MLS# 1112328Listed by: REALTY ONE OF NEW MEXICO - Coming Soon
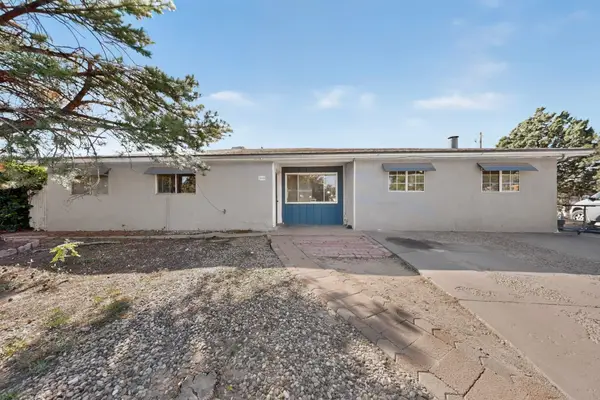 $350,000Coming Soon3 beds 2 baths1,969 sq. ft.
10125 Furman Court Nw, Albuquerque, NM 87114
MLS# 1112322Listed by: KELLER WILLIAMS REALTY


Protect your home and budget from life's surprises with an Assurant Home Warranty, backed by a partner that supports you through every step of homeownership. Explore Plans.
© 2023 - 2026 ERA Franchise Systems LLC. All rights reserved. ERA Franchise Systems LLC fully supports the principles of the Fair Housing Act and the Equal Opportunity Act. ERA, ERA Real Estate powered, and their respective logos are registered service marks of ERA Franchise Systems LLC. Each office is independently owned and operated.