
7711 Kane Court Nw, Albuquerque, NM 87120
Local realty services provided by:ERA Summit
7711 Kane Court Nw,Albuquerque, NM 87120
$320,000
- 3 Beds
- 2 Baths
- 1,260 sq. ft.
- Single family
- Active
Listed by: savannah r. schaefer
Office: simply real estate
MLS#:1111896
Source:NM_SWMLS
Price summary
- Price:$320,000
- Price per sq. ft.:$253.97
About this home
Welcome to 7711 Kane Ct NW! Tucked away on a quiet cul-de-sac, this charming single-story home offers 3 bedrooms, 2 bathrooms, and a comfortable, functional floor plan with thoughtful updates throughout. Bright living spaces and warm finishes create an inviting feel from the moment you walk in. Step outside to a beautifully xeriscaped backyard designed for easy maintenance and effortless enjoyment, the perfect space to relax, entertain, and spend time with friends and family. Complete with a 2-car garage and conveniently located near shopping, dining, parks, and easy access to I-40. Move-in ready and full of charm, this home is ready for its next owner!
Contact an agent
Home facts
- Year built:1997
- Subdivision & Development:Blk A Plat For Rosewood Subdivision
- Listing ID #:1111896
- Added:1 day(s) ago
- Updated:October 03, 2026 at 01:43 AM
Rooms and interior
- Bedrooms:3
- Total bathrooms:2
- Full bathrooms:2
- Flooring:Laminate, Tile
- Kitchen Description:Built-In Gas Range, Dishwasher, Pantry
- Living area:1,260 sq. ft.
Heating and cooling
- Cooling:Refrigerated
- Heating:Central, Forced Air
Structure and exterior
- Roof:Pitched
- Year built:1997
- Building area:1,260 sq. ft.
- Lot area:0.11 Acres
- Lot Features:Cul De Sac
- Architectural Style:Ranch
- Construction Materials:Frame, Stucco
- Exterior Features:Privacy Wall
- Levels:1 Story
Schools
- High school:West Mesa
- Middle school:Jimmy Carter
- Elementary school:S R Marmon (y)
Utilities
- Water:Public, Water Available
- Sewer:Public Sewer
Finances and disclosures
- Price:$320,000
- Price per sq. ft.:$253.97
- Tax amount:$2,096
Features and amenities
- Appliances:Dishwasher
- Amenities:Skylights, Thermal Windows
Parking
- Parking description:Garage
- Garage:Yes
- Garage spaces:2
New listings near 7711 Kane Court Nw
- Coming Soon
 $800,000Coming Soon4 beds 3 baths2,658 sq. ft.
7420 Blue Holly Court Ne, Albuquerque, NM 87113
MLS# 1111865Listed by: SIGNATURE SOUTHWEST PROPERTIES - Coming Soon
 $525,000Coming Soon4 beds 2 baths1,731 sq. ft.
5605 Chelwood Park Boulevard Ne, Albuquerque, NM 87111
MLS# 1111843Listed by: HOMESMART REALTY PROS - Coming Soon
 $795,000Coming Soon3 beds 3 baths2,515 sq. ft.
8604 Pristine Drive Ne, Albuquerque, NM 87122
MLS# 1111820Listed by: GILLOGLY REALTY - Coming SoonOpen Sat, 11am to 2pm
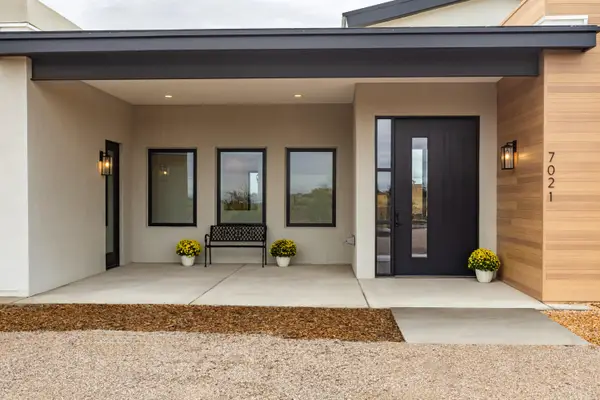 $1,387,000Coming Soon4 beds 4 baths3,608 sq. ft.
7021 Beverly Hills Avenue Ne, Albuquerque, NM 87113
MLS# 1111802Listed by: RE/MAX SELECT - Coming Soon
 $349,900Coming Soon3 beds 2 baths1,508 sq. ft.
6400 Mossman Place Ne, Albuquerque, NM 87110
MLS# 1111773Listed by: EVERGREEN APPRAISAL & REALTY - Coming Soon
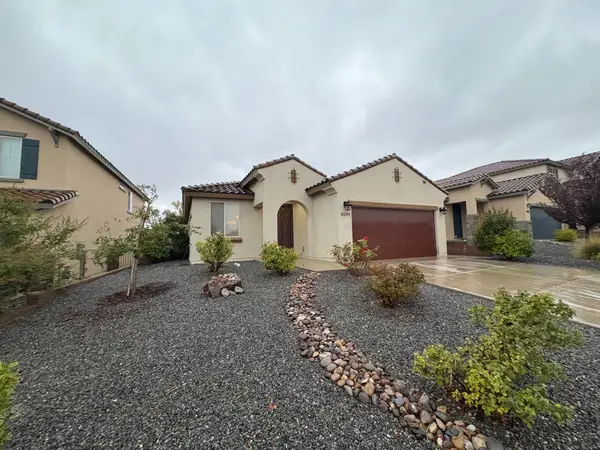 $434,900Coming Soon3 beds 2 baths1,781 sq. ft.
8604 Monsoon Road Nw, Albuquerque, NM 87120
MLS# 1111712Listed by: CASA MONTOYA REALTY - Coming Soon
 $2,100,000Coming Soon4 beds 5 baths5,075 sq. ft.
13704 Ricegrass Place Ne, Albuquerque, NM 87111
MLS# 1111677Listed by: KELLER WILLIAMS REALTY - Coming SoonOpen Sat, 1 to 3pm
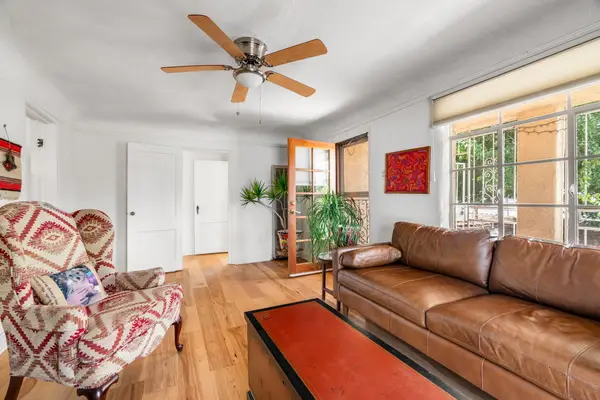 $349,900Coming Soon3 beds 2 baths1,273 sq. ft.
406 Atrisco Drive Sw, Albuquerque, NM 87105
MLS# 1111679Listed by: REAL BROKER, LLC - Coming Soon
 $575,000Coming Soon4 beds 3 baths2,967 sq. ft.
1124 Turner Drive Ne, Albuquerque, NM 87123
MLS# 1111646Listed by: COLDWELL BANKER LEGACY - Coming Soon
 $1,100,000Coming Soon5 beds 4 baths4,646 sq. ft.
12407 Pristine Court Ne, Albuquerque, NM 87122
MLS# 1111491Listed by: REDFIN CORPORATION


Protect your home and budget from life's surprises with an Assurant Home Warranty, backed by a partner that supports you through every step of homeownership. Explore Plans.
© 2023 - 2026 ERA Franchise Systems LLC. All rights reserved. ERA Franchise Systems LLC fully supports the principles of the Fair Housing Act and the Equal Opportunity Act. ERA, ERA Real Estate powered, and their respective logos are registered service marks of ERA Franchise Systems LLC. Each office is independently owned and operated.