
829 Shirley Street Ne, Albuquerque, NM 87123
Local realty services provided by:ERA Summit
829 Shirley Street Ne,Albuquerque, NM 87123
$296,000
- 3 Beds
- 2 Baths
- 1,142 sq. ft.
- Single family
- Pending
Listed by: lisa guggino
Office: realty one of new mexico
MLS#:1109960
Source:NM_SWMLS
Price summary
- Price:$296,000
- Price per sq. ft.:$259.19
About this home
What a gem in the heart of the Princess Jeanne area! Immaculate and well-maintained 3-bedroom, 2-bath home with a 1-car garage and a long list of valuable updates. The kitchen features newer updates and offers a welcoming space for everyday living and entertaining. Recent improvements include a new roof in 2024, carpet and interior paint in 2022, and a furnace and refrigerated AC installed in 2021.Step outside to enjoy a mature backyard with established grass, a large shade tree, and a spacious covered patio--a great extension of the living space for relaxing or entertaining. A 229 sq. ft. storage shed provides additional space for tools, equipment, or seasonal items.With its thoughtful updates, well-kept condition, and inviting outdoor space, this home is ready for its next owner. Move-in ready and easy to love!
Contact an agent
Home facts
- Year built:1960
- Subdivision & Development:Princess Jeanne Park
- Listing ID #:1109960
- Added:3 day(s) ago
- Updated:September 01, 2026 at 01:36 AM
Rooms and interior
- Bedrooms:3
- Total bathrooms:2
- Full bathrooms:1
- Flooring:Carpet, Tile
- Bathrooms Description:Separate Shower, Shower Only
- Kitchen Description:Dishwasher, Disposal, Free Standing Gas Range, Microwave, Pantry, Refrigerator
- Living area:1,142 sq. ft.
Heating and cooling
- Cooling:Refrigerated
- Heating:Central
Structure and exterior
- Roof:Pitched, Shingle
- Year built:1960
- Building area:1,142 sq. ft.
- Lot area:0.16 Acres
- Lot Features:Lawn, Sprinklers Partial, Views
- Construction Materials:Frame
- Exterior Features:Patio, Private Yard, Sprinkler Irrigation
- Levels:1 Story
Schools
- High school:Manzano
- Middle school:Kennedy
- Elementary school:Tomasita
Utilities
- Water:Public
- Sewer:Public Sewer
Finances and disclosures
- Price:$296,000
- Price per sq. ft.:$259.19
- Tax amount:$3,266
Features and amenities
- Appliances:Dishwasher, Disposal, Dryer, Free Standing Gas Range, Microwave, Refrigerator, Washer
- Laundry features:Dryer, Washer
- Amenities:Insulated Windows, Vinyl Windows
Parking
- Parking description:Garage, Garage Door Opener, Storage
- Garage:Yes
- Garage spaces:1
New listings near 829 Shirley Street Ne
- Coming Soon
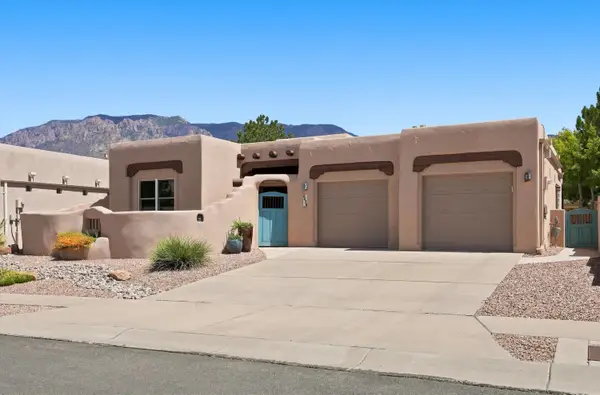 $850,000Coming Soon3 beds 3 baths2,514 sq. ft.
6420 Anasazi Drive Ne, Albuquerque, NM 87111
MLS# 1110167Listed by: KELLER WILLIAMS REALTY - Coming Soon
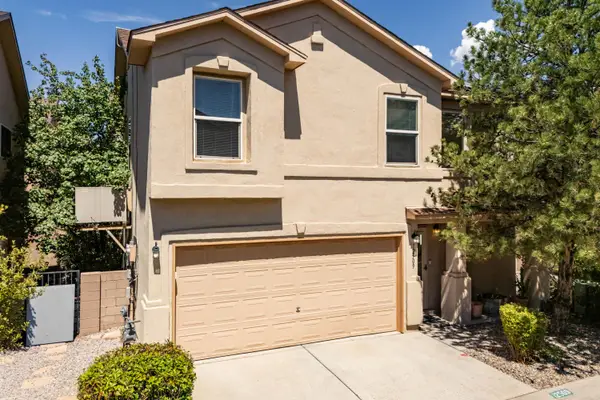 $325,000Coming Soon3 beds 3 baths1,614 sq. ft.
12509 Snowmass Way Ne, Albuquerque, NM 87111
MLS# 1110151Listed by: KELLER WILLIAMS REALTY - Coming Soon
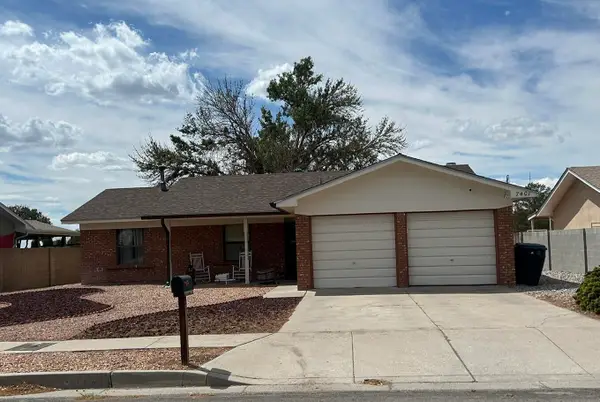 $375,000Coming Soon3 beds 2 baths1,411 sq. ft.
7401 Mayflower Road Ne, Albuquerque, NM 87109
MLS# 1110132Listed by: VISTA ENCANTADA REALTORS, LLC - Coming Soon
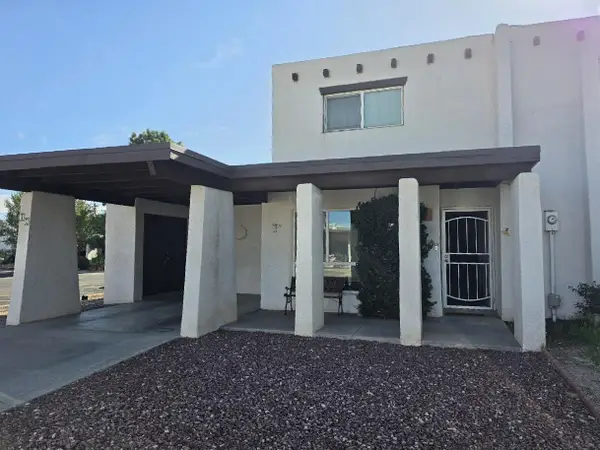 $249,900Coming Soon4 beds 2 baths1,640 sq. ft.
47 Calle Loma Parda Nw, Albuquerque, NM 87120
MLS# 1110126Listed by: BERKSHIRE HATHAWAY HOME SVC NM - Coming Soon
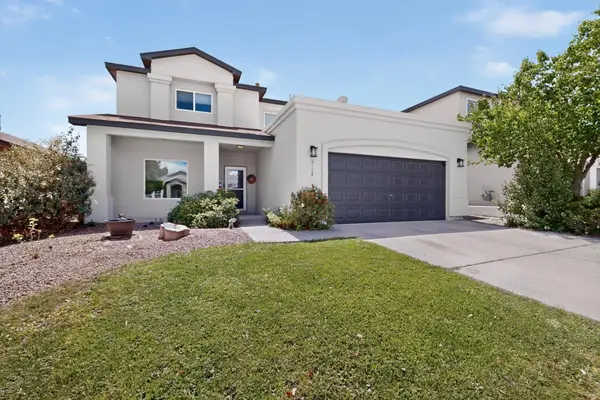 $412,000Coming Soon4 beds 3 baths2,534 sq. ft.
6108 Segovia Avenue Nw, Albuquerque, NM 87114
MLS# 1110091Listed by: PLATINUM REALTY GROUP - Coming Soon
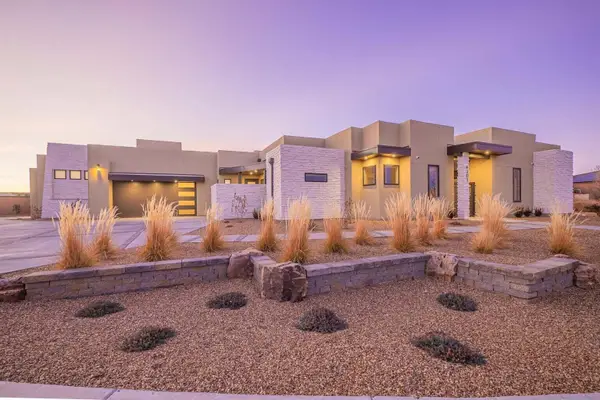 $1,250,000Coming Soon4 beds 5 baths3,658 sq. ft.
6201 Casa Blanca Drive Nw, Albuquerque, NM 87120
MLS# 1110003Listed by: REALTY ONE OF NEW MEXICO - Coming Soon
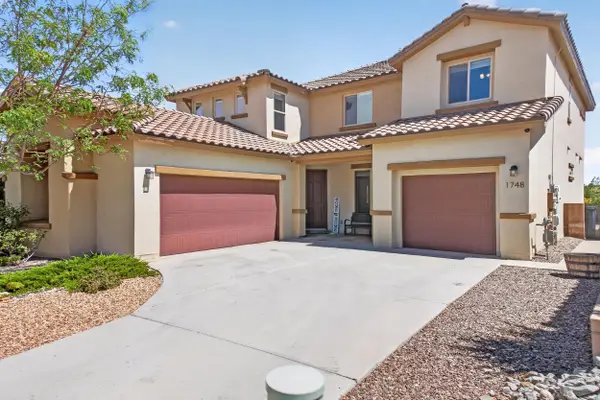 $620,000Coming Soon4 beds 4 baths3,507 sq. ft.
1748 Cooke Canyon Drive Nw, Albuquerque, NM 87120
MLS# 1109982Listed by: SUNRISE REALTY LLC - Coming Soon
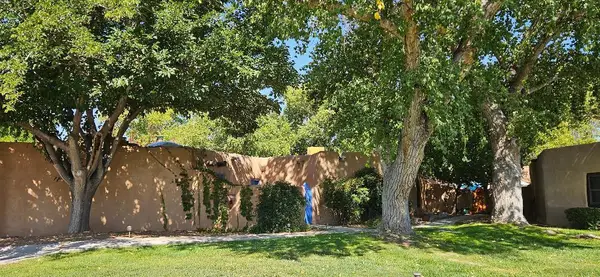 $425,000Coming Soon2 beds 2 baths1,117 sq. ft.
3939 Rio Grande Boulevard Nw #47, Albuquerque, NM 87107
MLS# 1109969Listed by: DOUBLE EAGLE REAL ESTATE - Coming Soon
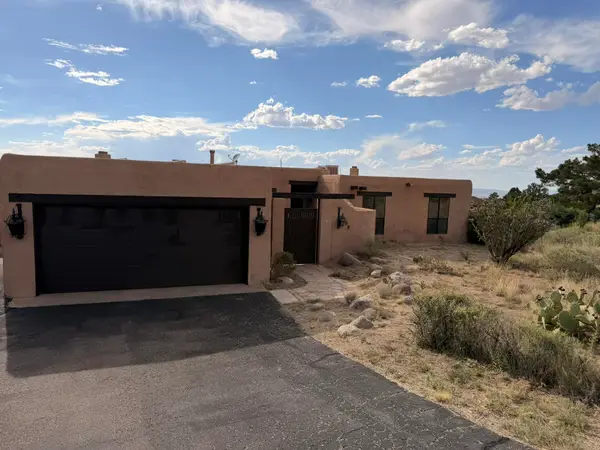 $520,000Coming Soon3 beds 2 baths2,239 sq. ft.
608 Cedar Hill Road Ne, Albuquerque, NM 87122
MLS# 1109884Listed by: REALTY ONE OF NEW MEXICO - Coming Soon
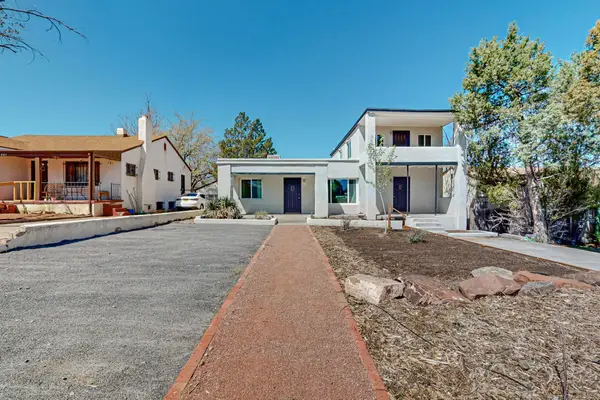 $580,000Coming Soon2 beds 3 baths2,112 sq. ft.
211 Amherst Drive Se, Albuquerque, NM 87106
MLS# 1109837Listed by: HELIX REAL ESTATE GROUP


Protect your home and budget from life's surprises with an Assurant Home Warranty, backed by a partner that supports you through every step of homeownership. Explore Plans.
© 2023 - 2026 ERA Franchise Systems LLC. All rights reserved. ERA Franchise Systems LLC fully supports the principles of the Fair Housing Act and the Equal Opportunity Act. ERA, ERA Real Estate powered, and their respective logos are registered service marks of ERA Franchise Systems LLC. Each office is independently owned and operated.