
8715 Arkansas Road Nw, Albuquerque, NM 87120
Local realty services provided by:ERA Summit
8715 Arkansas Road Nw,Albuquerque, NM 87120
$350,000
- 3 Beds
- 3 Baths
- 1,597 sq. ft.
- Single family
- Active
Listed by: nina renee gallegos
Office: blackstone realty
MLS#:1112074
Source:NM_SWMLS
Price summary
- Price:$350,000
- Price per sq. ft.:$219.16
About this home
Welcome home to this beautifully designed Raylee gem in Northwest Albuquerque. Style, sunshine, and a backyard made for unwinding! This fabulous Tuscan style home offers 3 bedrooms, 2.5 baths, and 1,572 square feet of bright, inviting living space. An open floor plan brings the modern kitchen and living areas together, while a beautiful kitchen island takes center stage for morning coffee, casual meals, and entertaining. Step outside to a lush landscaped backyard with vibrant green lawn surrounded by gravel accents. A welcoming setting for weekend gatherings, outdoor dinners, and quiet evenings under the New Mexico sky. Come fall in love with 8715 Arkansas Road NW!
Contact an agent
Home facts
- Year built:2018
- Subdivision & Development:Plat Of Stormcloud Subdivision
- Listing ID #:1112074
- Added:1 day(s) ago
- Updated:October 06, 2026 at 11:42 PM
Rooms and interior
- Bedrooms:3
- Total bathrooms:3
- Full bathrooms:2
- Half bathrooms:1
- Flooring:Carpet, Tile
- Bathrooms Description:Separate Shower, Shower Only
- Kitchen Description:Dishwasher, Disposal, Free Standing Electric Range, Microwave, Refrigerator, Self Cleaning Oven
- Basement:Yes
- Living area:1,597 sq. ft.
Heating and cooling
- Cooling:Refrigerated
- Heating:Central, Natural Gas
Structure and exterior
- Roof:Pitched, Tile
- Year built:2018
- Building area:1,597 sq. ft.
- Lot area:0.09 Acres
- Lot Features:Lawn, Xeriscape
- Architectural Style:Spanish/Mediterranean
- Construction Materials:Frame, Stucco, Synthetic Stucco
- Exterior Features:Patio, Private Yard
- Levels:2 Story
Schools
- High school:West Mesa
- Middle school:Jimmy Carter
- Elementary school:Tres Volcanes
Utilities
- Water:Public
- Sewer:Public Sewer
Finances and disclosures
- Price:$350,000
- Price per sq. ft.:$219.16
- Tax amount:$3,316
Features and amenities
- Appliances:Dishwasher, Disposal, Dryer, Microwave, Refrigerator, Self Cleaning Oven, Washer
- Laundry features:Dryer, Washer
- Amenities:Insulated Windows, Low Emissivity Windows
Parking
- Parking description:Garage, Garage Door Opener, Two Car Garage
- Garage:Yes
- Garage spaces:2
New listings near 8715 Arkansas Road Nw
- Coming Soon
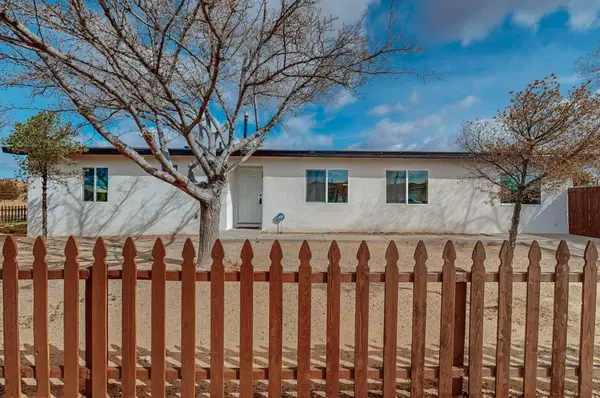 $329,000Coming Soon5 beds 2 baths1,697 sq. ft.
900 57th Street Nw, Albuquerque, NM 87105
MLS# 1112051Listed by: KELLER WILLIAMS REALTY - Coming Soon
 $379,900Coming Soon3 beds 2 baths1,728 sq. ft.
11019 Alta Drive Nw, Albuquerque, NM 87114
MLS# 1112052Listed by: REALTY EXECUTIVES ADVANTAGE - Coming Soon
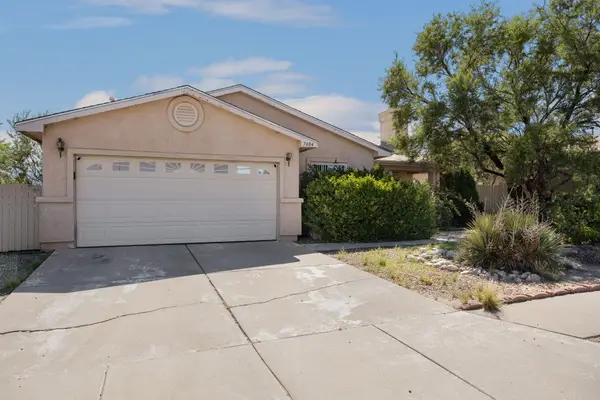 $260,000Coming Soon4 beds 2 baths2,005 sq. ft.
7404 Crystal Ridge Road Sw, Albuquerque, NM 87121
MLS# 1112053Listed by: BERKSHIRE HATHAWAY NM PROP - Coming Soon
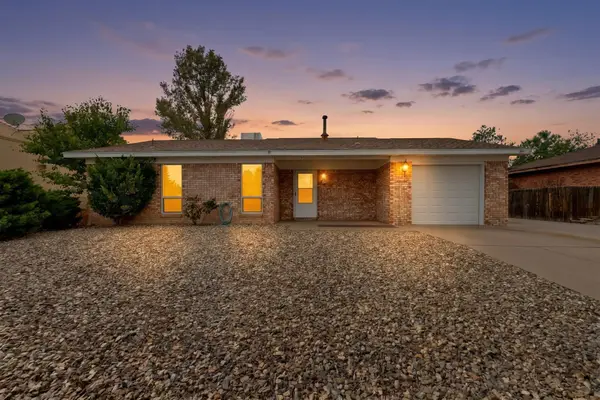 $285,000Coming Soon2 beds 2 baths1,015 sq. ft.
9933 Clearwater Street Nw, Albuquerque, NM 87114
MLS# 1112036Listed by: KELLER WILLIAMS REALTY - Coming Soon
 $475,000Coming Soon2 beds 2 baths1,410 sq. ft.
2453 Tramway Terrace Court Ne, Albuquerque, NM 87122
MLS# 1112011Listed by: LPT REALTY - Coming Soon
 $275,000Coming Soon2 beds 1 baths1,287 sq. ft.
2804 Morningside Drive Ne, Albuquerque, NM 87110
MLS# 1112022Listed by: REAL BROKER, LLC - Coming Soon
 $1,570,000Coming Soon5 beds 4 baths3,806 sq. ft.
1001 Ridgecrest Drive Se, Albuquerque, NM 87108
MLS# 1111969Listed by: HELIX REAL ESTATE GROUP - Coming Soon
 $525,000Coming Soon6 beds 3 baths2,302 sq. ft.
2410 Sunshine Road Sw, Albuquerque, NM 87105
MLS# 1111959Listed by: DOUBLE EAGLE REAL ESTATE - Coming Soon
 $495,000Coming Soon3 beds 2 baths2,004 sq. ft.
4012 Gracia Court Ne, Albuquerque, NM 87110
MLS# 1111917Listed by: BERKSHIRE HATHAWAY NM PROP - Coming Soon
 $330,000Coming Soon3 beds 3 baths1,591 sq. ft.
4261 Altura Mesa Lane Ne, Albuquerque, NM 87110
MLS# 1111903Listed by: REDFIN CORPORATION


Protect your home and budget from life's surprises with an Assurant Home Warranty, backed by a partner that supports you through every step of homeownership. Explore Plans.
© 2023 - 2026 ERA Franchise Systems LLC. All rights reserved. ERA Franchise Systems LLC fully supports the principles of the Fair Housing Act and the Equal Opportunity Act. ERA, ERA Real Estate powered, and their respective logos are registered service marks of ERA Franchise Systems LLC. Each office is independently owned and operated.