
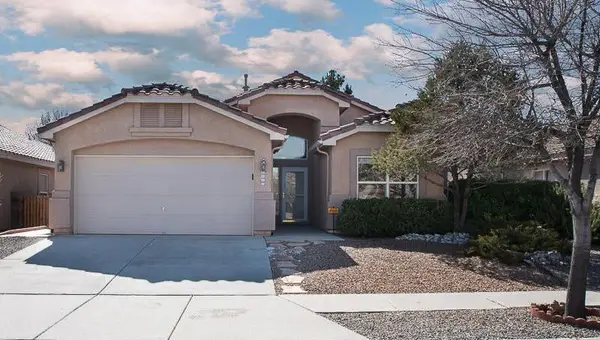
9009 Camino Del Sol Ne, Albuquerque, NM 87111
Local realty services provided by:ERA Summit
9009 Camino Del Sol Ne,Albuquerque, NM 87111
$655,000
- 4 Beds
- 3 Baths
- 2,710 sq. ft.
- Single family
- Pending
Upcoming open houses
- Sun, Sep 2702:00 pm - 04:00 pm
Listed by: kurstin johnson
Office: vista encantada realtors, llc.
MLS#:1111304
Source:NM_SWMLS
Price summary
- Price:$655,000
- Price per sq. ft.:$241.7
About this home
One-owner sought after Academy Estates single story on a wide lot--easy to live in, easy to love! Inviting front porch welcomes you to this lovingly maintained comfortable floor plan including formal and casual spaces and good flow in between. Open kitchen with breakfast bar, plenty of granite counters, under cab lighting, generous breakfast nook, and newer appliances. Oven includes an air fryer! The Den is the entertaining room ready for football! It's so cozy with beamed tongue and groove ceilings, beautiful stone fireplace, with banco and wetbar - great features to keep people out of the cook's way! Covered patio draws you out to the beautifully landscaped rear yard with roses, pomegranate, and grapes and offers another place to gather. Wide hall. Skylights. All 4 bedrooms are comfortable. Owned solar! Recent refrigerated air units, windows, stucco, kitchen appliances, flooring. See feature sheet in documents. Side yard parking. Home is freshly painted and ready to welcome its second owner...
Contact an agent
Home facts
- Year built:1978
- Subdivision & Development:Academy Estates
- Listing ID #:1111304
- Added:4 day(s) ago
- Updated:September 25, 2026 at 11:49 PM
Rooms and interior
- Bedrooms:4
- Total bathrooms:3
- Full bathrooms:1
- Half bathrooms:1
- Flooring:Carpet, Tile, Vinyl
- Bathrooms Description:Separate Shower, Shower Only
- Kitchen Description:Dishwasher, Microwave, Refrigerator
- Living area:2,710 sq. ft.
Heating and cooling
- Cooling:Refrigerated
- Heating:Forced Air, Natural Gas
Structure and exterior
- Roof:Flat, Tar Gravel
- Year built:1978
- Building area:2,710 sq. ft.
- Lot area:0.27 Acres
- Lot Features:Lawn, Sprinkler Auto
- Architectural Style:Pueblo
- Construction Materials:Frame, Stucco
- Exterior Features:Patio, Private Yard, Sprinkler Irrigation
- Levels:1 Story
Schools
- High school:Sandia
- Middle school:Madison
- Elementary school:Osuna
Utilities
- Water:Public, Water Connected
- Sewer:Public Sewer, Sewer Connected
Finances and disclosures
- Price:$655,000
- Price per sq. ft.:$241.7
- Tax amount:$4,417
Features and amenities
- Appliances:Dishwasher, Dryer, Microwave, Refrigerator, Washer
- Laundry features:Dryer, Washer
- Amenities:Bookcases, Insulated Windows, Skylights
Parking
- Parking description:Garage
- Garage:Yes
- Garage spaces:3
New listings near 9009 Camino Del Sol Ne
- Coming Soon
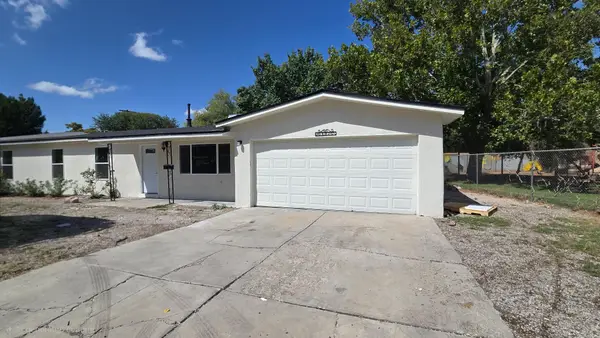 $299,900Coming Soon3 beds 2 baths1,320 sq. ft.
307 Osage Place Sw, Albuquerque, NM 87105
MLS# 1111549Listed by: REAL BROKER, LLC - Coming Soon
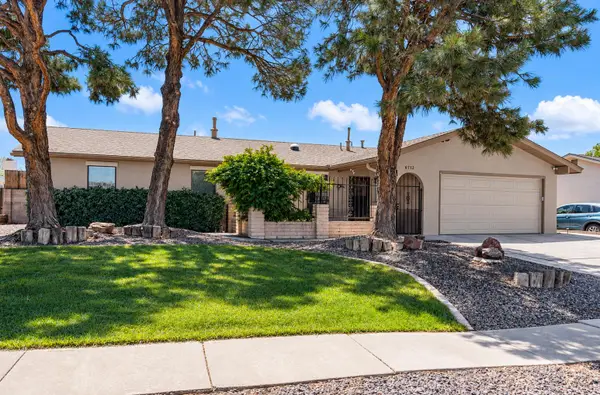 $396,000Coming Soon3 beds 2 baths1,566 sq. ft.
6712 Beck Drive Ne, Albuquerque, NM 87109
MLS# 1111516Listed by: COLDWELL BANKER LEGACY - Coming Soon
 $369,000Coming Soon4 beds 3 baths1,955 sq. ft.
7539 Calyx Drive Nw, Albuquerque, NM 87120
MLS# 1111507Listed by: BERKSHIRE HATHAWAY NM PROP - Coming Soon
 $1,100,000Coming Soon5 beds 4 baths4,646 sq. ft.
12407 Pristine Court Ne, Albuquerque, NM 87122
MLS# 1111491Listed by: REDFIN CORPORATION - Coming Soon
 $375,000Coming Soon3 beds 2 baths1,650 sq. ft.
5424 Blue Jay Lane Nw, Albuquerque, NM 87120
MLS# 1111405Listed by: EXP REALTY, LLC - Coming Soon
 $900,000Coming Soon2 beds 2 baths2,786 sq. ft.
3123 Spur Court Nw, Albuquerque, NM 87104
MLS# 1111413Listed by: COLDWELL BANKER LEGACY - Coming SoonOpen Sat, 1 to 3pm
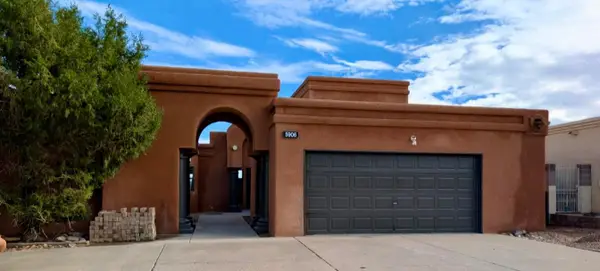 $475,000Coming Soon4 beds 3 baths2,164 sq. ft.
5906 Painted Pony Drive Nw, Albuquerque, NM 87120
MLS# 1111064Listed by: NM HOME MASTERS, LLC - Coming Soon
 $705,000Coming Soon4 beds 4 baths2,531 sq. ft.
335 Manuel Sanchez Place Sw, Albuquerque, NM 87105
MLS# 1111076Listed by: BROWN & ASSOCIATES, INC. - Coming Soon
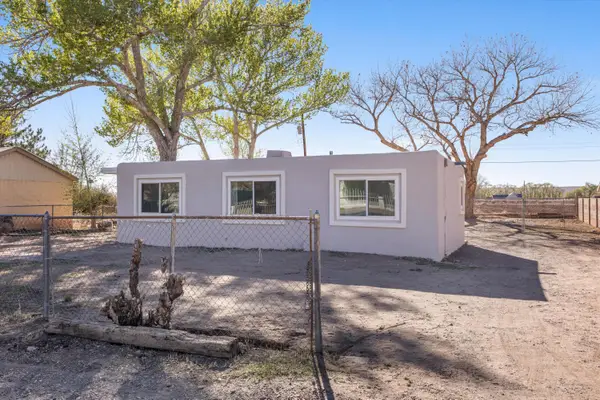 $285,000Coming Soon3 beds 1 baths1,336 sq. ft.
3513 Camino Alameda Sw, Albuquerque, NM 87105
MLS# 1111005Listed by: EXP REALTY, LLC - Coming Soon
 $389,000Coming Soon3 beds 2 baths2,119 sq. ft.
6008 Arrow Point Road Nw, Albuquerque, NM 87120
MLS# 1110975Listed by: REAL BROKER, LLC


Protect your home and budget from life's surprises with an Assurant Home Warranty, backed by a partner that supports you through every step of homeownership. Explore Plans.
© 2023 - 2026 ERA Franchise Systems LLC. All rights reserved. ERA Franchise Systems LLC fully supports the principles of the Fair Housing Act and the Equal Opportunity Act. ERA, ERA Real Estate powered, and their respective logos are registered service marks of ERA Franchise Systems LLC. Each office is independently owned and operated.