
901 Grove Street Ne, Albuquerque, NM 87110
Local realty services provided by:ERA Summit
901 Grove Street Ne,Albuquerque, NM 87110
$425,000
- 2 Beds
- 2 Baths
- 2,155 sq. ft.
- Single family
- Active
Listed by: linn d reece
Office: re/max alliance, realtors
MLS#:1114012
Source:NM_SWMLS
Price summary
- Price:$425,000
- Price per sq. ft.:$197.22
About this home
This wonderfully maintained home has a beautiful, inviting front courtyard welcoming you into the surprisingly bright interior. Upgraded kitchen with stainless steel appliances, Corian countertops and light wood cabinets w/roll-outs. Hardwood, tile and laminate floors throughout. Both baths remodeled and include a roll-in shower in the hall bath and double sinks in the primary bath. Look at these additional newer items: electric panel - 2024, HVAC - 2023, water heater - 2026, insulated garage door w/opener - 2020, carport and concrete pad - 2020, Skylights and Solatubes bring natural light into the living and office areas. Block privacy walls around the entire property with a 23' electric gate to the carport and oversized 2-car garage w/220 volt outlet. And there is more - too much to list here!
Contact an agent
Home facts
- Year built:1962
- Subdivision & Development:Mesa Del Norte Addition
- Listing ID #:1114012
- Added:4 day(s) ago
- Updated:November 19, 2026 at 03:28 PM
Rooms and interior
- Bedrooms:2
- Total bathrooms:2
- Flooring:Laminate, Tile, Wood
- Dining Description:Living Dining Combo
- Bathrooms Description:Separate Shower, Shower Only
- Kitchen Description:Dishwasher, Free Standing Gas Range, Microwave
- Living area:2,155 sq. ft.
Heating and cooling
- Cooling:Refrigerated
- Heating:Forced Air, Natural Gas
Structure and exterior
- Roof:Pitched, Shingle
- Year built:1962
- Building area:2,155 sq. ft.
- Lot area:0.15 Acres
- Lot Features:Corner Lot
- Construction Materials:Brick Veneer, Frame, Stucco, Wood Siding
- Exterior Features:Courtyard, Patio, Privacy Wall, Private Yard
- Levels:1 Story
Schools
- High school:Highland
- Middle school:Hayes
- Elementary school:Mark Twain (y)
Utilities
- Water:Public, Water Connected
- Sewer:Public Sewer, Sewer Connected
Finances and disclosures
- Price:$425,000
- Price per sq. ft.:$197.22
- Tax amount:$2,709
Features and amenities
- Appliances:Dishwasher, Free Standing Gas Range, Microwave
- Amenities:Insulated Windows, Skylights
Parking
- Parking description:1 Carport Space(s), Garage, Garage Door Opener, Oversized
- Garage:Yes
- Garage spaces:2
- Carport spaces:1
New listings near 901 Grove Street Ne
- Coming Soon
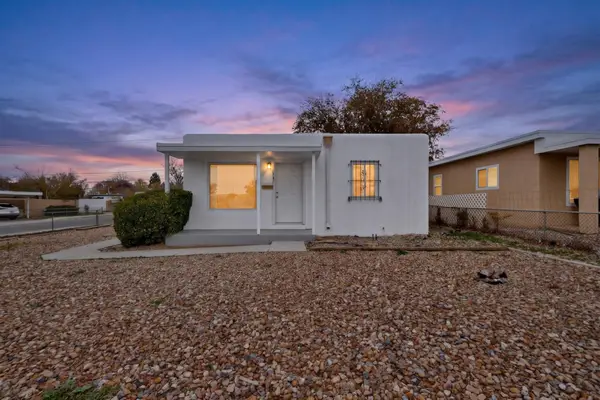 $315,000Coming Soon2 beds 1 baths825 sq. ft.
4701 Gibson Boulevard Se, Albuquerque, NM 87108
MLS# 1114171Listed by: LPT REALTY - Coming Soon
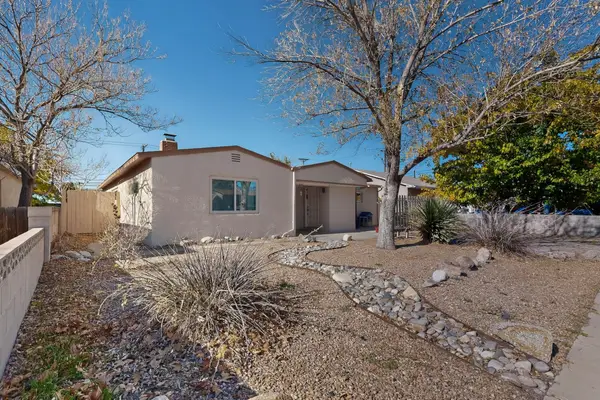 $325,000Coming Soon3 beds 2 baths1,828 sq. ft.
2529 Madeira Drive Ne, Albuquerque, NM 87110
MLS# 1114069Listed by: COLDWELL BANKER LEGACY - Coming Soon
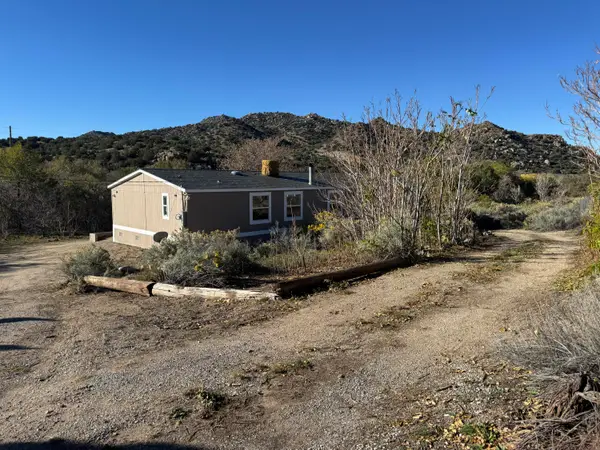 $345,000Coming Soon3 beds 2 baths1,824 sq. ft.
38 Canada De Los Alamos Trail Se, Albuquerque, NM 87123
MLS# 1113951Listed by: MAZZOLA INC REAL ESTATE & REN - Coming Soon
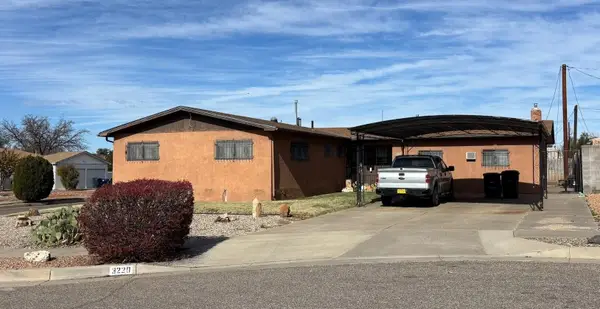 $324,900Coming Soon3 beds 2 baths2,004 sq. ft.
3220 Pitt Court Ne, Albuquerque, NM 87111
MLS# 1113980Listed by: BROWN & ASSOCIATES, INC. - Coming Soon
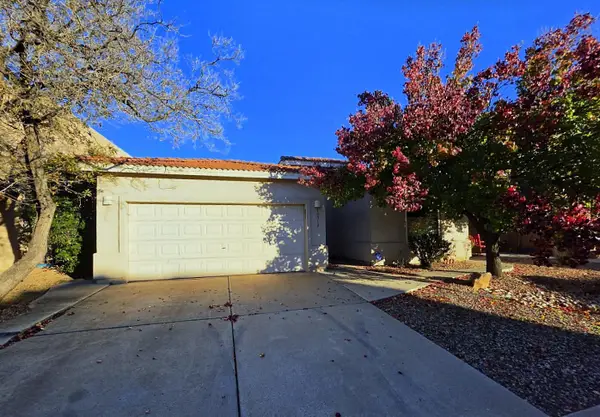 $369,900Coming Soon3 beds 2 baths1,891 sq. ft.
10512 Bilboa Street Nw, Albuquerque, NM 87114
MLS# 1113814Listed by: BERKSHIRE HATHAWAY HOME SVC NM - Coming Soon
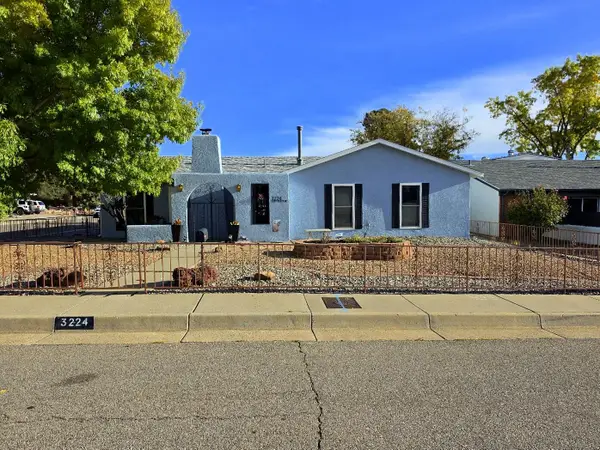 $469,000Coming Soon3 beds 2 baths1,904 sq. ft.
3224 Judy Place Ne, Albuquerque, NM 87111
MLS# 1113808Listed by: BERKSHIRE HATHAWAY HOME SVC NM - Coming Soon
 $460,000Coming Soon4 beds 3 baths2,697 sq. ft.
7615 Mallard Avenue Nw, Albuquerque, NM 87114
MLS# 1113795Listed by: PRECISE REAL ESTATE - New
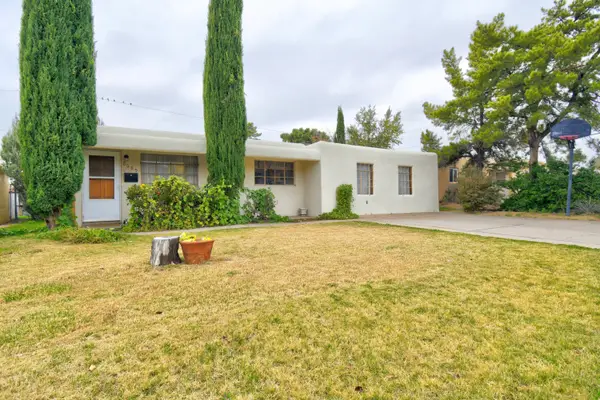 $275,000Active3 beds 2 baths1,566 sq. ft.
2609 Mary Ellen Street Ne, Albuquerque, NM 87112
MLS# 1114145Listed by: COLDWELL BANKER LEGACY - New
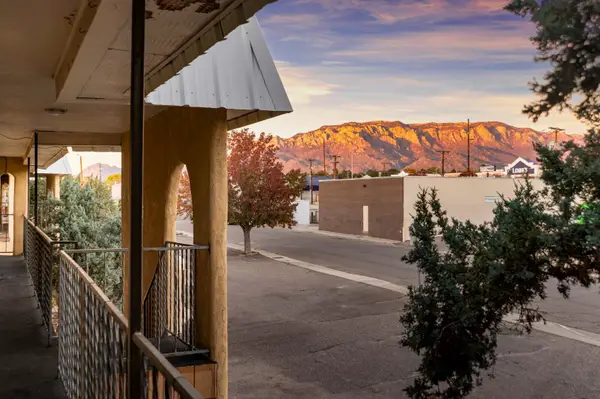 $512,500Active2 beds 1 baths3,696 sq. ft.
2913 Muriel Street Ne, Albuquerque, NM 87112
MLS# 1114149Listed by: NM APARTMENT ADVISORS, INC. - New
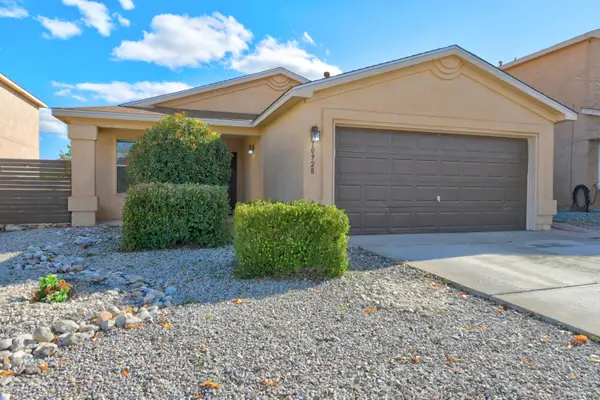 $375,000Active3 beds 2 baths1,570 sq. ft.
10928 Serpentine Court Nw, Albuquerque, NM 87114
MLS# 1114165Listed by: COLDWELL BANKER LEGACY


Protect your home and budget from life's surprises with an Assurant Home Warranty, backed by a partner that supports you through every step of homeownership. Explore Plans.
© 2023 - 2026 ERA Franchise Systems LLC. All rights reserved. ERA Franchise Systems LLC fully supports the principles of the Fair Housing Act and the Equal Opportunity Act. ERA, ERA Real Estate powered, and their respective logos are registered service marks of ERA Franchise Systems LLC. Each office is independently owned and operated.