
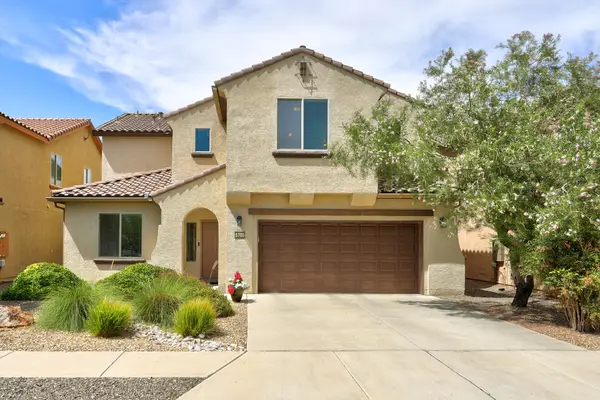
9205 Timber Ridge Road Nw, Albuquerque, NM 87120
Local realty services provided by:ERA Sellers & Buyers Real Estate
9205 Timber Ridge Road Nw,Albuquerque, NM 87120
$575,000
- 4 Beds
- 4 Baths
- 2,672 sq. ft.
- Single family
- Active
Listed by: alicia feil
Office: keller williams realty
MLS#:1109748
Source:NM_SWMLS
Price summary
- Price:$575,000
- Price per sq. ft.:$215.19
About this home
Welcome to this highly sought-after Parklane floor plan, offering 4 bedrooms -- including a primary suite and a secondary suite -- 3.5 bathrooms, and a dedicated office. The open-concept layout centers on a great room with a cozy fireplace, flowing into a gourmet kitchen featuring a huge island, custom granite countertops, and built-in appliances.The primary suite is a true retreat, with breathtaking Sandia Mountain views framed by a bay window, an ensuite bathroom with a spacious walk-in shower, granite countertops, and a walk-in closet.Outside, the fully landscaped backyard is designed to take full advantage of the view, complete with a covered patio, fireplace, and water feature. Backing to open space, this home offers added privacy while remaining conveniently close to the freeway, shopping, and dining.Don't miss this opportunity to make this stunning house your home.
Contact an agent
Home facts
- Year built:2016
- Subdivision & Development:Watershed Subdivision
- Listing ID #:1109748
- Added:1 day(s) ago
- Updated:August 24, 2026 at 10:41 PM
Rooms and interior
- Bedrooms:4
- Total bathrooms:4
- Full bathrooms:2
- Half bathrooms:1
- Flooring:Carpet, Tile, Wood
- Bathrooms Description:Separate Shower, Shower Only
- Kitchen Description:Cooktop, Disposal, Double Oven, Microwave, Pantry, Refrigerator
- Living area:2,672 sq. ft.
Heating and cooling
- Cooling:Refrigerated
- Heating:Central, Forced Air, Natural Gas
Structure and exterior
- Roof:Pitched, Tile
- Year built:2016
- Building area:2,672 sq. ft.
- Lot area:0.15 Acres
- Lot Features:Landscaped, Lawn, Sprinkler Auto, Sprinkler System
- Construction Materials:Frame, Stucco
- Exterior Features:Patio, Private Yard, Sprinkler Irrigation, Water Feature
- Levels:1 Story
Schools
- High school:West Mesa
- Elementary school:Tres Volcanes
Utilities
- Water:Public, Water Connected
- Sewer:Public Sewer, Sewer Connected
Finances and disclosures
- Price:$575,000
- Price per sq. ft.:$215.19
- Tax amount:$8,010
Features and amenities
- Appliances:Cooktop, Disposal, Dryer, Microwave, Refrigerator, Washer
- Laundry features:Dryer, Washer
- Amenities:Insulated Windows, Low Emissivity Windows
Parking
- Parking description:Garage, Garage Door Opener
- Garage:Yes
- Garage spaces:2
New listings near 9205 Timber Ridge Road Nw
- New
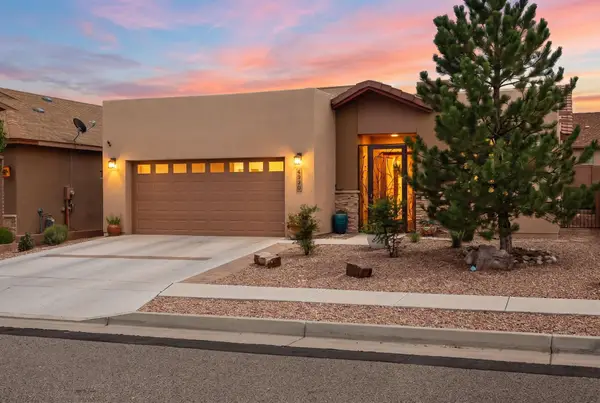 $363,000Active4 beds 2 baths1,556 sq. ft.
6520 Desert Spirit Road Nw, Albuquerque, NM 87114
MLS# 1109752Listed by: THE MAEZ GROUP - New
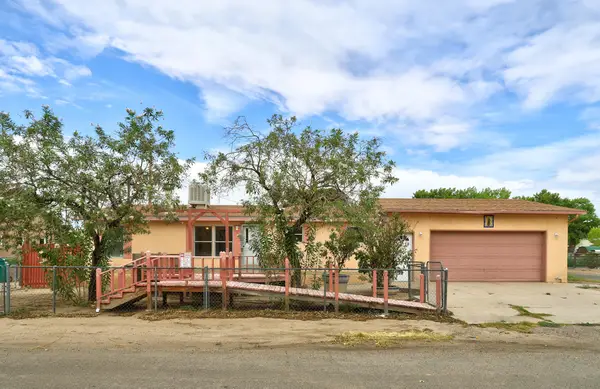 $259,000Active3 beds 2 baths1,047 sq. ft.
2620 Lucero Road Sw, Albuquerque, NM 87105
MLS# 1109753Listed by: BERKSHIRE HATHAWAY NM PROP - New
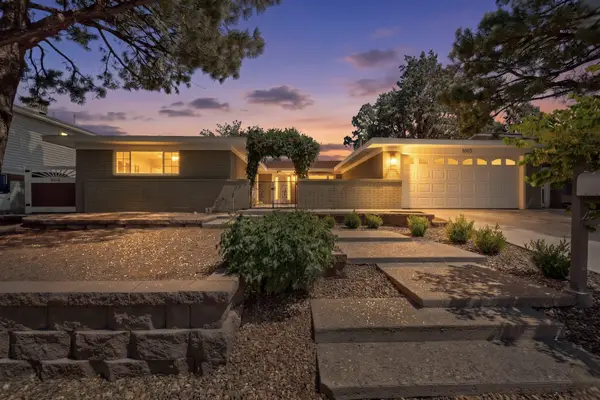 $669,000Active3 beds 3 baths2,562 sq. ft.
8005 Pickard Avenue Ne, Albuquerque, NM 87110
MLS# 1109754Listed by: SIGNATURE SOUTHWEST PROPERTIES - New
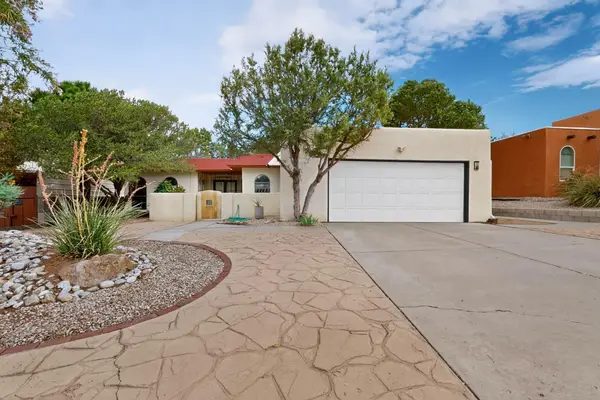 $475,000Active3 beds 2 baths2,329 sq. ft.
9919 Academy Knolls Dr Drive Ne, Albuquerque, NM 87111
MLS# 1109731Listed by: CORCORAN PLAZA PROPERTIES - New
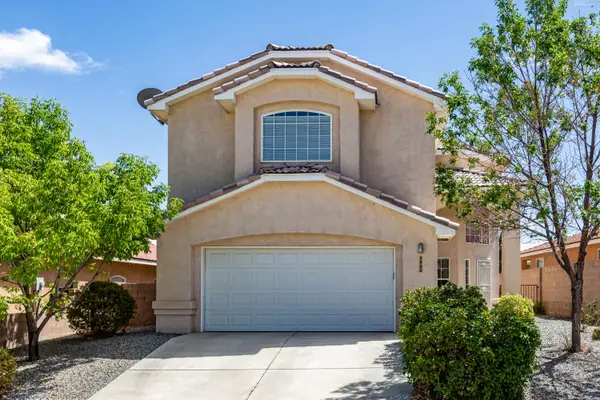 $499,900Active4 beds 4 baths3,182 sq. ft.
9400 Stormcloud Avenue Nw, Albuquerque, NM 87120
MLS# 1109740Listed by: SOUTHWEST SELECT PROPERTIES - New
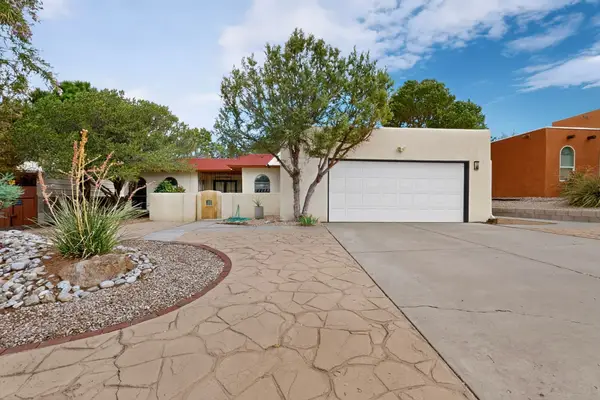 $475,000Active3 beds 2 baths2,329 sq. ft.
9919 Academy Knolls Drive Ne, Albuquerque, NM 87111
MLS# 202603519Listed by: CORCORAN PLAZA PROPERTIES - New
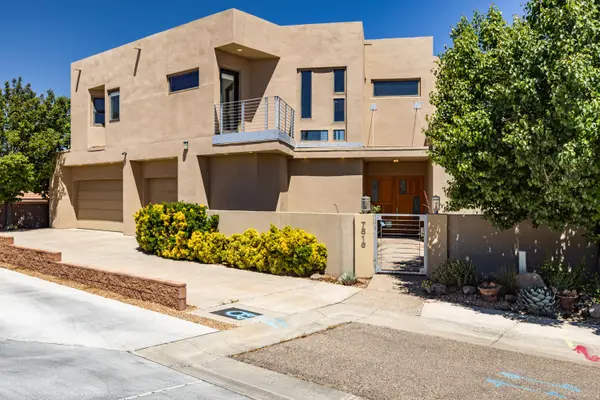 $1,125,000Active5 beds 4 baths4,617 sq. ft.
7816 Florence Avenue Ne, Albuquerque, NM 87122
MLS# 1109729Listed by: RE/MAX ALLIANCE, REALTORS - New
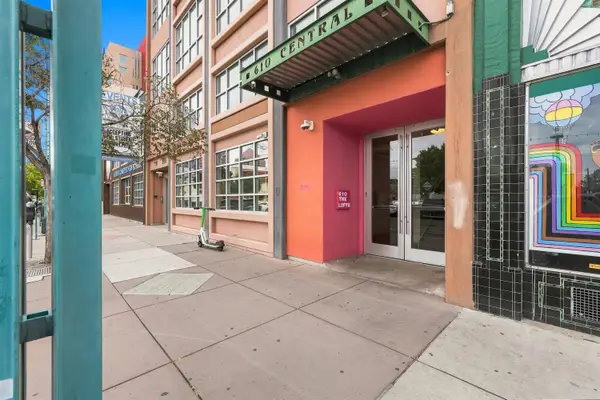 $175,000Active1 beds 1 baths653 sq. ft.
610 Central Avenue Sw #4G, Albuquerque, NM 87102
MLS# 1109298Listed by: KELLER WILLIAMS REALTY - New
 $480,000Active4 beds 4 baths2,912 sq. ft.
5705 Stone Peak Road Nw, Albuquerque, NM 87114
MLS# 1109722Listed by: VISTA ENCANTADA REALTORS, LLC


Protect your home and budget from life's surprises with an Assurant Home Warranty, backed by a partner that supports you through every step of homeownership. Explore Plans.
© 2023 - 2026 ERA Franchise Systems LLC. All rights reserved. ERA Franchise Systems LLC fully supports the principles of the Fair Housing Act and the Equal Opportunity Act. ERA, ERA Real Estate powered, and their respective logos are registered service marks of ERA Franchise Systems LLC. Each office is independently owned and operated.