
1044 Cristanos Drive, Bernalillo, NM 87004
Local realty services provided by:ERA Summit
1044 Cristanos Drive,Bernalillo, NM 87004
$599,900
- 4 Beds
- 3 Baths
- 3,365 sq. ft.
- Single family
- Active
Listed by: april elise rodas
Office: keller williams realty
MLS#:1106810
Source:NM_SWMLS
Price summary
- Price:$599,900
- Price per sq. ft.:$178.28
About this home
**Seller offering $10,000 to use toward a 2-1 interest rate buydown OR toward buyer closing costs** Welcome to a beautifully renovated 4/2.5 home w/ 3 living spaces + office all sitting on a park! In the Enchanted Hills area, the Santiago neighborhood sits along the Bosque w/ access to miles of trails a block away. Paid solar, TPO roof (2025), heat pump/AC unit up (2025), gas furnace/AC unit down (2026), a water softener, and a 50A electric car charger provide energy efficiency & peace of mind. Enjoy views of the Sandias from the primary suite! 9' ceilings, wood-look LVP & a remodeled chefs' kitchen (2025) w/ KitchenAid appliances, white oak cabinets & quartz counters. Better than new! 30 min to UNM, 45 to Santa Fe, 15 to Intel & Rio Rancho shopping, this location provides convenience & an exceptional lifestyle & Bernalillo's lower taxes! 4 mins from Explore Academy, priority transfer into RR schools or join BPS award winning bilingual program.
Contact an agent
Home facts
- Year built:2007
- Subdivision & Development:The Orchards 2
- Listing ID #:1106810
- Added:46 day(s) ago
- Updated:August 27, 2026 at 02:38 PM
Rooms and interior
- Bedrooms:4
- Total bathrooms:3
- Full bathrooms:2
- Half bathrooms:1
- Flooring:Carpet, Tile, Vinyl
- Kitchen Description:Dishwasher, Disposal, Pantry, Range Hood, Refrigerator, Water Softener Owned
- Living area:3,365 sq. ft.
Heating and cooling
- Cooling:Refrigerated
- Heating:Central, Forced Air, Multiple Heating Units
Structure and exterior
- Roof:Flat, Pitched
- Year built:2007
- Building area:3,365 sq. ft.
- Lot area:0.13 Acres
- Lot Features:Landscaped, Planned Unit Development, Views
- Construction Materials:Frame, Stucco
- Exterior Features:Balcony, Patio, Private Yard, Sprinkler Irrigation
- Levels:2 Story
Utilities
- Water:Public, Water Connected
- Sewer:Public Sewer, Sewer Connected
Finances and disclosures
- Price:$599,900
- Price per sq. ft.:$178.28
- Tax amount:$4,288
Features and amenities
- Appliances:Dishwasher, Disposal, Range Hood, Refrigerator, Water Softener Owned
- Amenities:Insulated Windows, Loft, Skylights
Parking
- Parking description:Garage, Garage Door Opener
- Garage:Yes
- Garage spaces:2
New listings near 1044 Cristanos Drive
- Coming SoonOpen Sun, 12 to 2pm
 $340,000Coming Soon3 beds 2 baths1,431 sq. ft.
800 Palo Duro Drive, Bernalillo, NM 87004
MLS# 1109801Listed by: REALTY ONE GROUP CONCIERGE - New
 $425,000Active3 beds 2 baths1,563 sq. ft.
508 Avenida Los Suenos, Bernalillo, NM 87004
MLS# 1109900Listed by: REAL BROKER, LLC - New
 $490,000Active3 beds 3 baths2,705 sq. ft.
1290 La Fonda Street, Bernalillo, NM 87004
MLS# 1109843Listed by: REALTY ONE OF NEW MEXICO - New
 $430,000Active2 beds 2 baths1,673 sq. ft.
1007 Desert Willow Court, Bernalillo, NM 87004
MLS# 1109712Listed by: CASA MONTOYA REALTY 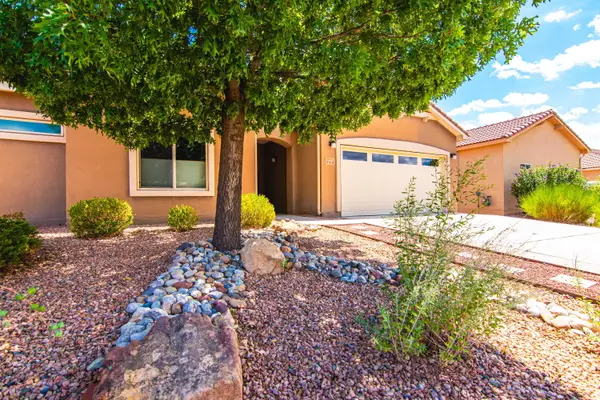 $445,000Active3 beds 3 baths1,972 sq. ft.
948 Evening Primrose Lane, Bernalillo, NM 87004
MLS# 1109217Listed by: SYAN REAL ESTATE $415,000Active2 beds 2 baths1,403 sq. ft.
840 Cottonwood Circle, Bernalillo, NM 87004
MLS# 1109063Listed by: RE/MAX SELECT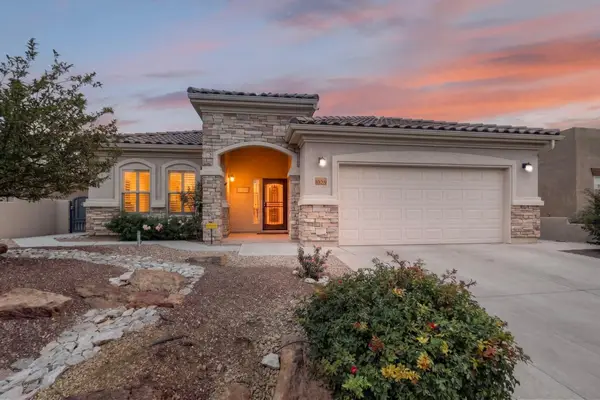 $508,000Active2 beds 3 baths2,156 sq. ft.
1029 Prairie Zinnia Drive, Bernalillo, NM 87004
MLS# 1109076Listed by: RE/MAX ELEVATE $1,350,000Active4 beds 4 baths3,392 sq. ft.
80 Calle Vista Grande, Bernalillo, NM 87004
MLS# 1108917Listed by: COLDWELL BANKER LEGACY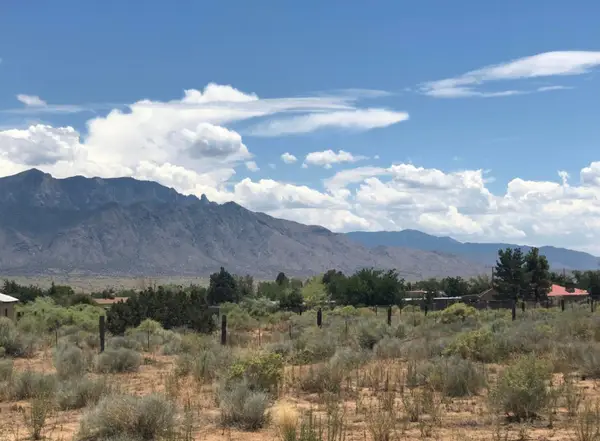 $450,000Active2.5 Acres
Calle La Bona Tierra, Bernalillo, NM 87004
MLS# 1108891Listed by: HUYNH WIN REAL ESTATE GROUP $26,000Active1 beds 1 baths768 sq. ft.
724 Avenida Perea, Bernalillo, NM 87004
MLS# 1108717Listed by: PINNACLE REAL ESTATE GROUP


Protect your home and budget from life's surprises with an Assurant Home Warranty, backed by a partner that supports you through every step of homeownership. Explore Plans.
© 2023 - 2026 ERA Franchise Systems LLC. All rights reserved. ERA Franchise Systems LLC fully supports the principles of the Fair Housing Act and the Equal Opportunity Act. ERA, ERA Real Estate powered, and their respective logos are registered service marks of ERA Franchise Systems LLC. Each office is independently owned and operated.