
948 Evening Primrose Lane, Bernalillo, NM 87004
Local realty services provided by:ERA Summit
948 Evening Primrose Lane,Bernalillo, NM 87004
$445,000
- 3 Beds
- 3 Baths
- 1,972 sq. ft.
- Single family
- Active
Listed by: leigh-jo anzures
Office: syan real estate
MLS#:1109217
Source:NM_SWMLS
Price summary
- Price:$445,000
- Price per sq. ft.:$225.66
- Monthly HOA dues:$225
About this home
Located in the gated Del Webb at Alegria 55+ community, this home offers just under 2,000 square feet with a layout designed for comfortable living and easy entertaining. A separate casita includes a bedroom, closet, and full bath, making it ideal for guests or extended stays. A courtyard with pergola creates a private transition between the casita and main home. Inside, the open kitchen features Whirlpool appliances, while tile flooring extends through the kitchen and main living area. A gas-log fireplace and skylights add warmth and natural light. Alegria offers an indoor saltwater pool, outdoor pool, year-round spa, fitness center, and direct resident access to the Bosque and Rio Grande. *Request the video tour.
Contact an agent
Home facts
- Year built:2009
- Subdivision & Development:The Orchards 3
- Listing ID #:1109217
- Added:44 day(s) ago
- Updated:September 30, 2026 at 02:32 PM
Rooms and interior
- Bedrooms:3
- Total bathrooms:3
- Full bathrooms:2
- Flooring:Laminate, Tile
- Bathrooms Description:Separate Shower, Shower Only
- Kitchen Description:Built-In Gas Range, Cooktop, Dishwasher, Disposal, Microwave, Pantry, Refrigerator
- Living area:1,972 sq. ft.
Heating and cooling
- Cooling:Refrigerated
- Heating:Central, Natural Gas
Structure and exterior
- Roof:Pitched, Tile
- Year built:2009
- Building area:1,972 sq. ft.
- Lot area:0.14 Acres
- Lot Features:Landscaped
- Construction Materials:Stucco
- Exterior Features:Courtyard, Patio, Private Yard
- Levels:1 Story
Utilities
- Water:Public, Water Connected
- Sewer:Public Sewer, Sewer Connected
Finances and disclosures
- Price:$445,000
- Price per sq. ft.:$225.66
- Tax amount:$3,091
Features and amenities
- Appliances:Cooktop, Dishwasher, Disposal, Dryer, Microwave, Refrigerator, Washer
- Laundry features:Dryer, Washer
- Amenities:Skylights, Sliding Windows, Vinyl Windows
- Pool features:Community Pool
Parking
- Parking description:Garage, Garage Door Opener
- Garage:Yes
- Garage spaces:2
New listings near 948 Evening Primrose Lane
- New
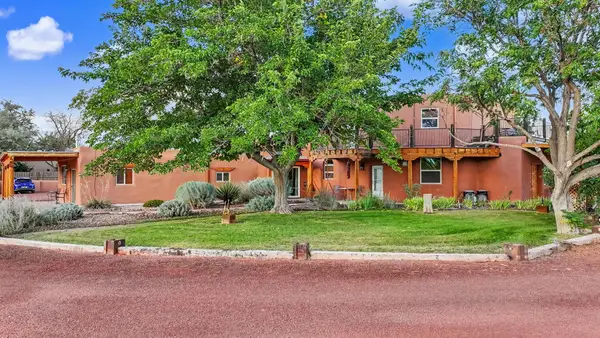 $1,350,000Active4 beds 4 baths3,392 sq. ft.
80 Calle Vista Grande, Bernalillo, NM 87004
MLS# 202604166Listed by: COLDWELL BANKER LEGACY # 3 - New
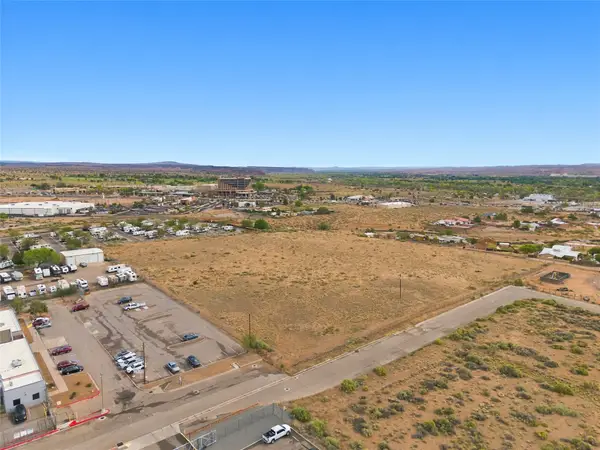 $3,920,000Active10 Acres
15 Montoya, Bernalillo, NM 87004
MLS# 202604120Listed by: LPT - New
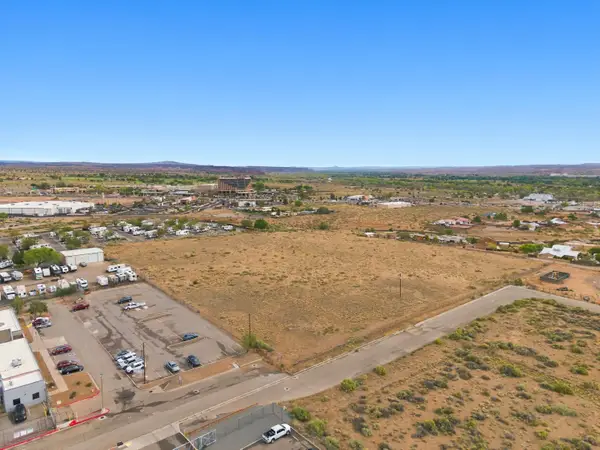 $3,920,000Active10 Acres
Montoya Road, Bernalillo, NM 87004
MLS# 1111325Listed by: LPT REALTY 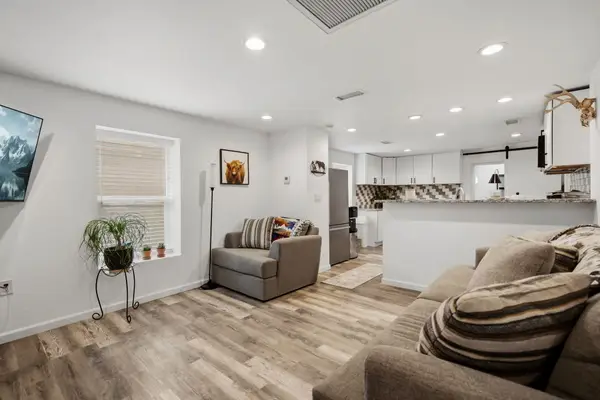 $279,000Active2 beds 2 baths1,226 sq. ft.
400 W Calle Del Banco # A, Bernalillo, NM 87004
MLS# 1111238Listed by: COLDWELL BANKER LEGACY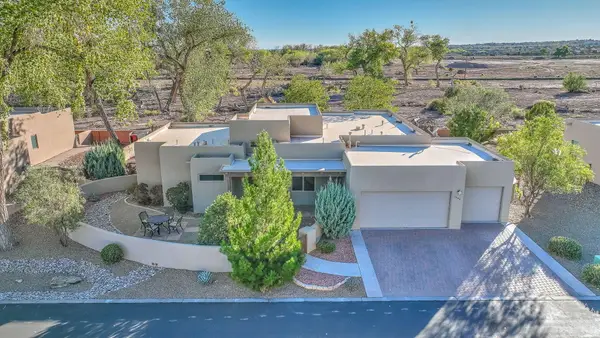 $600,000Pending3 beds 2 baths2,246 sq. ft.
1005 Avenida Los Suenos, Bernalillo, NM 87004
MLS# 1110865Listed by: COLDWELL BANKER LEGACY $175,000Pending3 beds 1 baths1,205 sq. ft.
1007 Calle Placitas, Bernalillo, NM 87004
MLS# 1110472Listed by: COLDWELL BANKER LEGACY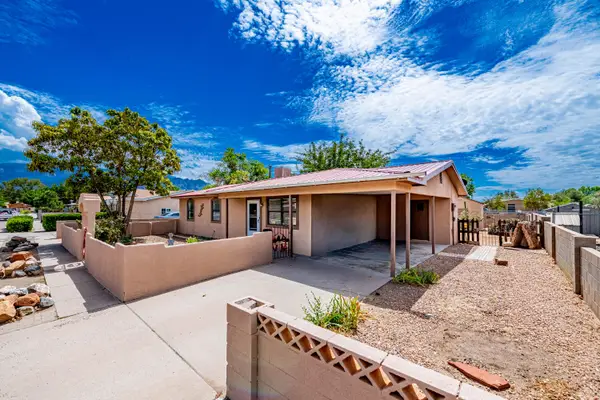 $264,900Active3 beds 1 baths1,080 sq. ft.
337 Los Pinos Road, Bernalillo, NM 87004
MLS# 1110387Listed by: LPT REALTY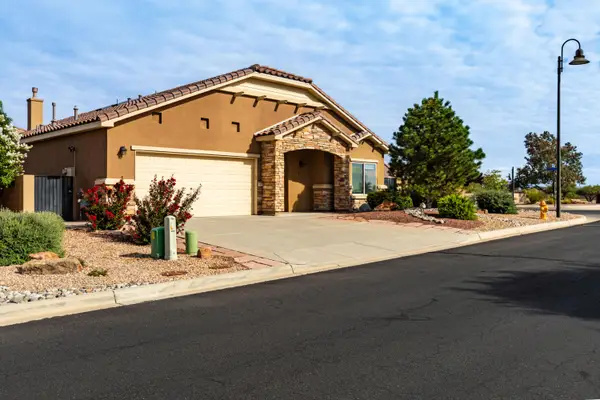 $499,000Active3 beds 3 baths2,362 sq. ft.
901 Prairie Zinnia Drive, Bernalillo, NM 87004
MLS# 1110187Listed by: SOUTHWEST SELECT PROPERTIES $489,000Active3 beds 3 baths2,451 sq. ft.
1000 Calle San Lorenzo, Bernalillo, NM 87004
MLS# 1110099Listed by: COLDWELL BANKER LEGACY $425,000Active3 beds 2 baths1,563 sq. ft.
508 Avenida Los Suenos, Bernalillo, NM 87004
MLS# 1109900Listed by: REAL BROKER, LLC


Protect your home and budget from life's surprises with an Assurant Home Warranty, backed by a partner that supports you through every step of homeownership. Explore Plans.
© 2023 - 2026 ERA Franchise Systems LLC. All rights reserved. ERA Franchise Systems LLC fully supports the principles of the Fair Housing Act and the Equal Opportunity Act. ERA, ERA Real Estate powered, and their respective logos are registered service marks of ERA Franchise Systems LLC. Each office is independently owned and operated.