
39 W Canal Road, Bernalillo, NM 87004
Local realty services provided by:ERA Summit
39 W Canal Road,Bernalillo, NM 87004
$432,000
- 3 Beds
- 2 Baths
- 2,058 sq. ft.
- Single family
- Active
Listed by: porter r dees
Office: la puerta real estate serv llc.
MLS#:1111789
Source:NM_SWMLS
Price summary
- Price:$432,000
- Price per sq. ft.:$209.91
About this home
Custom built home on the south side of Bernalillo just one lot off of the Sandia Pueblo Reservation. This is a lush half acre with mature landscaping and private fencing all around. Original home has been added onto with a living room, kitchen and formal dining room and many upgrades over the years. The 3 BR, 2 BA house has a charming great room with vaulted tongue and groove ceiling, vigas, kiva fireplace and brick floors. The kitchen has granite tile, oak cabinets and brick floors. Updates include both bathrooms, metal roof, propane wall heaters, and refrigerated window units. Detached 12x16 studio/workshop, wood barn style oversized one car garage, planting areas, large cottonwoods, private patio and storage shed included on the lot. On city water, with septic system and propane gas ( natural gas is stubbed out at the house). Great view of the Sandias, across from main ditch and peaceful quiet at the end of the road.
Contact an agent
Home facts
- Year built:1700
- Subdivision & Development:Map 11 1-Out
- Listing ID #:1111789
- Added:1 day(s) ago
- Updated:October 02, 2026 at 05:51 PM
Rooms and interior
- Bedrooms:3
- Total bathrooms:2
- Full bathrooms:1
- Flooring:Brick, Wood
- Kitchen Description:Free Standing Gas Range, Microwave, Pantry, Refrigerator, Water Softener Owned
- Living area:2,058 sq. ft.
Heating and cooling
- Cooling:Window Units
- Heating:Pellet Stove, Propane, Wall Furnace
Structure and exterior
- Roof:Metal, Pitched
- Year built:1700
- Building area:2,058 sq. ft.
- Lot area:0.48 Acres
- Lot Features:Garden, Lawn, Views, Wooded
- Architectural Style:Northern New Mexico, Pueblo
- Construction Materials:Block, Frame, Stucco
- Exterior Features:Courtyard, Patio, Private Yard, Propane Tank Owned
- Foundation Description:Block
- Levels:1 Story
Utilities
- Water:Public, Water Connected
- Sewer:Septic Tank, Sewer Not Available
Finances and disclosures
- Price:$432,000
- Price per sq. ft.:$209.91
- Tax amount:$523
Features and amenities
- Appliances:Dryer, Free Standing Gas Range, Microwave, Refrigerator, Satellite Dish, Washer, Water Softener Owned
- Laundry features:Dryer, Washer
- Amenities:Attic, Insulated Windows, Metal Windows
Parking
- Parking description:Garage, Oversized
- Garage:Yes
- Garage spaces:1
New listings near 39 W Canal Road
- New
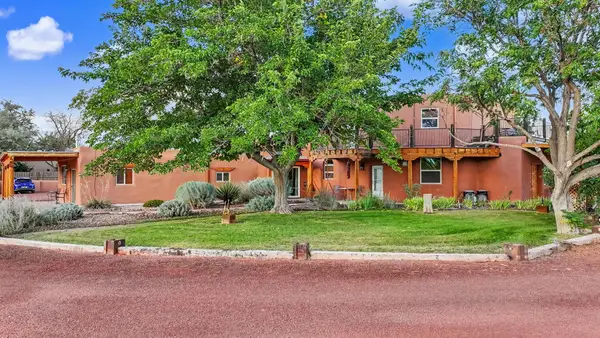 $1,350,000Active4 beds 4 baths3,392 sq. ft.
80 Calle Vista Grande, Bernalillo, NM 87004
MLS# 202604166Listed by: COLDWELL BANKER LEGACY # 3 - New
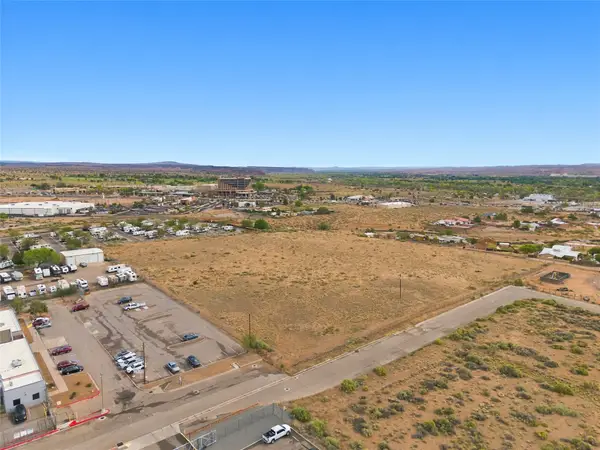 $3,920,000Active10 Acres
15 Montoya, Bernalillo, NM 87004
MLS# 202604120Listed by: LPT - New
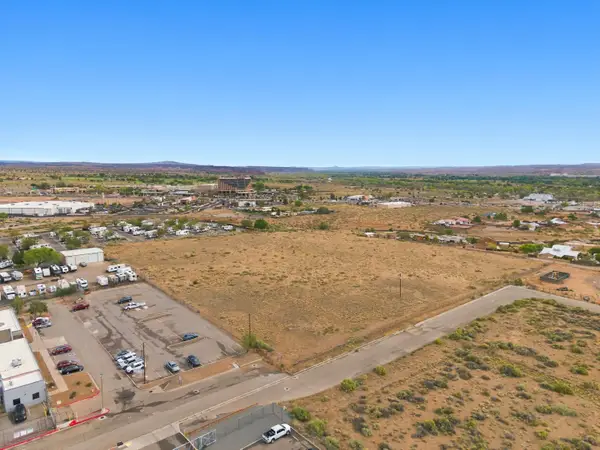 $3,920,000Active10 Acres
Montoya Road, Bernalillo, NM 87004
MLS# 1111325Listed by: LPT REALTY 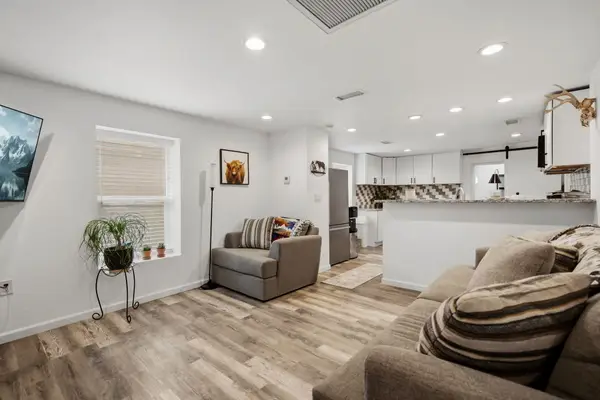 $275,000Active2 beds 2 baths1,226 sq. ft.
400 W Calle Del Banco # A, Bernalillo, NM 87004
MLS# 1111238Listed by: COLDWELL BANKER LEGACY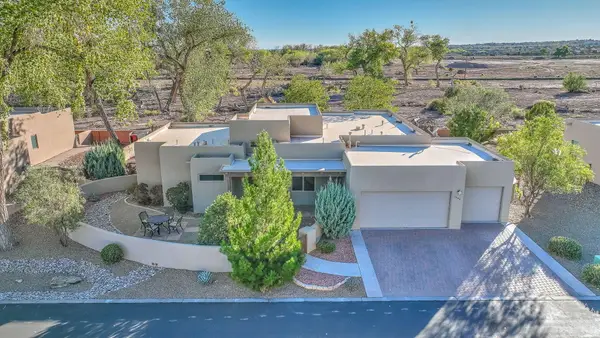 $600,000Pending3 beds 2 baths2,246 sq. ft.
1005 Avenida Los Suenos, Bernalillo, NM 87004
MLS# 1110865Listed by: COLDWELL BANKER LEGACY $175,000Pending3 beds 1 baths1,205 sq. ft.
1007 Calle Placitas, Bernalillo, NM 87004
MLS# 1110472Listed by: COLDWELL BANKER LEGACY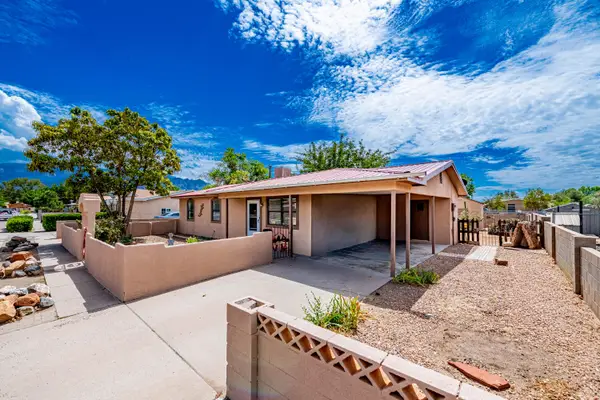 $264,900Active3 beds 1 baths1,080 sq. ft.
337 Los Pinos Road, Bernalillo, NM 87004
MLS# 1110387Listed by: LPT REALTY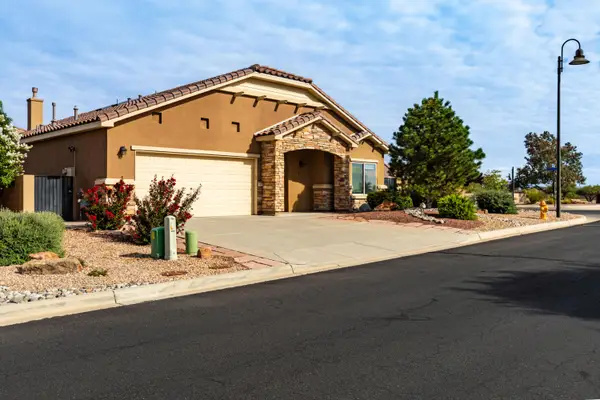 $499,000Active3 beds 3 baths2,362 sq. ft.
901 Prairie Zinnia Drive, Bernalillo, NM 87004
MLS# 1110187Listed by: SOUTHWEST SELECT PROPERTIES $489,000Active3 beds 3 baths2,451 sq. ft.
1000 Calle San Lorenzo, Bernalillo, NM 87004
MLS# 1110099Listed by: COLDWELL BANKER LEGACY


Protect your home and budget from life's surprises with an Assurant Home Warranty, backed by a partner that supports you through every step of homeownership. Explore Plans.
© 2023 - 2026 ERA Franchise Systems LLC. All rights reserved. ERA Franchise Systems LLC fully supports the principles of the Fair Housing Act and the Equal Opportunity Act. ERA, ERA Real Estate powered, and their respective logos are registered service marks of ERA Franchise Systems LLC. Each office is independently owned and operated.