
800 Purple Aster Drive, Bernalillo, NM 87004
Local realty services provided by:ERA Summit
800 Purple Aster Drive,Bernalillo, NM 87004
$465,000
- 2 Beds
- 2 Baths
- 1,889 sq. ft.
- Single family
- Pending
Listed by: michael lizzi
Office: realty one of new mexico
MLS#:1108323
Source:NM_SWMLS
Price summary
- Price:$465,000
- Price per sq. ft.:$246.16
- Monthly HOA dues:$225
About this home
Experience the lifestyle you've been waiting for with 800 Purple Aster in the premier Del Webb at Alegria, one of New Mexico's most desirable gated 55+ communities. Thoughtfully designed for both everyday comfort and effortless entertaining, this highly desirable split-bedroom floorplan offers nearly 1,900 square feet of well-utilized living space. The expansive great room serves as the heart of the home, flowing seamlessly into the spacious kitchen and dining area while maintaining distinct gathering spaces. A generously sized flex room provides exceptional versatility as a home office, hobby room, fitness space, or an easy conversion to a third bedroom. The private primary suite features an oversized zero-step roll-in shower, offering comfort, accessibility, and peace of mind for years to come. Guests will appreciate their own private bedroom wing, while the beautifully landscaped backyard and covered veranda create the perfect extension of the home's living space for relaxing or entertaining. Step outside to a fully landscaped backyard that's ready to enjoy from day one--perfect for morning coffee, evening sunsets, entertaining friends, or simply relaxing in your own private outdoor retreat.Life at Alegria extends well beyond your front door. Residents enjoy a vibrant active-adult lifestyle with amenities that include:-Indoor saltwater pool and outdoor resort-style pool-State-of-the-art fitness center-Beautiful clubhouse with library, gathering rooms, arts & crafts, and kitchen-Bocce ball, horseshoes, cornhole, putting areas, fire pit patios, and walking paths-A full calendar of clubs, fitness classes, social events, and activities coordinated by an on-site Lifestyle Director-Convenient access to the Rio Grande Bosque, Albuquerque, Santa Fe, shopping, dining, golf, and healthcare.Whether you're seeking an active retirement, low-maintenance living, or a home designed with comfort and accessibility in mind, 800 Purple Aster offers an exceptional opportunity in one of New Mexico's most sought-after communities....
Contact an agent
Home facts
- Year built:2011
- Subdivision & Development:The Orchards 3
- Listing ID #:1108323
- Added:33 day(s) ago
- Updated:September 03, 2026 at 08:49 PM
Rooms and interior
- Bedrooms:2
- Total bathrooms:2
- Flooring:Tile
- Kitchen Description:Double Oven, Microwave, Range Hood, Refrigerator
- Living area:1,889 sq. ft.
Heating and cooling
- Cooling:Refrigerated
- Heating:Central, Forced Air, Natural Gas
Structure and exterior
- Roof:Pitched, Tile
- Year built:2011
- Building area:1,889 sq. ft.
- Lot area:0.16 Acres
- Construction Materials:Stucco
- Exterior Features:Patio, Private Yard
- Levels:1 Story
Utilities
- Water:Public, Water Connected
- Sewer:Public Sewer, Sewer Connected
Finances and disclosures
- Price:$465,000
- Price per sq. ft.:$246.16
- Tax amount:$3,863
Features and amenities
- Appliances:Dryer, Microwave, Range Hood, Refrigerator, Washer
- Laundry features:Dryer, Washer
- Amenities:Sliding Windows, Vinyl Windows
- Pool features:Community Pool
Parking
- Parking description:Garage, Garage Door Opener
- Garage:Yes
- Garage spaces:2
New listings near 800 Purple Aster Drive
- New
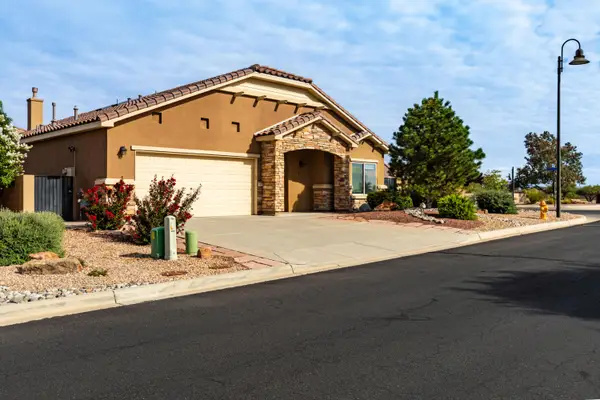 $525,000Active3 beds 3 baths2,362 sq. ft.
901 Prairie Zinnia Drive, Bernalillo, NM 87004
MLS# 1110187Listed by: SOUTHWEST SELECT PROPERTIES - New
 $489,000Active3 beds 3 baths2,451 sq. ft.
1000 Calle San Lorenzo, Bernalillo, NM 87004
MLS# 1110099Listed by: COLDWELL BANKER LEGACY - New
 $425,000Active3 beds 2 baths1,563 sq. ft.
508 Avenida Los Suenos, Bernalillo, NM 87004
MLS# 1109900Listed by: REAL BROKER, LLC - New
 $490,000Active3 beds 3 baths2,705 sq. ft.
1290 La Fonda Street, Bernalillo, NM 87004
MLS# 1109843Listed by: REALTY ONE OF NEW MEXICO  $340,000Pending3 beds 2 baths1,446 sq. ft.
800 Palo Duro Drive, Bernalillo, NM 87004
MLS# 1109801Listed by: REALTY ONE GROUP CONCIERGE- New
 $430,000Active2 beds 2 baths1,673 sq. ft.
1007 Desert Willow Court, Bernalillo, NM 87004
MLS# 1109712Listed by: CASA MONTOYA REALTY 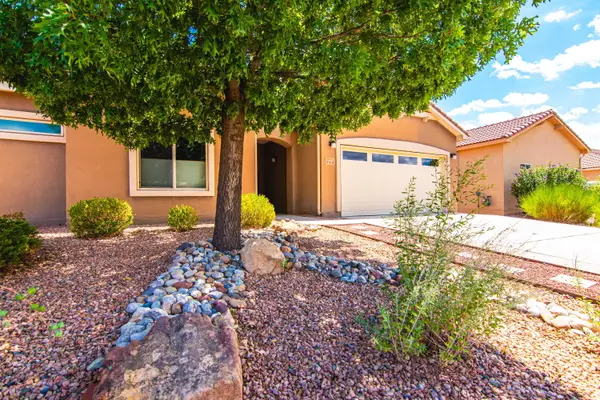 $445,000Active3 beds 3 baths1,972 sq. ft.
948 Evening Primrose Lane, Bernalillo, NM 87004
MLS# 1109217Listed by: SYAN REAL ESTATE $415,000Active2 beds 2 baths1,403 sq. ft.
840 Cottonwood Circle, Bernalillo, NM 87004
MLS# 1109063Listed by: RE/MAX SELECT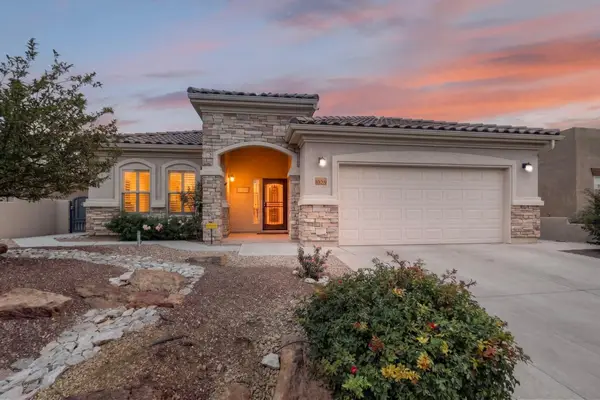 $508,000Active2 beds 3 baths2,156 sq. ft.
1029 Prairie Zinnia Drive, Bernalillo, NM 87004
MLS# 1109076Listed by: RE/MAX ELEVATE $1,350,000Active4 beds 4 baths3,392 sq. ft.
80 Calle Vista Grande, Bernalillo, NM 87004
MLS# 1108917Listed by: COLDWELL BANKER LEGACY


Protect your home and budget from life's surprises with an Assurant Home Warranty, backed by a partner that supports you through every step of homeownership. Explore Plans.
© 2023 - 2026 ERA Franchise Systems LLC. All rights reserved. ERA Franchise Systems LLC fully supports the principles of the Fair Housing Act and the Equal Opportunity Act. ERA, ERA Real Estate powered, and their respective logos are registered service marks of ERA Franchise Systems LLC. Each office is independently owned and operated.