
1935 El Dorado Loop, Bosque Farms, NM 87068
Local realty services provided by:ERA Sellers & Buyers Real Estate
1935 El Dorado Loop,Bosque Farms, NM 87068
$385,000
- 4 Beds
- 2 Baths
- 1,868 sq. ft.
- Single family
- Active
Listed by: joe schifani
Office: affordable realty services inc
MLS#:1106292
Source:NM_SWMLS
Price summary
- Price:$385,000
- Price per sq. ft.:$206.1
About this home
Located on a half-acre lot, this well maintained home has a bight open floor plan with a large great room with stone fireplace. Kitchen has updated cabinets, stainless appliances, breakfast bar, dining area and large pantry. Both baths have been beautifully updated. Expansive fourth bedroom, separate from other three. provides exceptional flexibility as a guest suite, in-law quarters, home office, fitness room, or second living area. The property includes backyard access, a workshop/storage building/barn, corral with cross fencing, a relaxing hot tub, and a large patio with pergola, perfect for entertaining. Roof is four years old, the water heater is only one year old, and the exterior stucco was repaired and painted one year ago.
Contact an agent
Home facts
- Year built:1977
- Subdivision & Development:Bosque Del Rio Add B-5-11
- Listing ID #:1106292
- Added:49 day(s) ago
- Updated:August 15, 2026 at 02:28 PM
Rooms and interior
- Bedrooms:4
- Total bathrooms:2
- Flooring:Carpet, Laminate, Tile
- Bathrooms Description:Separate Shower, Shower Only
- Kitchen Description:Dishwasher, Free Standing Gas Range, Pantry, Range Hood, Refrigerator
- Living area:1,868 sq. ft.
Heating and cooling
- Cooling:Refrigerated
- Heating:Central, Forced Air
Structure and exterior
- Roof:Pitched, Shingle
- Year built:1977
- Building area:1,868 sq. ft.
- Lot area:0.5 Acres
- Lot Features:Lawn
- Exterior Features:Hot Tub Spa, Patio, Private Yard
- Levels:1 Story
Utilities
- Water:Public, Water Connected
- Sewer:Public Sewer, Sewer Connected
Finances and disclosures
- Price:$385,000
- Price per sq. ft.:$206.1
- Tax amount:$4,000
Features and amenities
- Appliances:Dishwasher, Free Standing Gas Range, Range Hood, Refrigerator
- Amenities:Thermal Windows
Parking
- Parking description:Garage
- Garage:Yes
- Garage spaces:2
New listings near 1935 El Dorado Loop
- New
 $575,000Active3 beds 5 baths3,391 sq. ft.
330 Sego Lily Street, Bosque Farms, NM 87068
MLS# 1109216Listed by: COLDWELL BANKER LEGACY 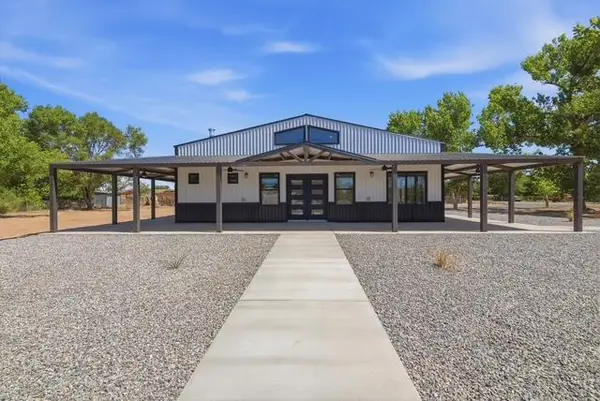 $994,000Active4 beds 4 baths2,500 sq. ft.
875 Calle Del Bosque, Bosque Farms, NM 87068
MLS# 1108171Listed by: NEW MEXICO REALTY & HOME BUILD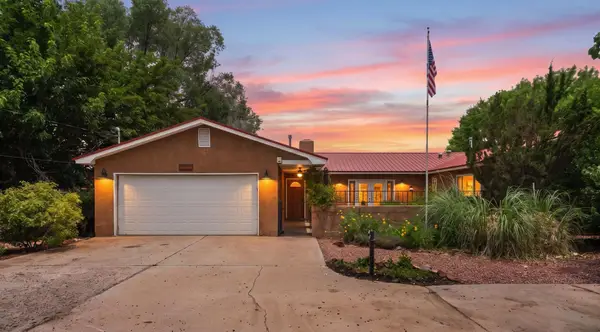 $795,000Active5 beds 4 baths3,149 sq. ft.
310 Country Lane, Bosque Farms, NM 87068
MLS# 1107880Listed by: CASABELLA REALTY & INVESTMENT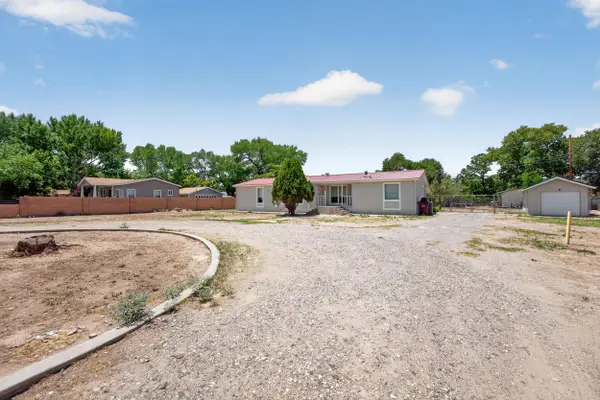 $299,900Pending3 beds 2 baths1,820 sq. ft.
245 Golden Poppy Street, Bosque Farms, NM 87068
MLS# 1107732Listed by: CENTURY 21 CHAMPIONS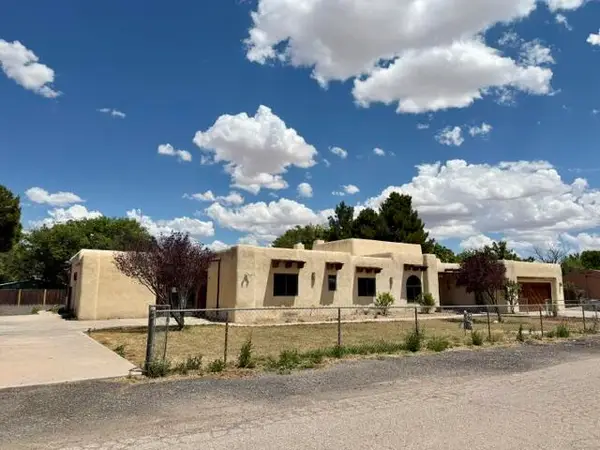 $580,000Active5 beds 2 baths4,024 sq. ft.
1770 Betts Lane, Bosque Farms, NM 87068
MLS# 1107621Listed by: REALTY ONE OF NEW MEXICO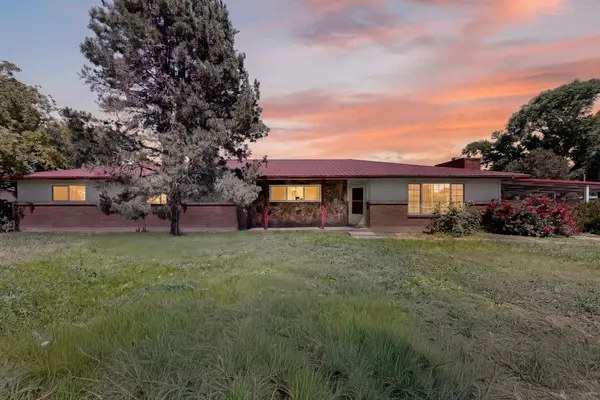 $460,000Active4 beds 3 baths2,639 sq. ft.
1110 Ranchero Road, Bosque Farms, NM 87068
MLS# 1107528Listed by: REALTY ONE OF NEW MEXICO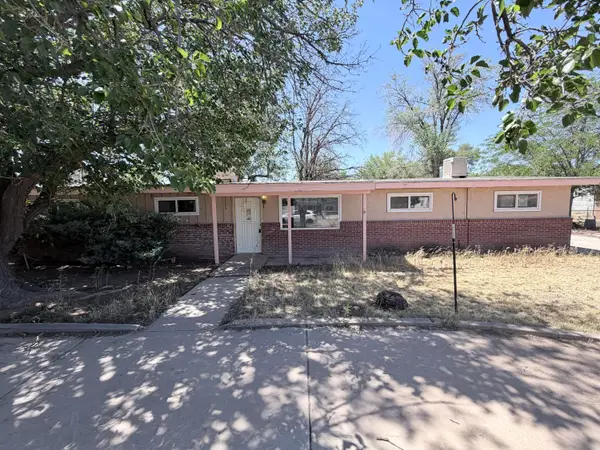 $324,900Active4 beds 3 baths1,848 sq. ft.
1155 La Vega Road, Bosque Farms, NM 87068
MLS# 1107152Listed by: ALBUQUERQUE HOUSE HUNTING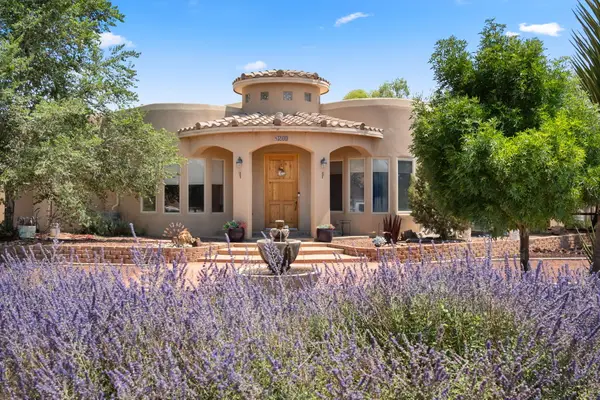 $815,000Pending5 beds 4 baths3,641 sq. ft.
1260 Vanderploeg Court, Bosque Farms, NM 87068
MLS# 1106994Listed by: AFFORDABLE REALTY SERVICES INC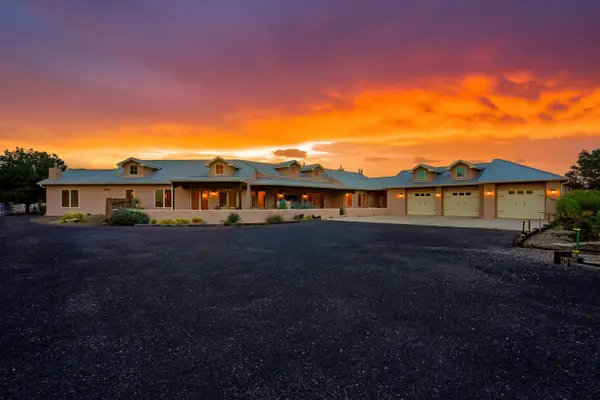 $2,850,000Active4 beds 5 baths5,000 sq. ft.
325 Braught Lane, Bosque Farms, NM 87068
MLS# 1106780Listed by: EXP REALTY, LLC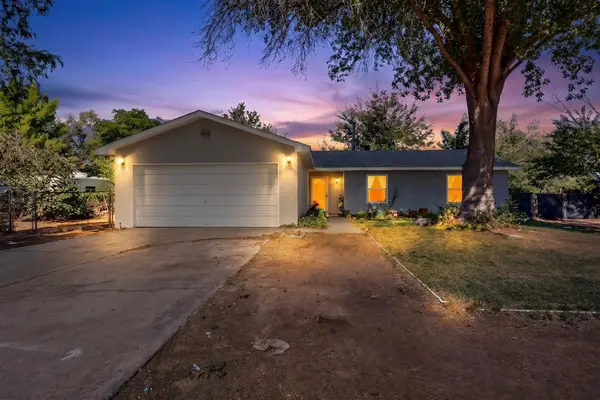 $369,900Active3 beds 2 baths1,516 sq. ft.
1715 Eldorado Loop, Bosque Farms, NM 87068
MLS# 1106736Listed by: REALTY ONE OF NEW MEXICO, LLC


Protect your home and budget from life's surprises with an Assurant Home Warranty, backed by a partner that supports you through every step of homeownership. Explore Plans.
© 2023 - 2026 ERA Franchise Systems LLC. All rights reserved. ERA Franchise Systems LLC fully supports the principles of the Fair Housing Act and the Equal Opportunity Act. ERA, ERA Real Estate powered, and their respective logos are registered service marks of ERA Franchise Systems LLC. Each office is independently owned and operated.