
5 Francisco Road Ne, Cedar Crest, NM 87008
Local realty services provided by:ERA Summit
5 Francisco Road Ne,Cedar Crest, NM 87008
- 3 Beds
- 2 Baths
- - sq. ft.
- Single family
- Sold
Listed by: virginia diraddo
Office: keller williams realty
MLS#:1105636
Source:NM_SWMLS
Sorry, we are unable to map this address
Price summary
- Price:
About this home
NM has been bringing the heat lately and this house just got way COOLER!! NEW REFRIGERATED AIR and furnace combo unit! Stay cool in this sizzling summer heat! Welcome to this ICF/Rastra built home with the blue metal roof! It's nearly impenetrable to the elements so you can rest easy knowing your home was thoughtfully designed to maximize energy efficiency and ease of living! How about a kitchen you can create in with custom cabinets, a newer refrigerator and granite countertops? All bedrooms just recarpeted! Set on almost 1.5 acres complete with apple trees and a green house! The high flowing private well sits below Canoncito Springs! You have open space hiking out your door, groceries & restaurants less than a 3 min drive away! Bike over to coffee, pizza or the local brewery to hear some live music? That'll take you 5 whole mins! Enjoy morning coffee or an evening cocktail on the patio in the peace & quiet on a no-thru road. Call today!
Contact an agent
Home facts
- Year built:2006
- Subdivision & Development:Plat Of Minor Subdivision
- Listing ID #:1105636
- Added:125 day(s) ago
- Updated:October 23, 2026 at 06:37 AM
Rooms and interior
- Bedrooms:3
- Total bathrooms:2
- Full bathrooms:2
- Flooring:Carpet, Tile
- Bathrooms Description:Garden Tub/Roman Tub
- Kitchen Description:Dishwasher, Refrigerator
Heating and cooling
- Cooling:Refrigerated
- Heating:Central, Combination, Propane
Structure and exterior
- Roof:Metal
- Year built:2006
- Lot Features:Cul De Sac, Views
- Architectural Style:Mountain
- Construction Materials:Stucco
- Exterior Features:Patio, Propane Tank Leased
- Levels:1 Story
Schools
- High school:Manzano
- Middle school:Roosevelt
- Elementary school:San Antonito
Utilities
- Water:Private, Well
- Sewer:Septic Tank
Finances and disclosures
- Price:
- Tax amount:$2,850
Features and amenities
- Appliances:Dishwasher, Dryer, Refrigerator, Washer
- Laundry features:Dryer, Washer
- Amenities:Insulated Windows
Parking
- Parking description:Garage
- Garage:Yes
- Garage spaces:2
New listings near 5 Francisco Road Ne
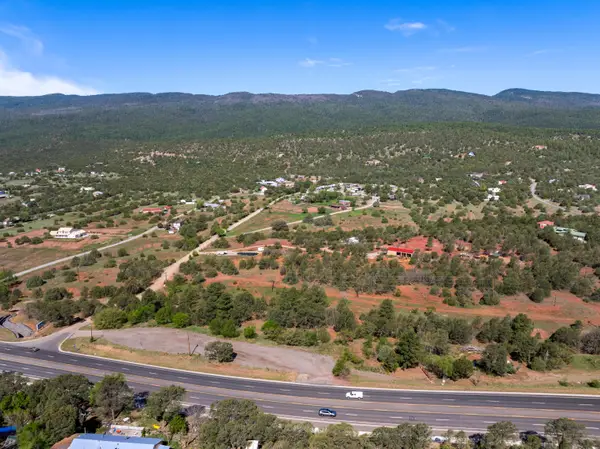 $130,000Active6.3 Acres
2-B Snowline Road, Cedar Crest, NM 87008
MLS# 1111954Listed by: REALTY ONE OF NEW MEXICO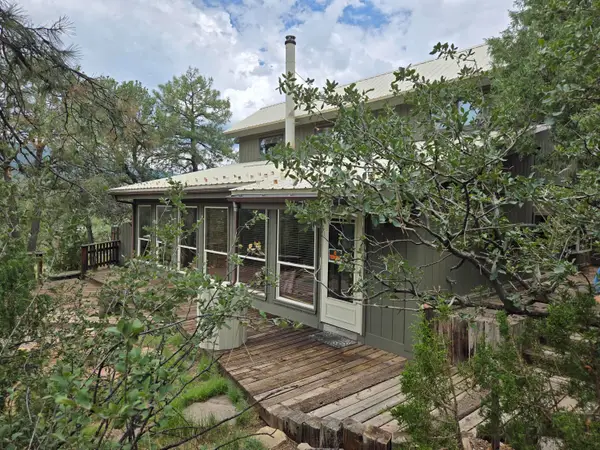 $430,000Active3 beds 2 baths1,656 sq. ft.
88 Juniper Loop Ne, Cedar Crest, NM 87008
MLS# 1111920Listed by: REALTY ONE OF NEW MEXICO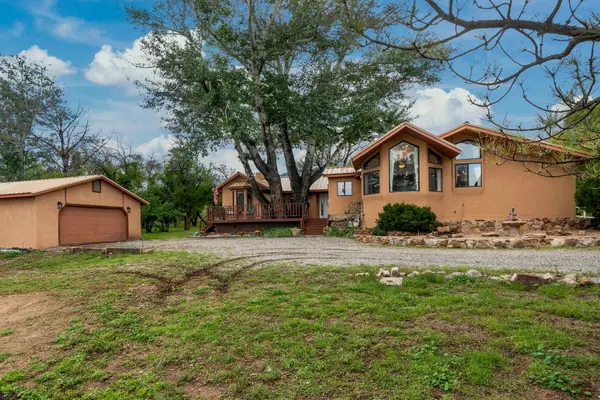 $499,000Pending3 beds 3 baths2,367 sq. ft.
4 Cirquela Road, Cedar Crest, NM 87008
MLS# 1111682Listed by: EXP REALTY LLC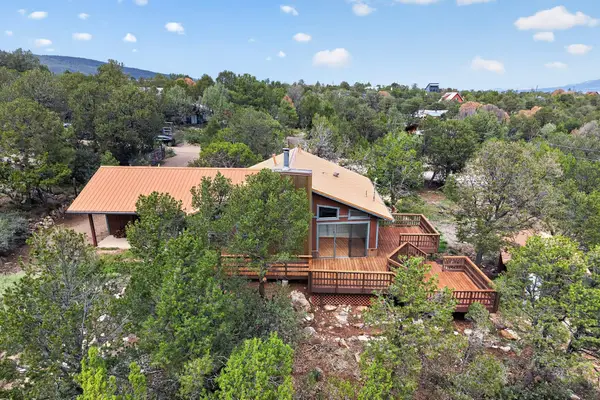 $355,000Pending3 beds 2 baths1,418 sq. ft.
4 Oak Place, Cedar Crest, NM 87008
MLS# 1111627Listed by: MAZZOLA INC REAL ESTATE & REN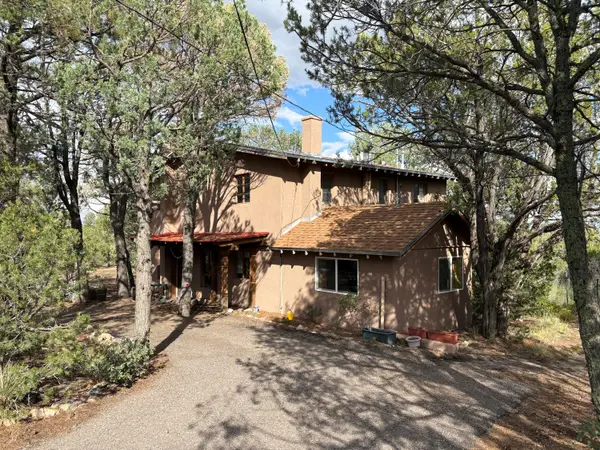 $265,000Pending3 beds 2 baths1,920 sq. ft.
42 Ridge Drive, Cedar Crest, NM 87008
MLS# 1111128Listed by: COLDWELL BANKER LEGACY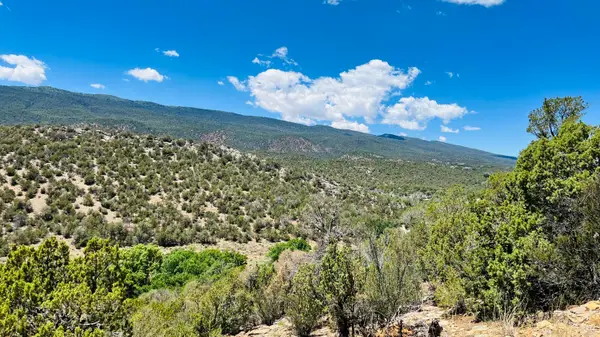 $149,900Active5 Acres
18 Larry Lane, Cedar Crest, NM 87008
MLS# 1109664Listed by: EQUITY NEW MEXICO $60,000Active1.02 Acres
0 Beaver Lane, Cedar Crest, NM 87008
MLS# 1108136Listed by: COLDWELL BANKER LEGACY $29,900Pending0.5 Acres
5 Mulberry Court, Cedar Crest, NM 87008
MLS# 1108034Listed by: BERKSHIRE HATHAWAY NM PROP $499,900Pending3 beds 2 baths2,576 sq. ft.
9 El Gallo Road, Cedar Crest, NM 87008
MLS# 1107825Listed by: KELLER WILLIAMS REALTY $769,900Pending4 beds 2 baths3,281 sq. ft.
26 Sierra Vista Drive, Cedar Crest, NM 87008
MLS# 202602842Listed by: COLDWELL BANKER MOUNTAIN PROP


Protect your home and budget from life's surprises with an Assurant Home Warranty, backed by a partner that supports you through every step of homeownership. Explore Plans.
© 2023 - 2026 ERA Franchise Systems LLC. All rights reserved. ERA Franchise Systems LLC fully supports the principles of the Fair Housing Act and the Equal Opportunity Act. ERA, ERA Real Estate powered, and their respective logos are registered service marks of ERA Franchise Systems LLC. Each office is independently owned and operated.