
61 East Trail, Edgewood, NM 87015
Local realty services provided by:ERA Summit
61 East Trail,Edgewood, NM 87015
$279,900
- 3 Beds
- 3 Baths
- 2,306 sq. ft.
- Mobile / Manufactured
- Active
Listed by: david levi boillot
Office: lpt realty
MLS#:1111945
Source:NM_SWMLS
Price summary
- Price:$279,900
- Price per sq. ft.:$121.38
About this home
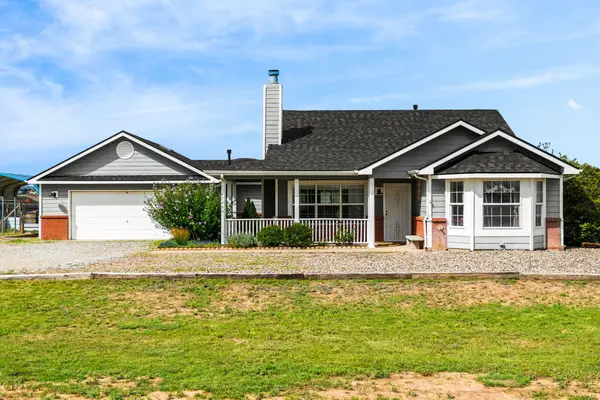
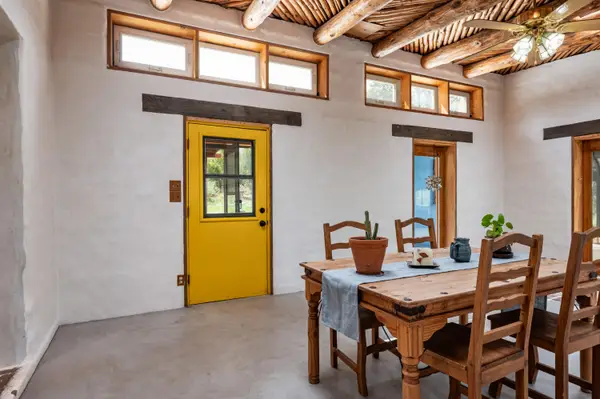
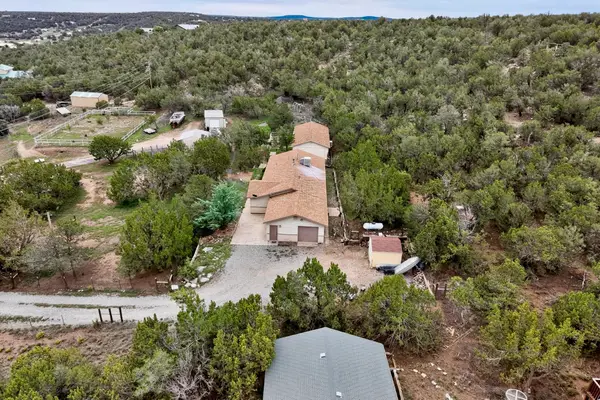
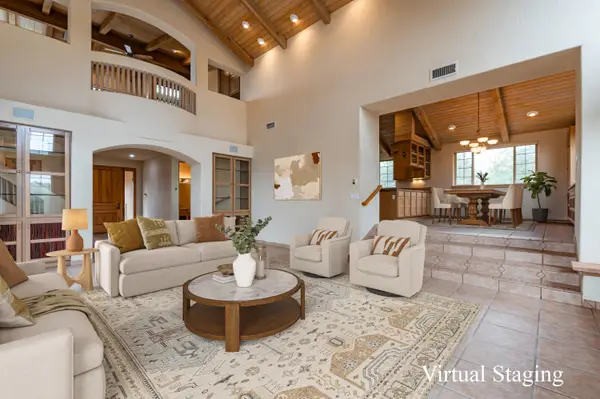
New roof, new windows, new septic, new flooring, new paint, new furnace, new evaporative cooler, new lights, and more! Bring your horses! Add a barn or an additional unit to make this home yours! 3 acres fenced, sitting on the side of a hill with gorgeous, elevated views. Smaller homes with less land in town have sold for over 330K. Priced to sell! Owner financing (real estate contract) potentially available with a significant down payment and an increased purchase price. Other financing options with a smaller down payment available through 21st Century Mortgage.
Contact an agent
Home facts
- Year built:1980
- Listing ID #:1111945
- Added:1 day(s) ago
- Updated:October 03, 2026 at 09:43 PM
Rooms and interior
- Bedrooms:3
- Total bathrooms:3
- Full bathrooms:2
- Flooring:Carpet, Laminate, Tile
- Basement:Yes
- Living area:2,306 sq. ft.
Heating and cooling
- Cooling:Evaporative Cooling
- Heating:Baseboard, Forced Air, Pellet Stove
Structure and exterior
- Roof:Shingle
- Year built:1980
- Building area:2,306 sq. ft.
- Lot area:3 Acres
- Construction Materials:Wood Siding
- Exterior Features:Deck, Propane Tank Leased
- Levels:1 Story
Utilities
- Water:Community/Coop, Water Connected
- Sewer:Septic Tank
Finances and disclosures
- Price:$279,900
- Price per sq. ft.:$121.38
- Tax amount:$499
Features and amenities
- Appliances:Dryer, Washer
- Laundry features:Dryer, Washer
- Amenities:Metal Windows
New listings near 61 East Trail
- Coming Soon
 $489,900Coming Soon3 beds 2 baths1,734 sq. ft.
8 Monte Oso, Edgewood, NM 87015
MLS# 1111764Listed by: REALTY ONE OF NEW MEXICO - Open Sun, 1 to 5pmNew
 $499,000Active4 beds 2 baths1,859 sq. ft.
3 Luna Del Prado, Edgewood, NM 87015
MLS# 1111936Listed by: RITA LOY REAL ESTATE - New
 $399,000Active3 beds 2 baths1,939 sq. ft.
46 Epoch Drive, Edgewood, NM 87015
MLS# 1111725Listed by: SIMPLY REAL ESTATE - Open Sun, 1 to 3pmNew
 $295,000Active1 beds 1 baths914 sq. ft.
52 Moriarty Road, Edgewood, NM 87015
MLS# 1111788Listed by: COLDWELL BANKER LEGACY - Open Sat, 11am to 1pmNew
 $475,000Active4 beds 2 baths1,676 sq. ft.
56 Steeplechase Drive, Edgewood, NM 87015
MLS# 1111807Listed by: COLDWELL BANKER LEGACY - New
 $765,000Active3 beds 2 baths3,393 sq. ft.
45 Sunny Dale Road, Edgewood, NM 87015
MLS# 1111721Listed by: COLDWELL BANKER LEGACY - New
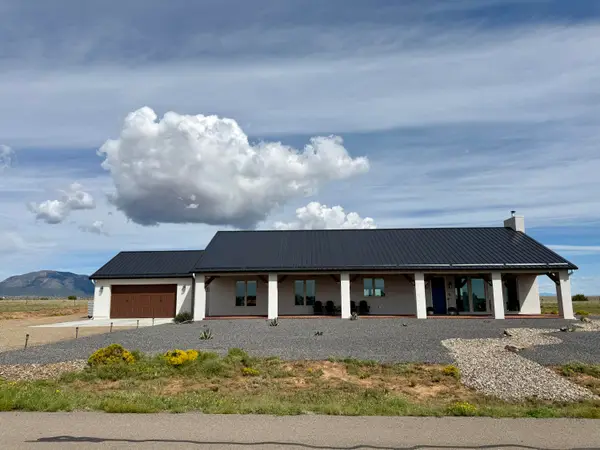 $615,000Active3 beds 2 baths2,400 sq. ft.
19 Casey Court, Edgewood, NM 87015
MLS# 1111622Listed by: DESERT MEADOWS REAL ESTATE - New
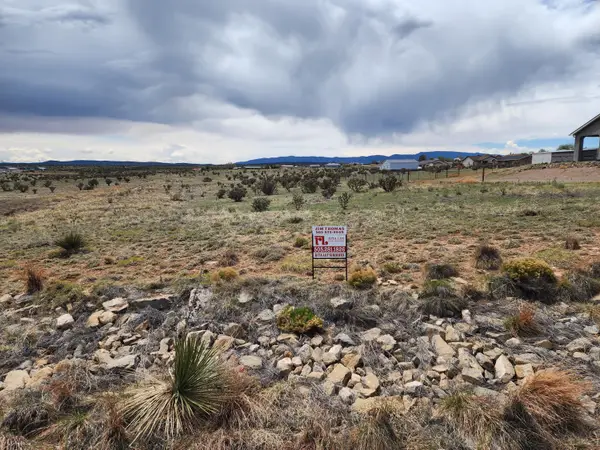 $54,500Active1 Acres
104 Evening Star Loop, Edgewood, NM 87015
MLS# 1111562Listed by: RITA LOY REAL ESTATE - New
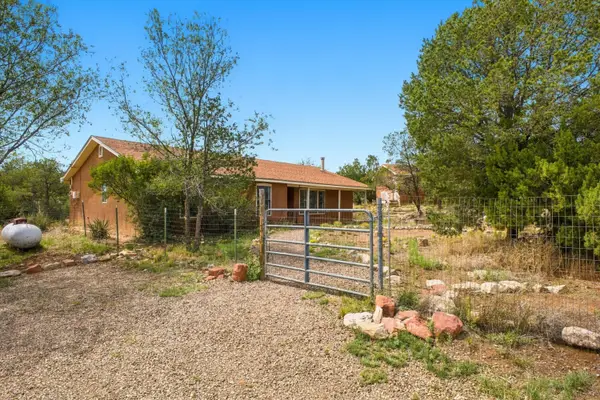 $310,000Active3 beds 2 baths1,662 sq. ft.
53 Bella Vista Road, Edgewood, NM 87015
MLS# 1111542Listed by: REALTY ONE OF NEW MEXICO


Protect your home and budget from life's surprises with an Assurant Home Warranty, backed by a partner that supports you through every step of homeownership. Explore Plans.
© 2023 - 2026 ERA Franchise Systems LLC. All rights reserved. ERA Franchise Systems LLC fully supports the principles of the Fair Housing Act and the Equal Opportunity Act. ERA, ERA Real Estate powered, and their respective logos are registered service marks of ERA Franchise Systems LLC. Each office is independently owned and operated.