
940 Firewheel Loop Sw, Los Lunas, NM 87031
Local realty services provided by:ERA Sellers & Buyers Real Estate
940 Firewheel Loop Sw,Los Lunas, NM 87031
$415,000
- 3 Beds
- 2 Baths
- 2,215 sq. ft.
- Single family
- Pending
Listed by: amanda c baca
Office: simply real estate
MLS#:1107638
Source:NM_SWMLS
Price summary
- Price:$415,000
- Price per sq. ft.:$187.36
- Monthly HOA dues:$30
About this home
Built in 2023 by Sunset View Homes, this custom built residence features a bright, open floor plan highlighted by sleek, modern finishes.The heart of the home is a chef-inspired kitchen, boasting an oversized island and an expansive pantry. Step outside to your private, fully finished backyard oasis--an entertainer's dream featuring a covered patio, low-maintenance turf, a custom fire pit area, and elegant flagstone detailing with raised garden walls.Ideally located for convenience, you are just moments from a variety of popular restaurants and amenities, with quick, easy access to I-25 for effortless commuting. This move-in-ready home perfectly blends style, comfort, and prime location. Schedule your tour today!
Contact an agent
Home facts
- Year built:2007
- Subdivision & Development:Desert Sky Subdivision
- Listing ID #:1107638
- Added:43 day(s) ago
- Updated:September 02, 2026 at 05:48 PM
Rooms and interior
- Bedrooms:3
- Total bathrooms:2
- Full bathrooms:2
- Flooring:Carpet, Tile
- Dining Description:Living Dining Combo
- Bathrooms Description:Garden Tub/Roman Tub, Soaking Tub
- Kitchen Description:Dishwasher, Disposal, Free Standing Gas Range, Microwave, Pantry
- Living area:2,215 sq. ft.
Heating and cooling
- Cooling:Refrigerated
- Heating:Central, Forced Air, Natural Gas
Structure and exterior
- Roof:Shingle
- Year built:2007
- Building area:2,215 sq. ft.
- Lot area:0.15 Acres
- Architectural Style:Contemporary
- Exterior Features:Patio, Private Yard
- Levels:1 Story
Utilities
- Water:Public, Water Connected
- Sewer:Public Sewer, Sewer Connected
Finances and disclosures
- Price:$415,000
- Price per sq. ft.:$187.36
- Tax amount:$4,632
Features and amenities
- Appliances:Dishwasher, Disposal, Free Standing Gas Range, Microwave
- Amenities:Insulated Windows
Parking
- Parking description:Garage
- Garage:Yes
- Garage spaces:2
New listings near 940 Firewheel Loop Sw
- Coming Soon
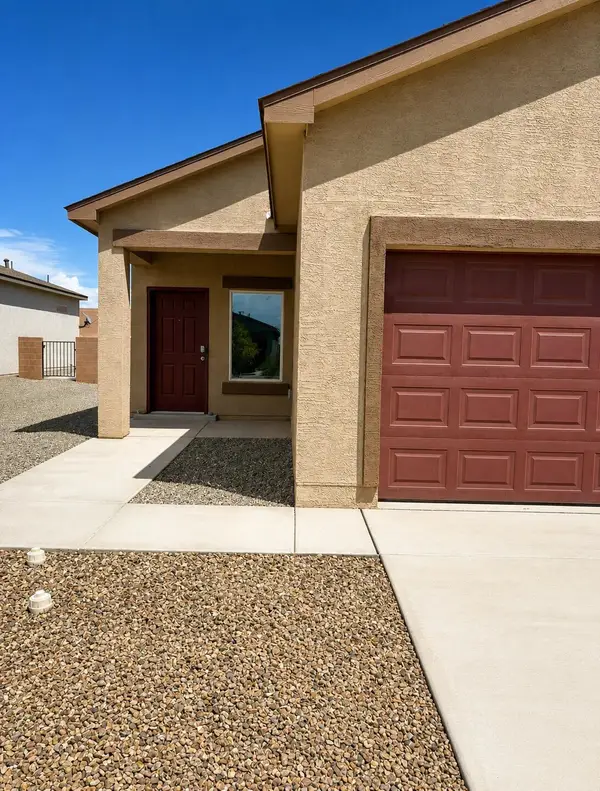 $315,000Coming Soon3 beds 2 baths1,289 sq. ft.
4 Camino Viejo, Los Lunas, NM 87031
MLS# 1110236Listed by: EXP REALTY LLC - Coming Soon
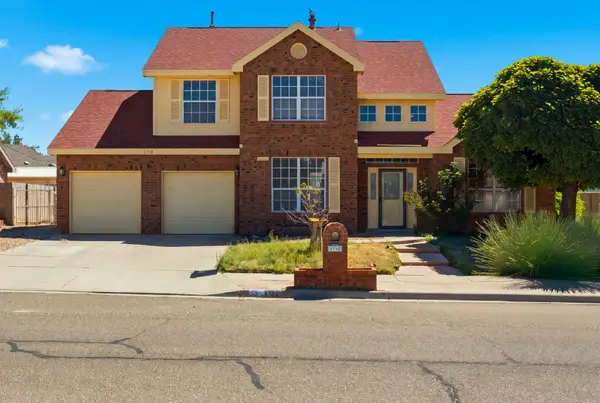 $280,000Coming Soon3 beds 3 baths2,756 sq. ft.
1710 Villa Contesa Drive Nw, Los Lunas, NM 87031
MLS# 1110172Listed by: COLDWELL BANKER LEGACY - New
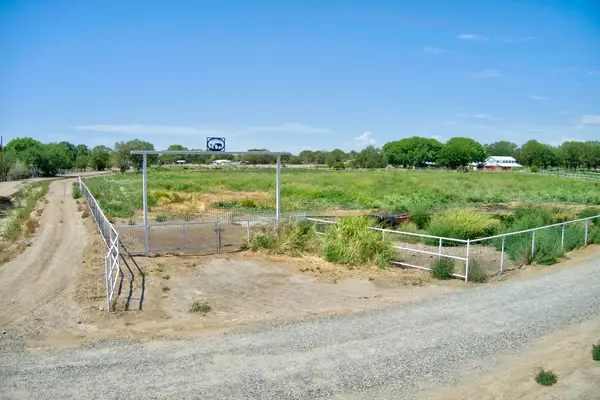 $225,000Active2.42 Acres
52 Hob Road, Los Lunas, NM 87031
MLS# 1110263Listed by: NEW MEXICO REAL ESTATE GROUP - New
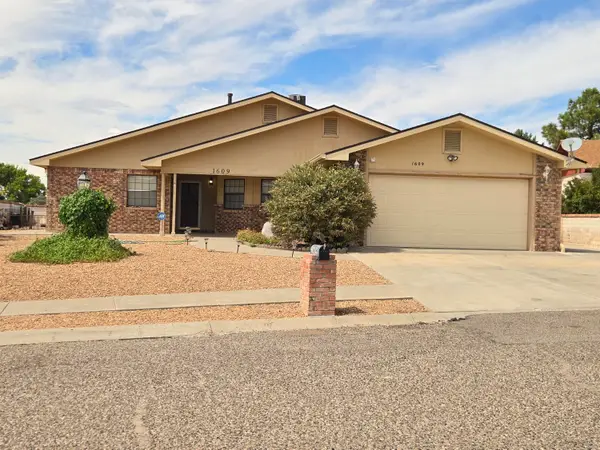 $297,500Active3 beds 2 baths1,952 sq. ft.
1609 Tommy Armour Court, Los Lunas, NM 87031
MLS# 1110226Listed by: GERALD CHAVEZ REALTY INC - New
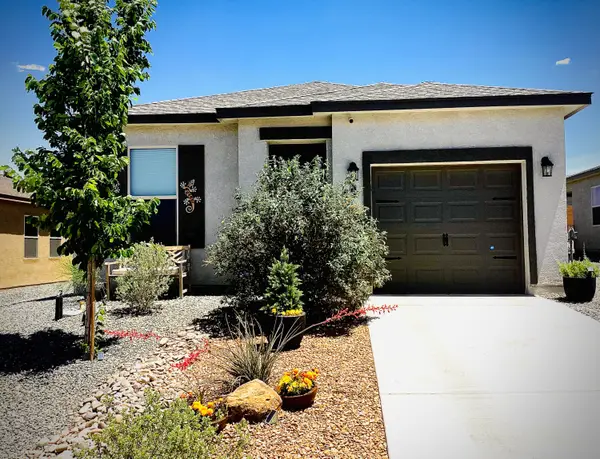 $314,300Active3 beds 2 baths1,104 sq. ft.
57 Tome Vista Drive, Los Lunas, NM 87031
MLS# 1109974Listed by: HOMECOIN.COM - New
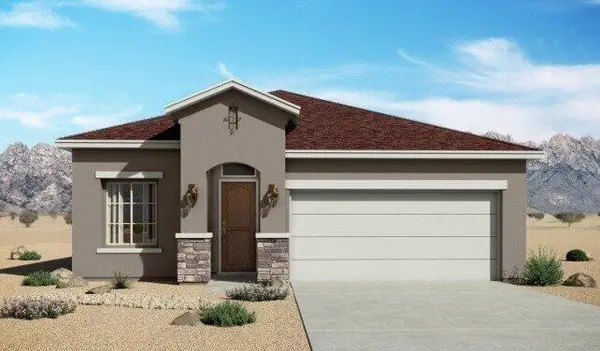 $355,600Active3 beds 2 baths1,649 sq. ft.
5291 La Cueva Street Sw, Los Lunas, NM 87031
MLS# 1110157Listed by: KELLER WILLIAMS REALTY - New
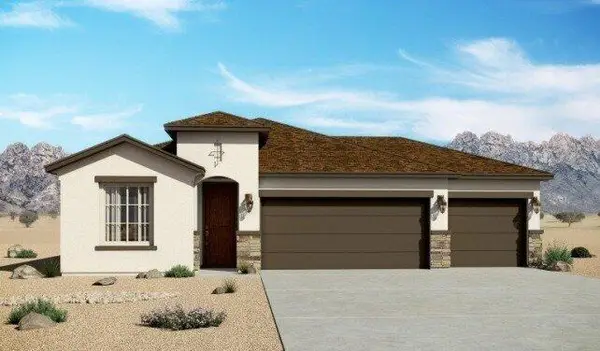 $445,000Active4 beds 2 baths1,907 sq. ft.
3560 Santa Fe Trail Sw, Los Lunas, NM 87031
MLS# 1110150Listed by: KELLER WILLIAMS REALTY - New
 $750Active0.25 Acres
VL Rdo Lot 16 Block 21 #50, Los Lunas, NM 87031
MLS# 1110102Listed by: LAND AND HOME REALTY LLC - New
 $750Active0.25 Acres
VL Rdo Lot 18 Block 21 #50, Los Lunas, NM 87031
MLS# 1110116Listed by: LAND AND HOME REALTY LLC 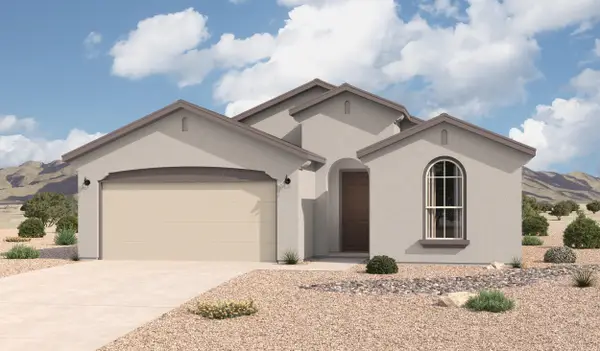 $359,880Pending4 beds 2 baths1,781 sq. ft.
16 Calle Granada, Los Lunas, NM 87031
MLS# 1110072Listed by: KELLER WILLIAMS REALTY


Protect your home and budget from life's surprises with an Assurant Home Warranty, backed by a partner that supports you through every step of homeownership. Explore Plans.
© 2023 - 2026 ERA Franchise Systems LLC. All rights reserved. ERA Franchise Systems LLC fully supports the principles of the Fair Housing Act and the Equal Opportunity Act. ERA, ERA Real Estate powered, and their respective logos are registered service marks of ERA Franchise Systems LLC. Each office is independently owned and operated.